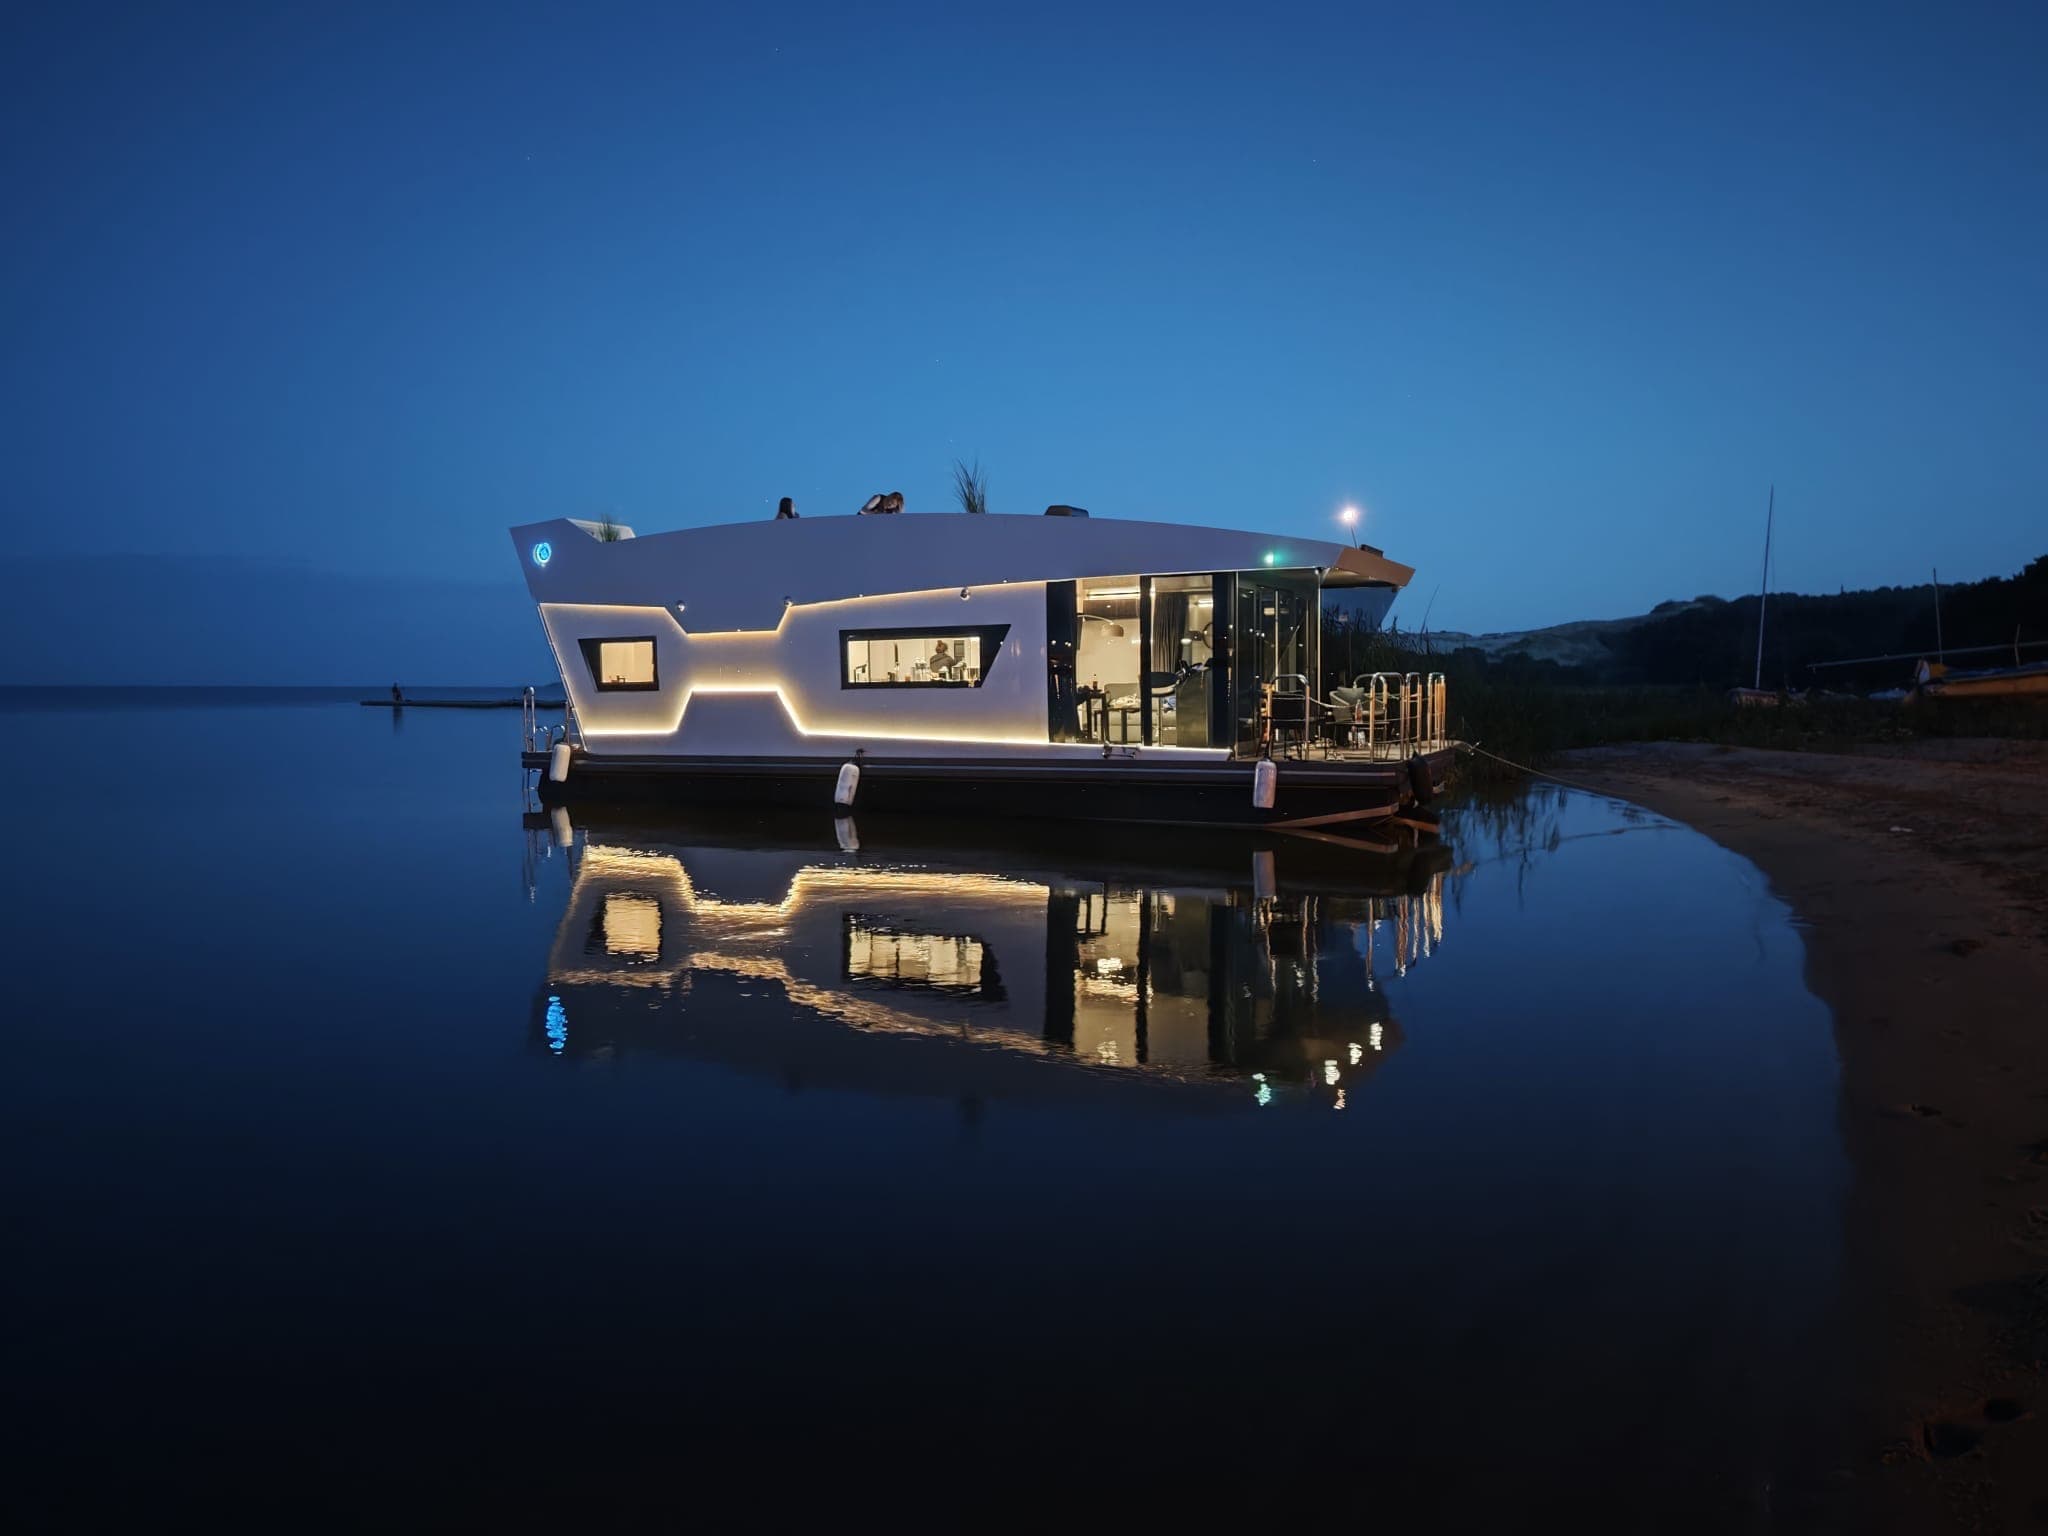
Nordic 40 Eco 36
Starting at €123 190,00 (VAT not included)
CE Certified – Category D (Inland) / C (Coastal)
Lead Time 16–24 weeks
Sleeps 4 + 2

The Ultimate Floating Retreat
The Nordic 40 Eco represents the pinnacle of comfort, space, and craftsmanship in the Eco line — a true floating residence designed for extended living. Spacious, refined, and effortlessly functional, it’s ideal for families, couples, or anyone seeking more room to unwind and enjoy life on the water. This model is the natural evolution from the Nordic 18 and 36 — combining freedom, elegance, and intelligent design in one seamless experience.
Living Redefined
Step aboard and discover the balance between architectural simplicity and natural warmth. Expansive glass doors open the interior to the surrounding water, while soft lighting and Nordic wood finishes create a tranquil, homelike atmosphere. Every zone — from the open living area to the private bedrooms — is thoughtfully arranged to maximize both comfort and connection to nature.
Designed for Spacious Living
The Nordic 40 Eco’s generous layout offers true residential comfort on water. Its open-plan kitchen and living room flow naturally into private bedrooms and a full bathroom, giving every guest space to relax in privacy. A flexible additional room can serve as a Finnish sauna, storage, or technical space, adapting easily to your lifestyle and needs.
Comfort in Every Detail
Premium finishes, insulated construction, and smart energy systems ensure year-round comfort. Whether moored on a quiet lake or drifting along a sheltered coastline, the Nordic 40 Eco delivers an experience that feels as steady and peaceful as home — with the added luxury of panoramic water views.
Maximum Space. Maximum Freedom.
Elegant, efficient, and made to last — the Nordic 40 Eco embodies the essence of Nordic design philosophy. It’s the perfect choice for those who value freedom, space, and a life surrounded by calm.
Technical Overview
Certification: CE Category D (Inland) / C (Coastal)
Base Price: €123 190,00 (VAT and delivery excluded)
Structure
- •Platform: 11.98 × 4.20 m, aluminum frame (6063 T6)
- •Floats: HDPE, 9–10 mm thick, UV-resistant, W-shaped keel
- •Living Module: 8.8 × 3.95 m (34.8 m²), composite insulated panels
- •Outer Walls: Nordic spruce wood cladding
- •Roof: Fiberglass composite, 84 mm insulated
Interior Layout
- •Kitchen–living area (15.6 m²)
- •Bedroom 1 (7.1 m²)
- •Bedroom 2 (3.7 m²)
- •Bathroom (2.9 m²)
- •Sauna / storage / technical room (2.4 m²)
Interior & Finishes
- •White and grey Nordic wood interior panels
- •Vinyl laminate in bathroom, Nordic plank flooring elsewhere
- •Laminated waterproof doors
- •Tinted, double-glazed aluminum sliding windows and doors
Kitchen & Bathroom
- •Kitchen suite with sink, extractor, fridge, two-burner gas stove
- •Stainless steel shower panel, hot/cold mixer, washbasin with mirror
- •Electric toilet with macerator, septic system 200 L
Utilities & Systems
- •Freshwater tank 200 L, wastewater tank 200 L
- •Instantaneous gas water heater
- •230 V + 24 V electrical system with shore connection
- •LED lighting throughout
- •Navigation and rear lighting system
- •Compass, fuse box, 12 V socket, mechanical steering
Exterior Equipment
- •Nordic wood decking (non-slip, brown)
- •Stainless steel handrails and aluminum mooring cleats
- •Swimming ladder, flagpole, storage for gas cylinders
Options (on request)
- •Outboard engines (40–60 HP or electric)
- •Finnish sauna
- •Electrical upgrades
- •Deck and exterior accessories
- •Plumbing and water system enhancements
- •Security system