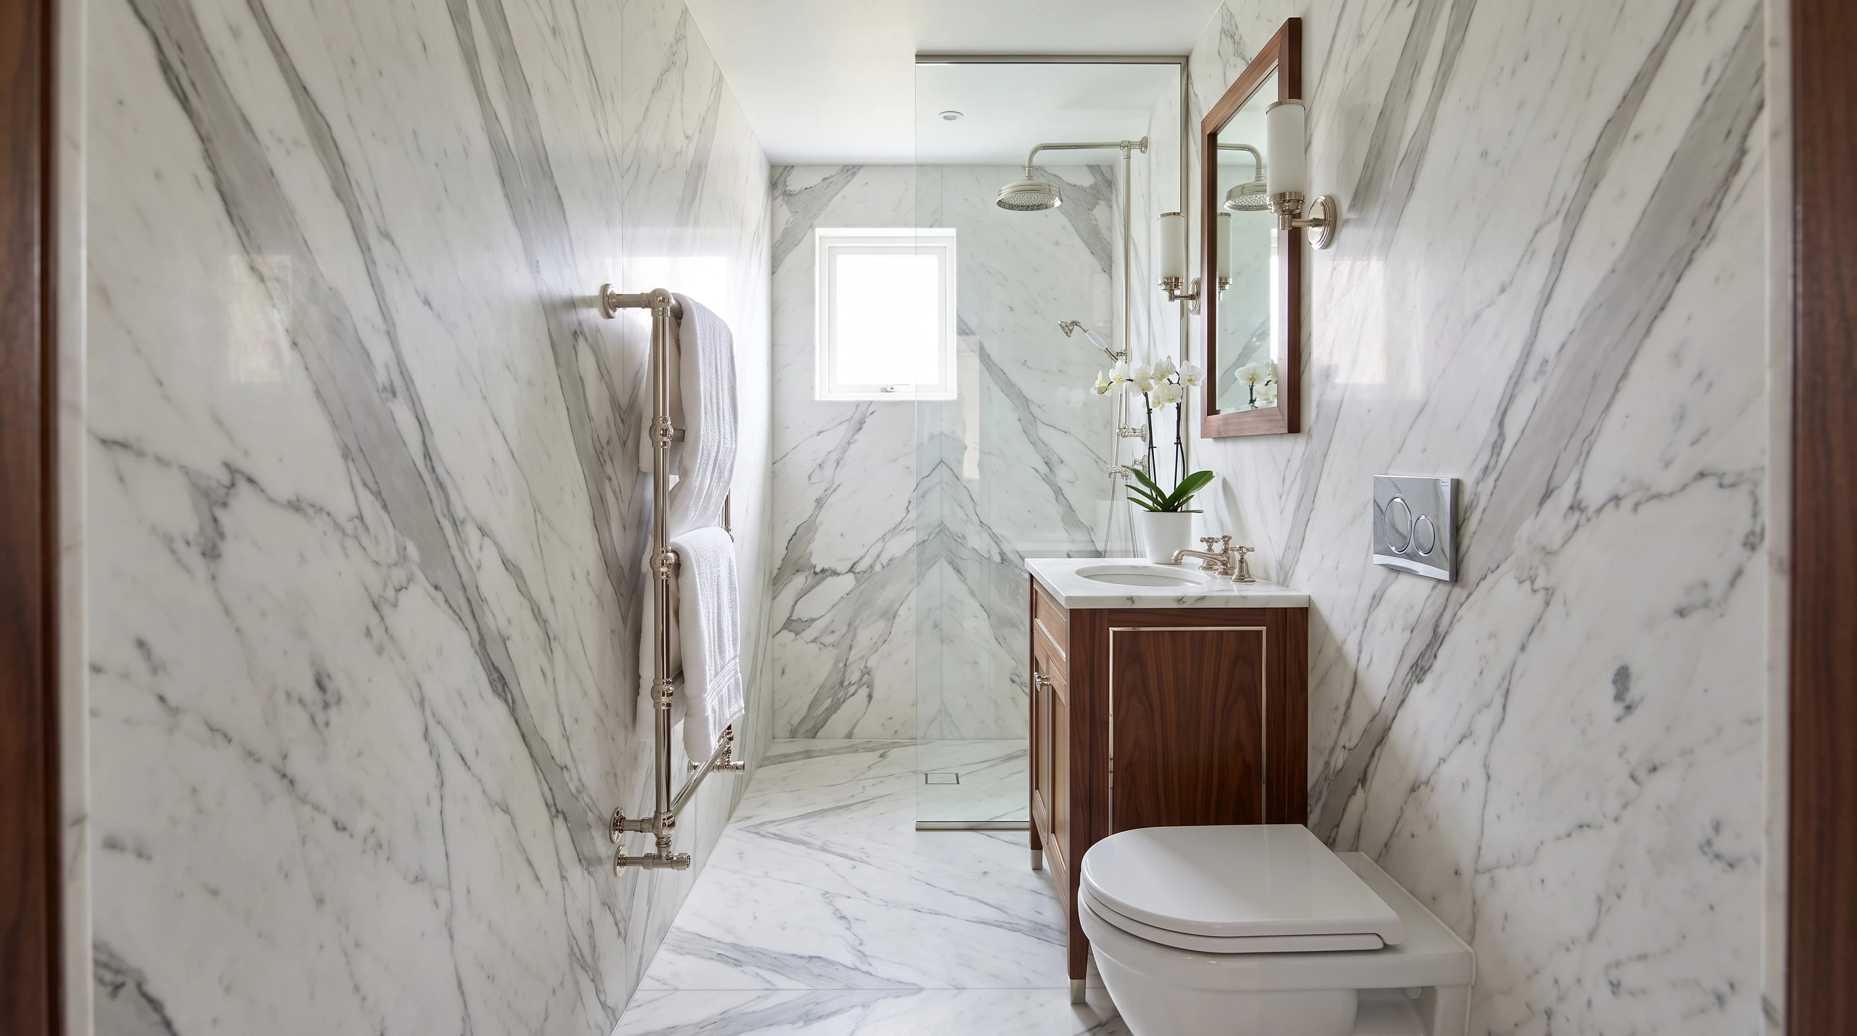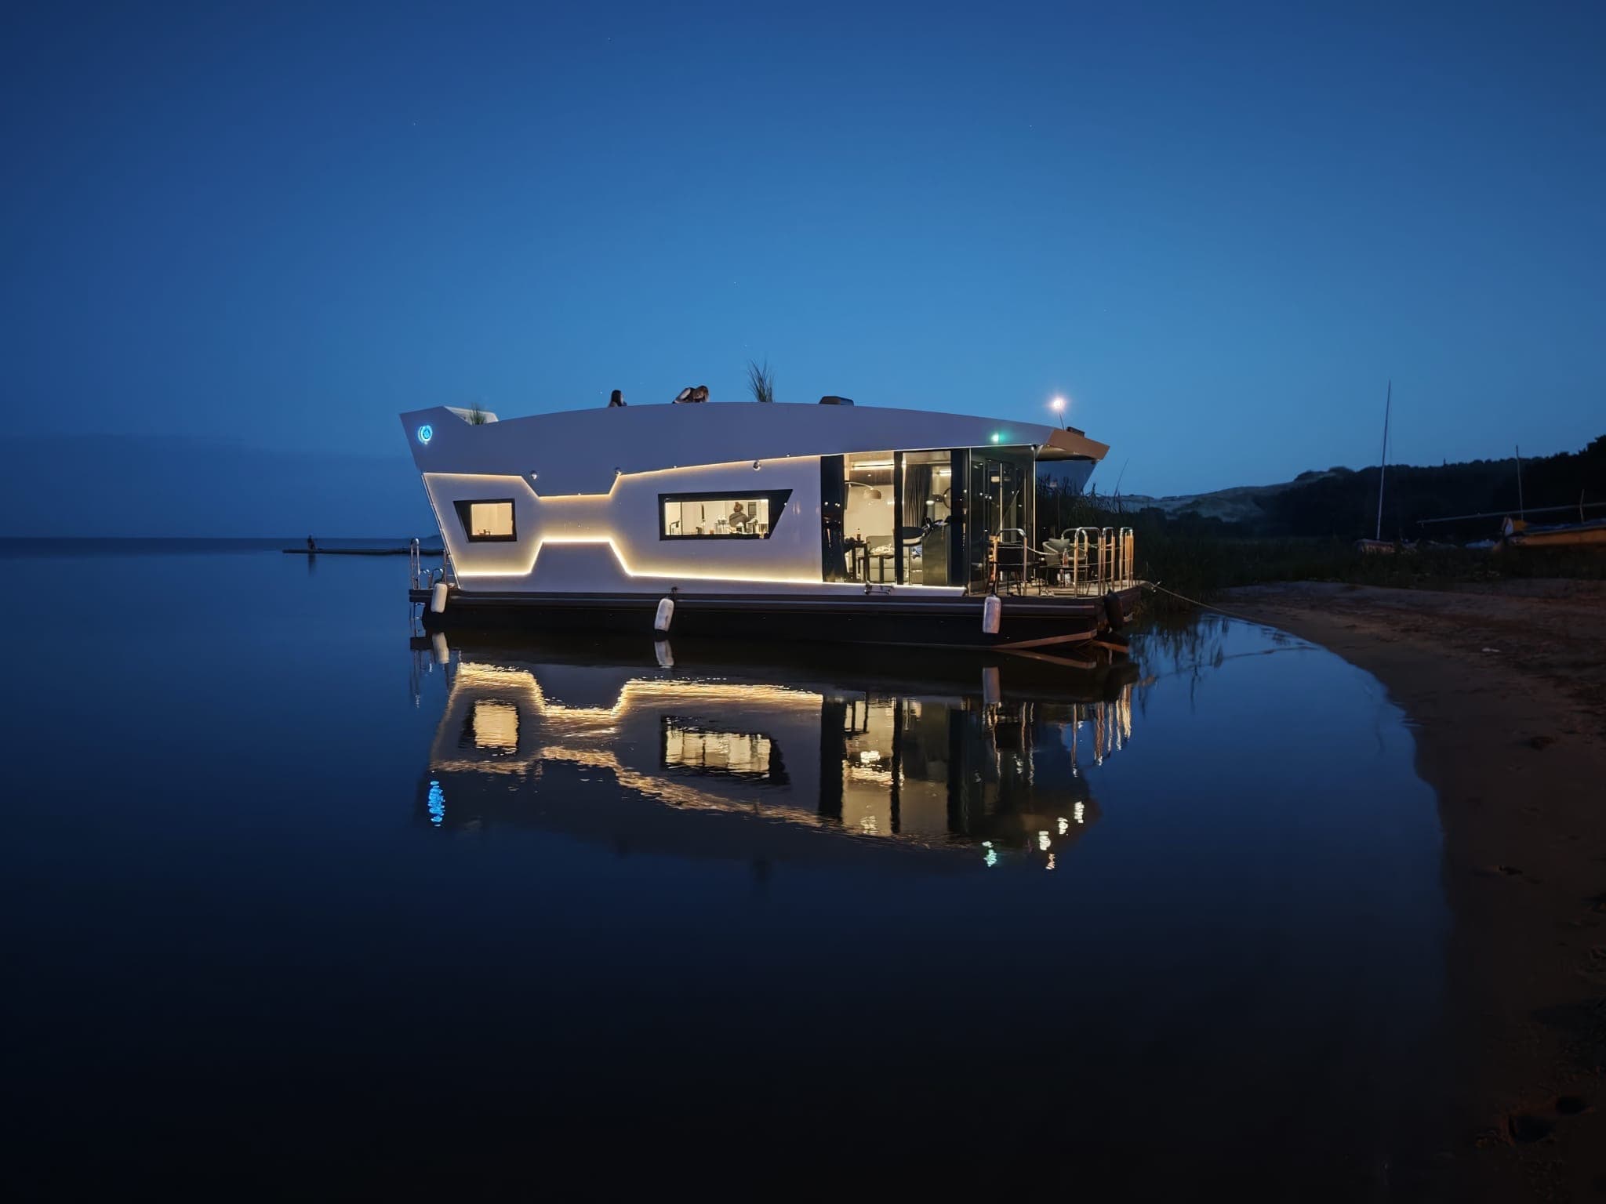
Nordic Season houseboat moored on a calm lake at dusk

Nordic Sabre 43 houseboat

Prototype Nordic 43 EVO 37 from 163 690 € excl. VAT · Sabre exterior priced on quotation

CE category C

Lead time: 16–24 weeks

Berths: 4 + 2
Nordic Sabre 43 houseboat
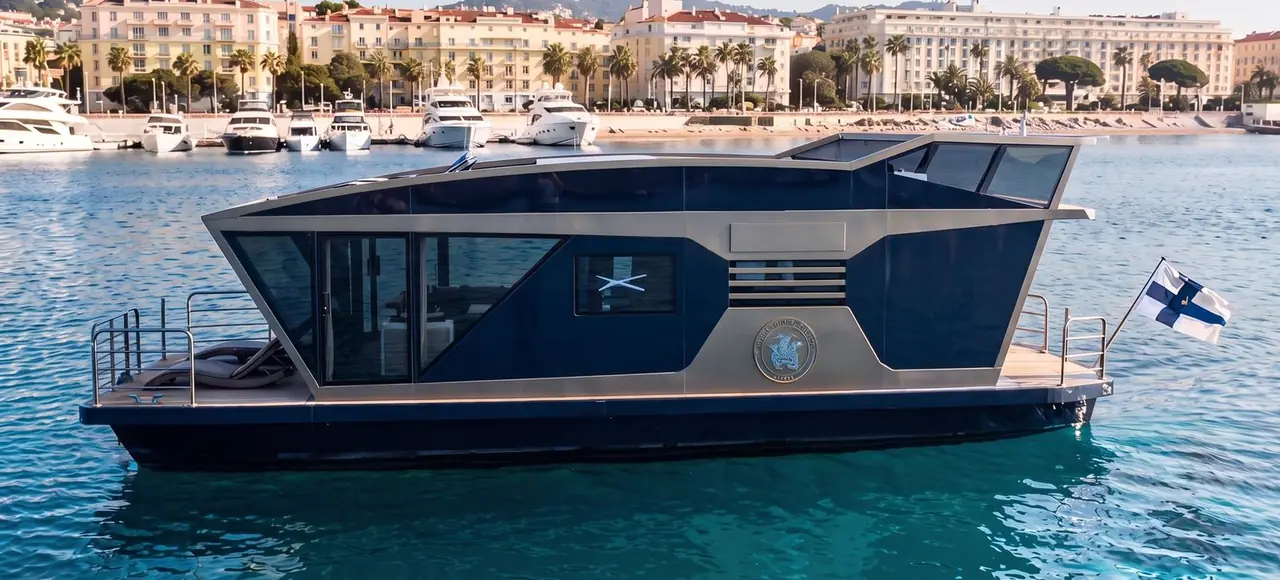
Visualisation

Nordic Sabre 43 houseboat

The core model of the series. Its prototype is the built and proven Nordic 43 EVO 37, whose structure and systems carry over to the Sabre 43 unchanged, with the new Sabre exterior. A wide 4.39 m platform, an insulated fibreglass-composite module (80 mm EPS), two separate bedrooms and a 6.6 × 4 m roof terrace as standard. CE category C for coastal waters and up to 2 × 60 hp: for commercial rental, year-round living and longer passages.

See the prototype Nordic 43 EVO 37

The Nordic Sabre series

Three sizes, one design language: an angular Nordic silhouette, panoramic glazing and a roof terrace on a 4.39 m wide platform with an insulated fibreglass-composite module.

Layouts

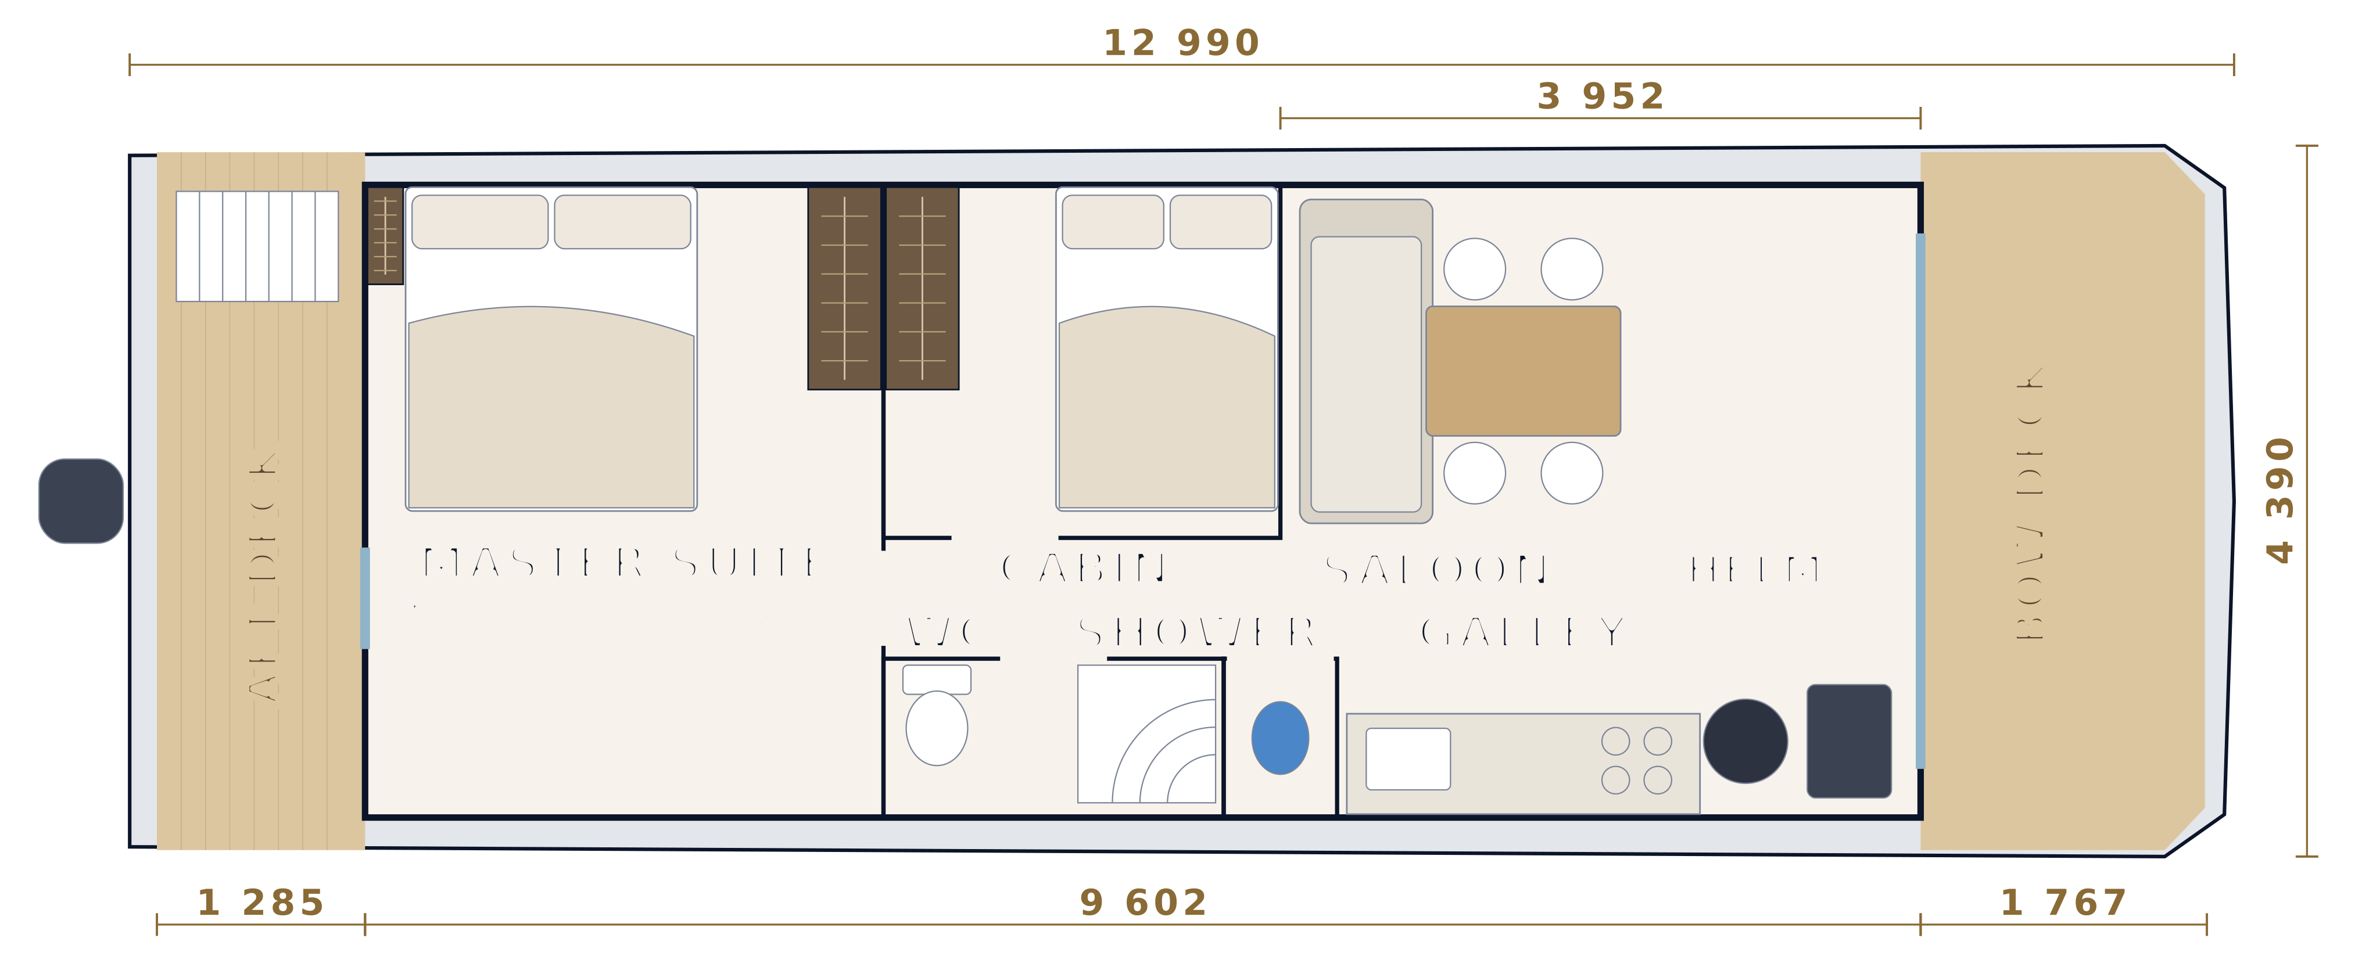
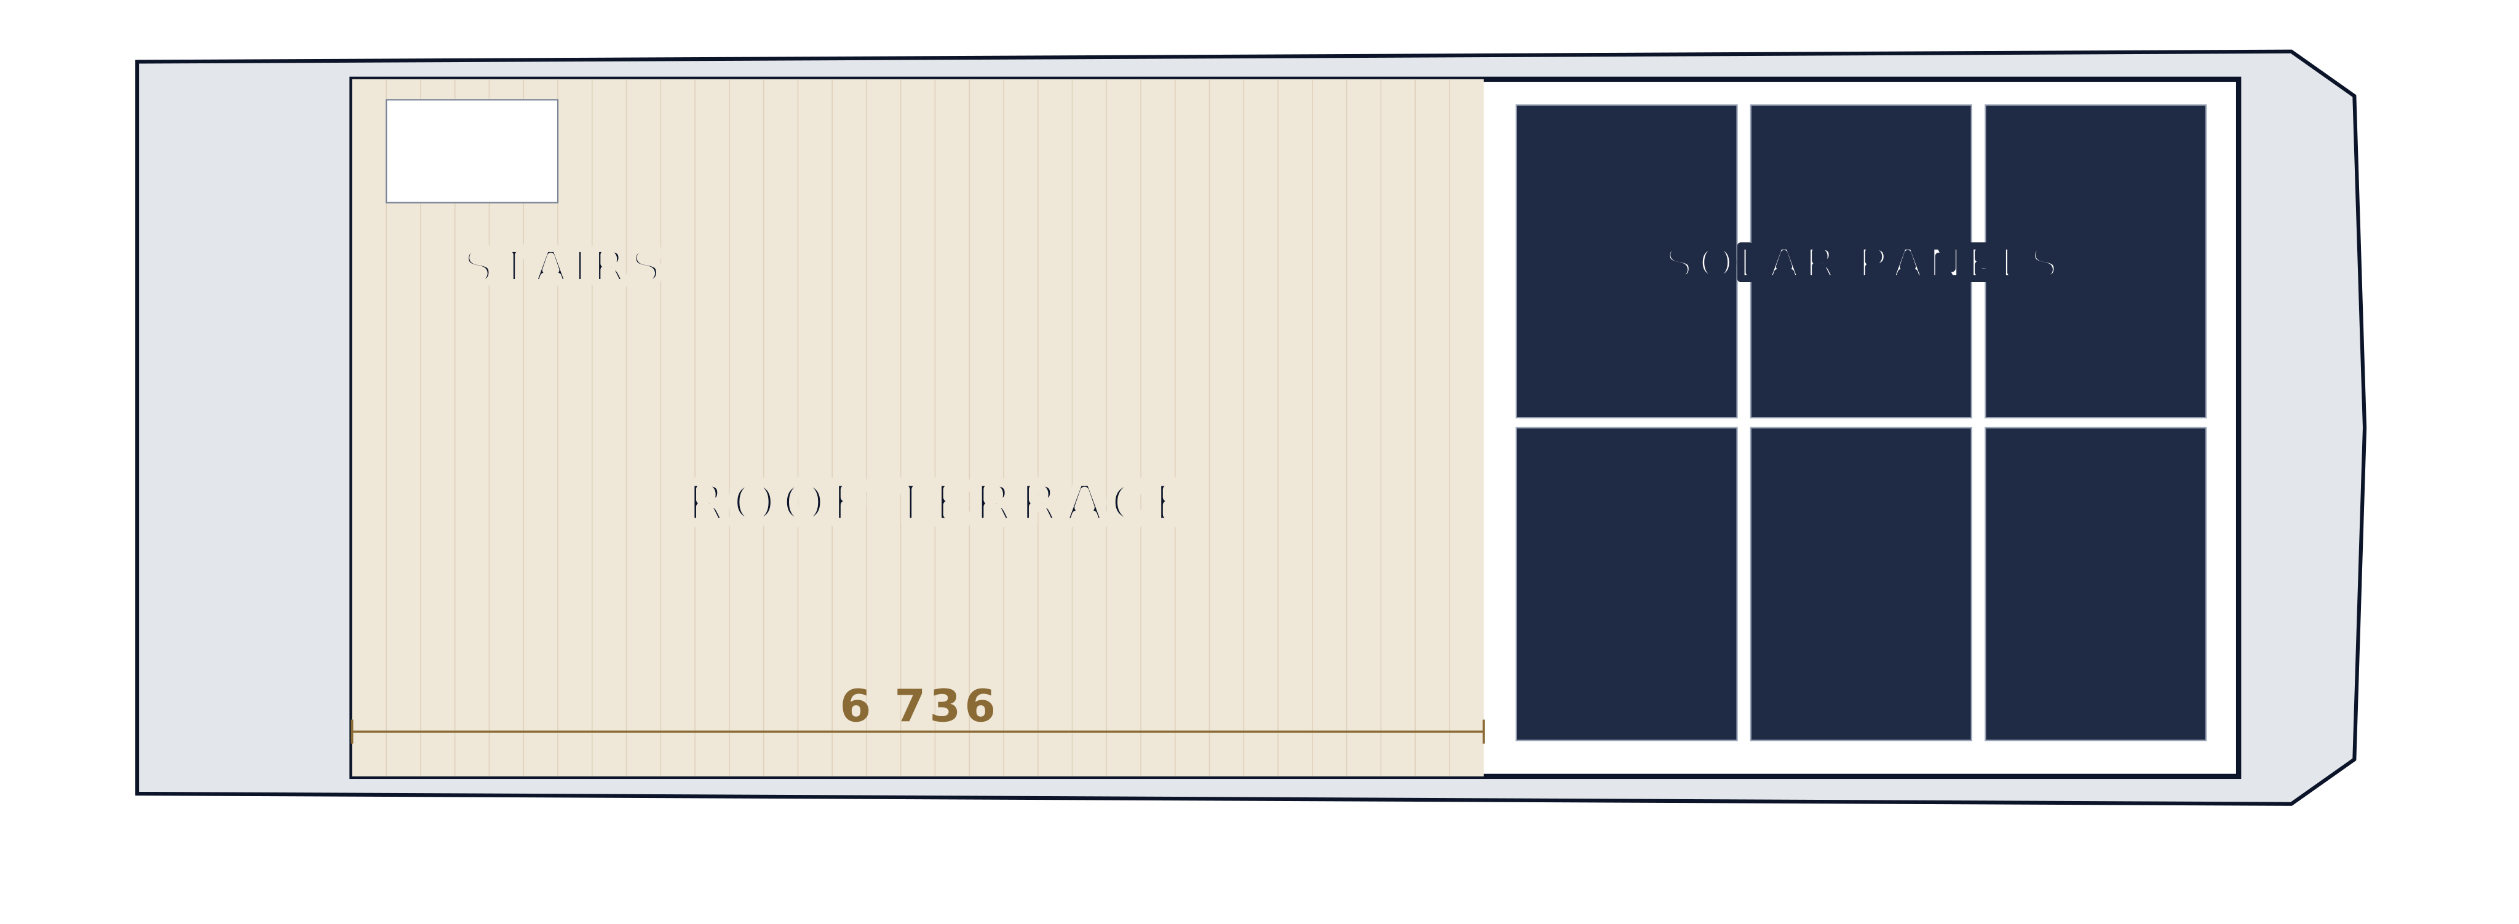
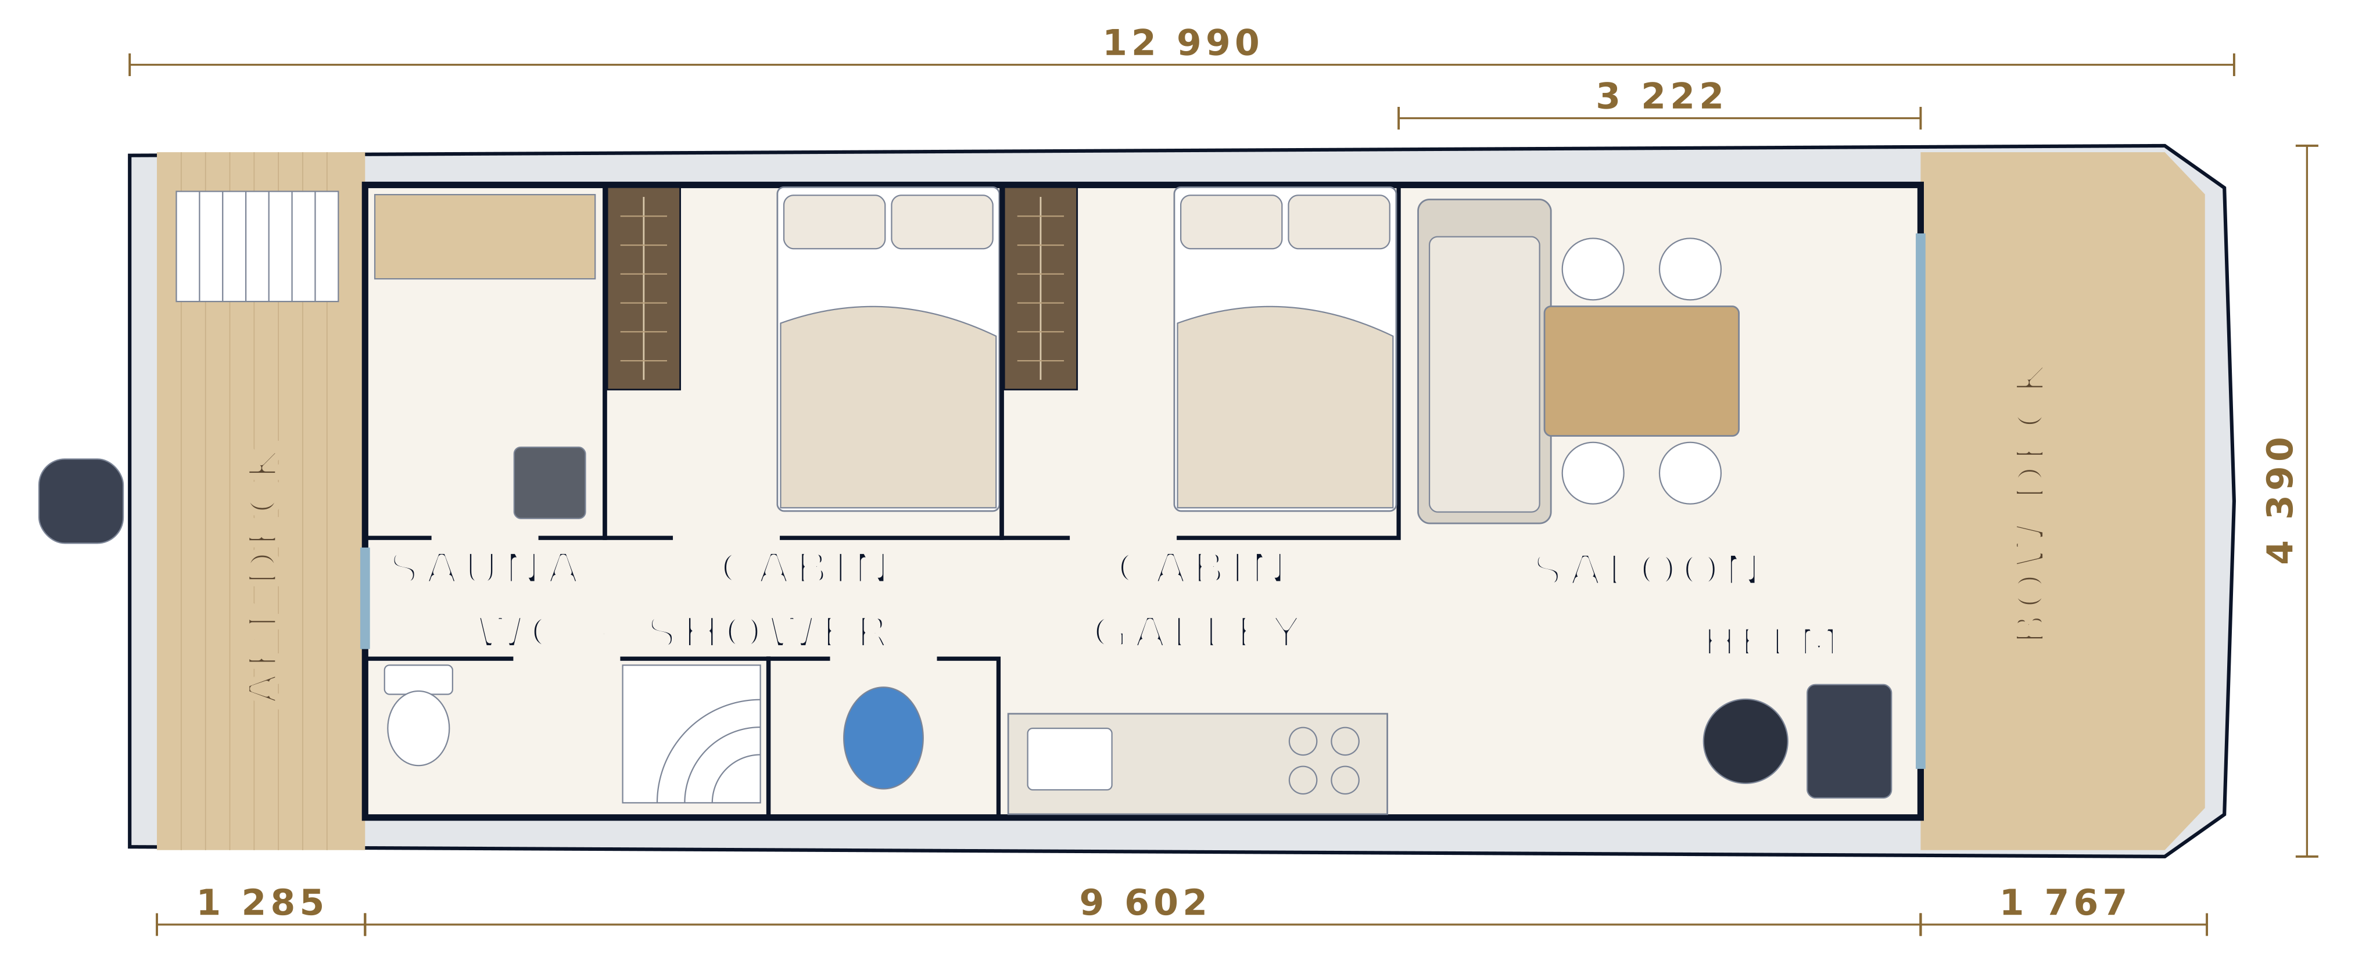
Two layouts for the main deck and the roof terrace above, drawn to scale.

Option A — two cabins
Nordic Sabre 43 — Option A: two cabins
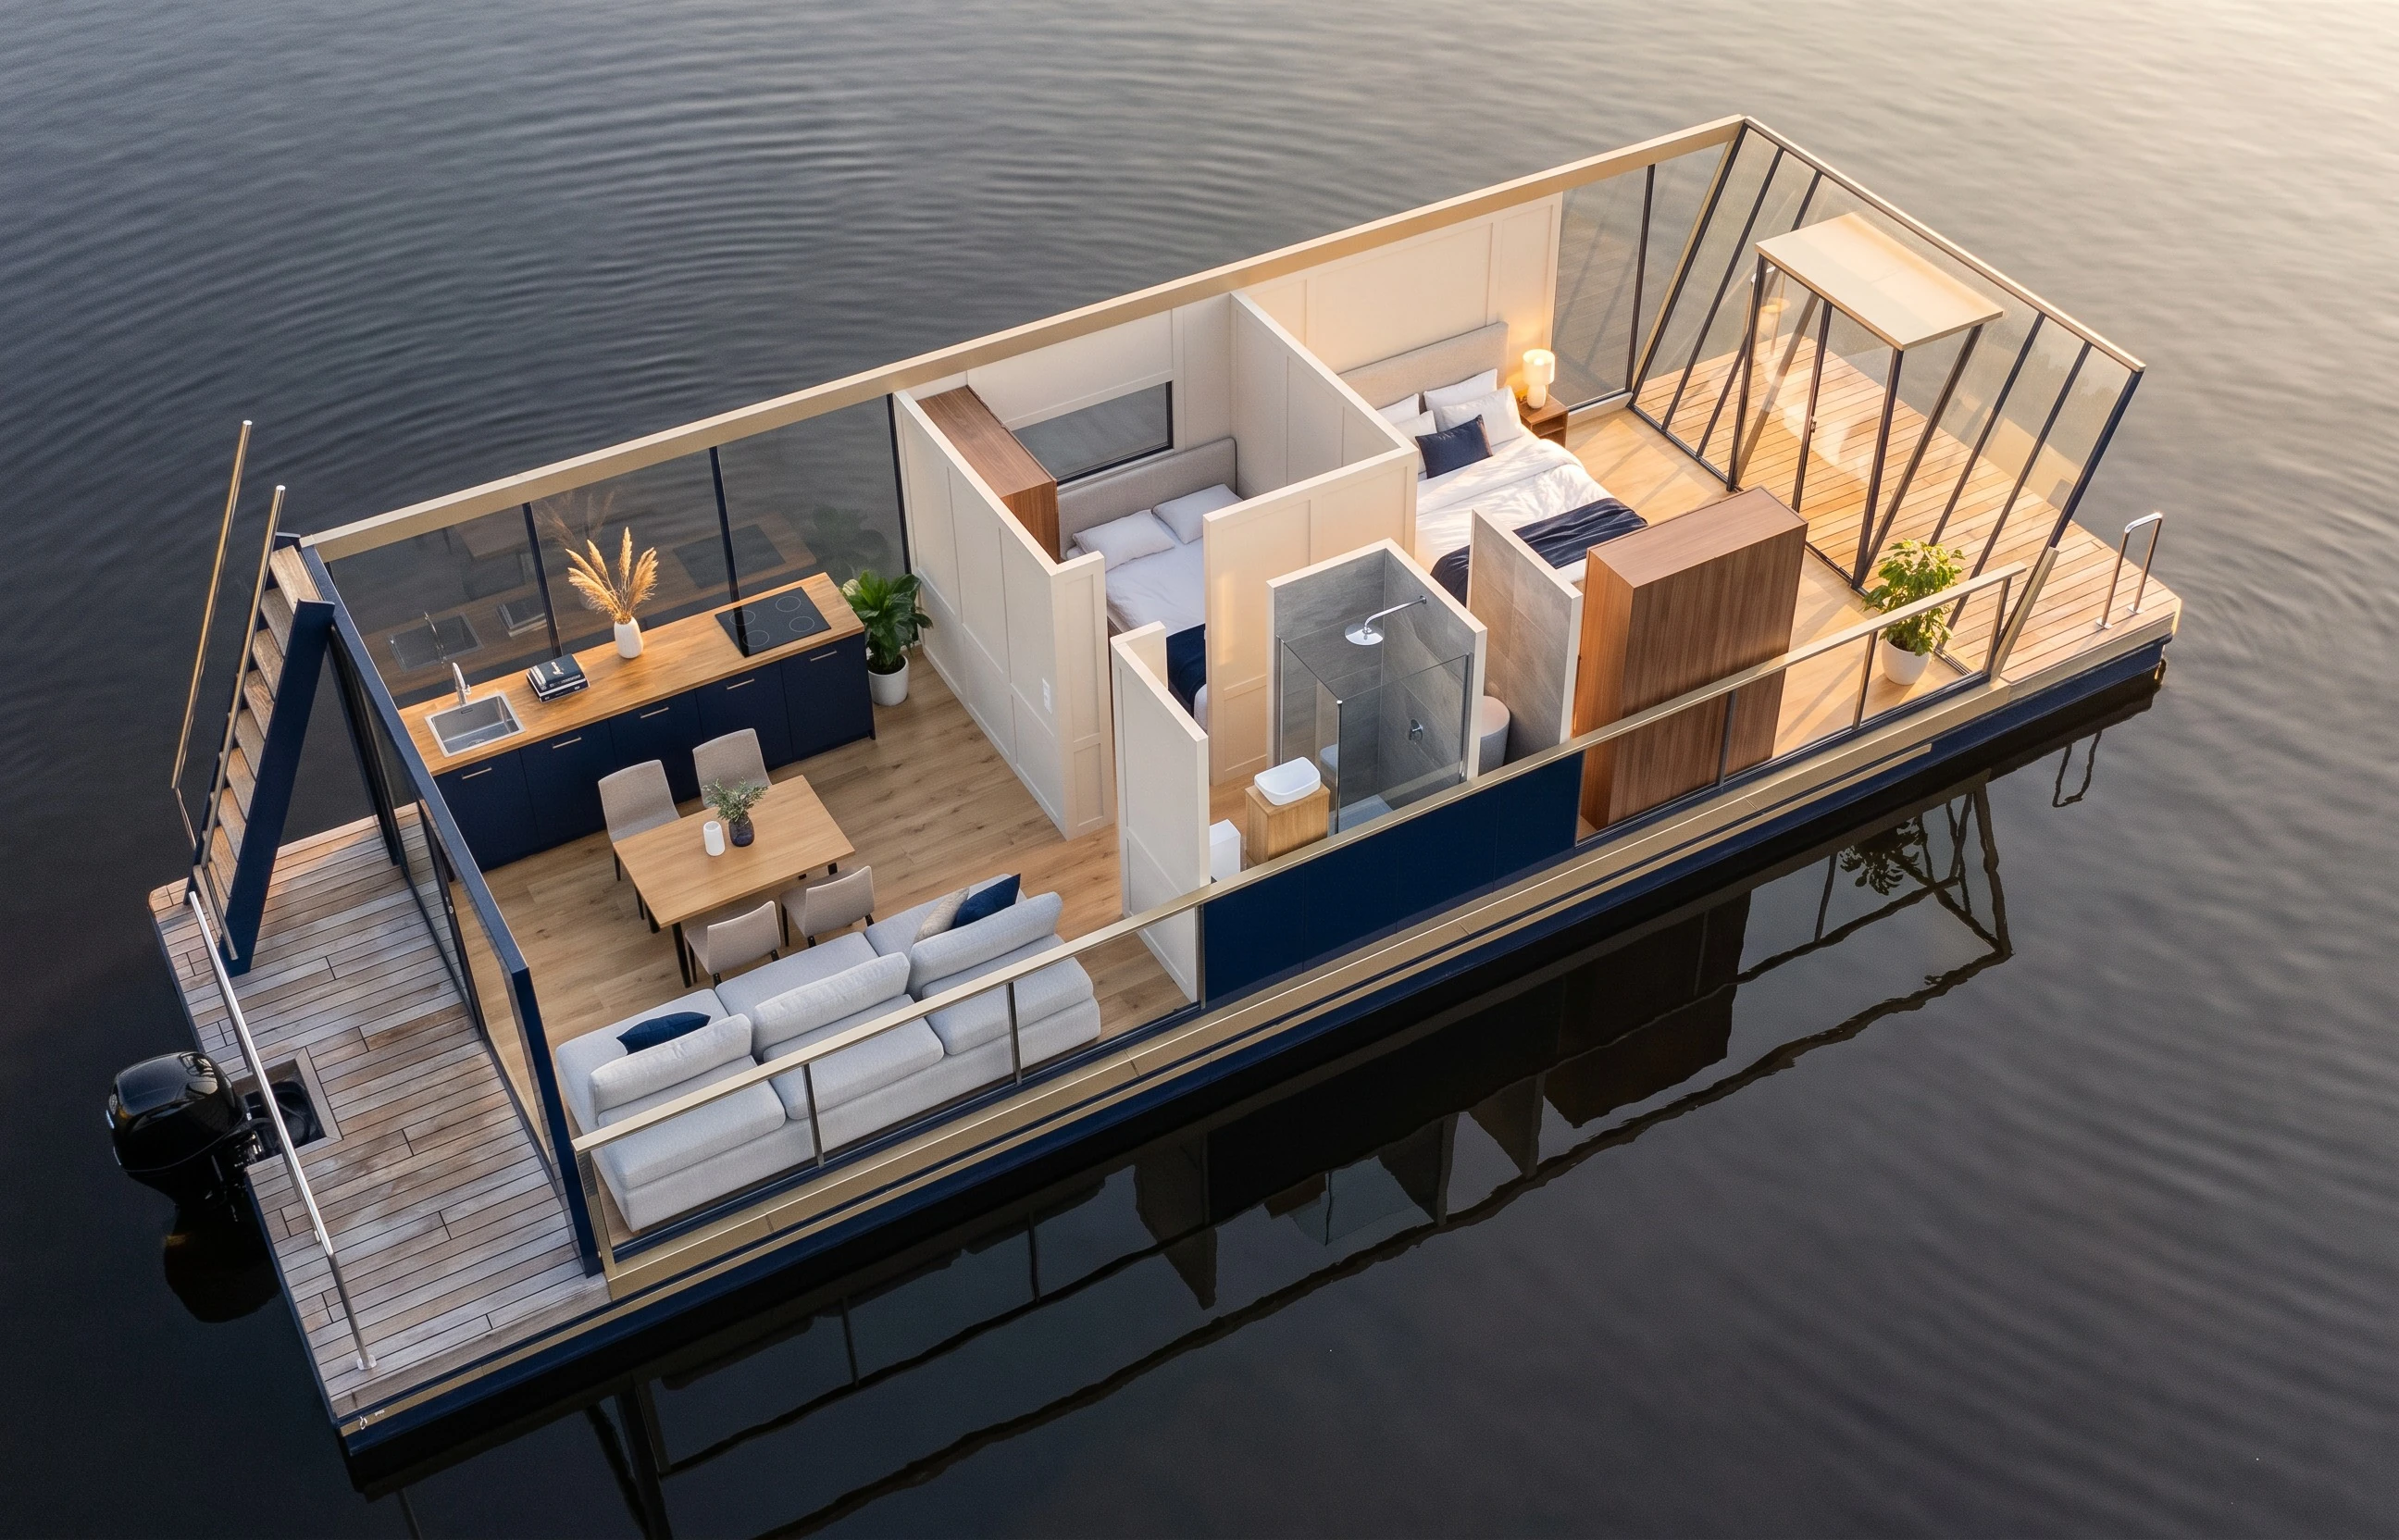
The layout of the built prototype, the Nordic Season 43 EVO 37: sauna, two bedrooms with wardrobes, WC and shower, open galley and panoramic saloon with helm. Roof terrace 6.6 × 4 m with solar panels.

Option B — master suite aft

Nordic Sabre 43 — Option B: master suite aft
Full-beam master suite aft: king-size bed 180 × 200 cm, wardrobe and a private door to the aft deck, plus a guest cabin. No sauna. 4 + 2 berths.

Roof terrace

Nordic Sabre 43 — Roof terrace

Concept layout · preliminary, dimensions in mm · confirmed in the quotation

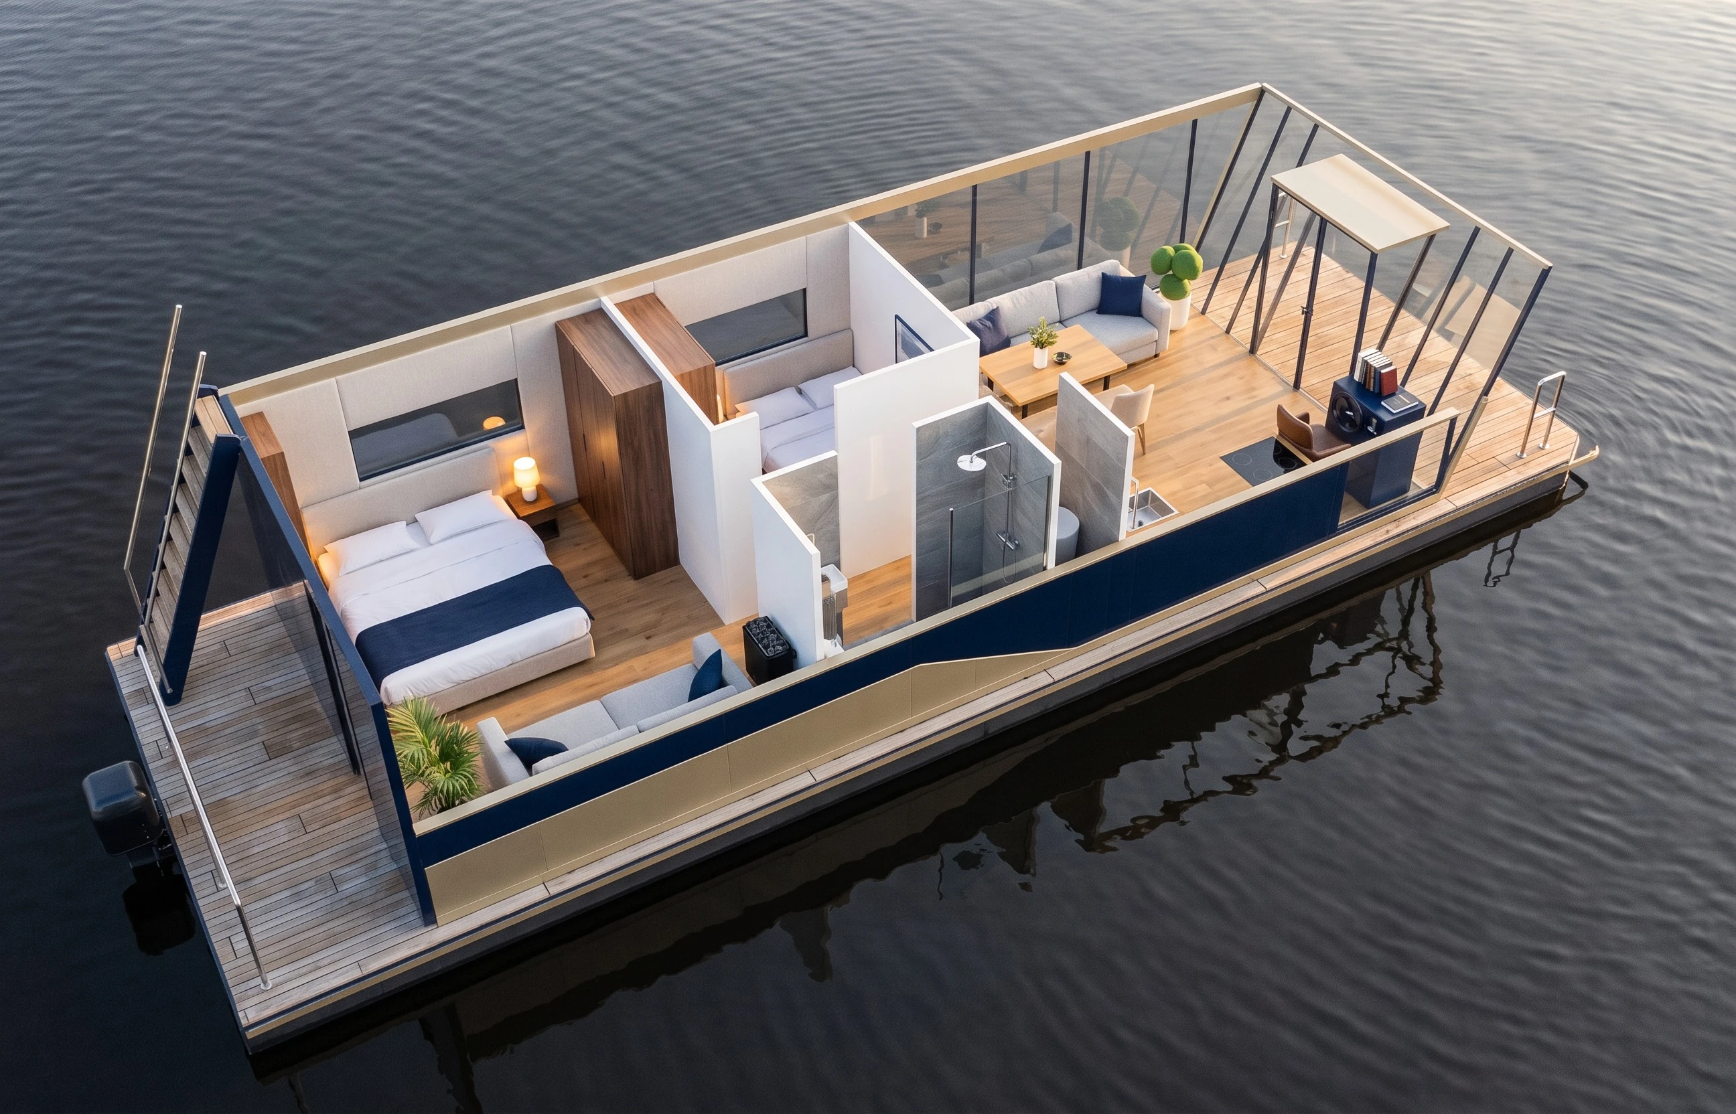
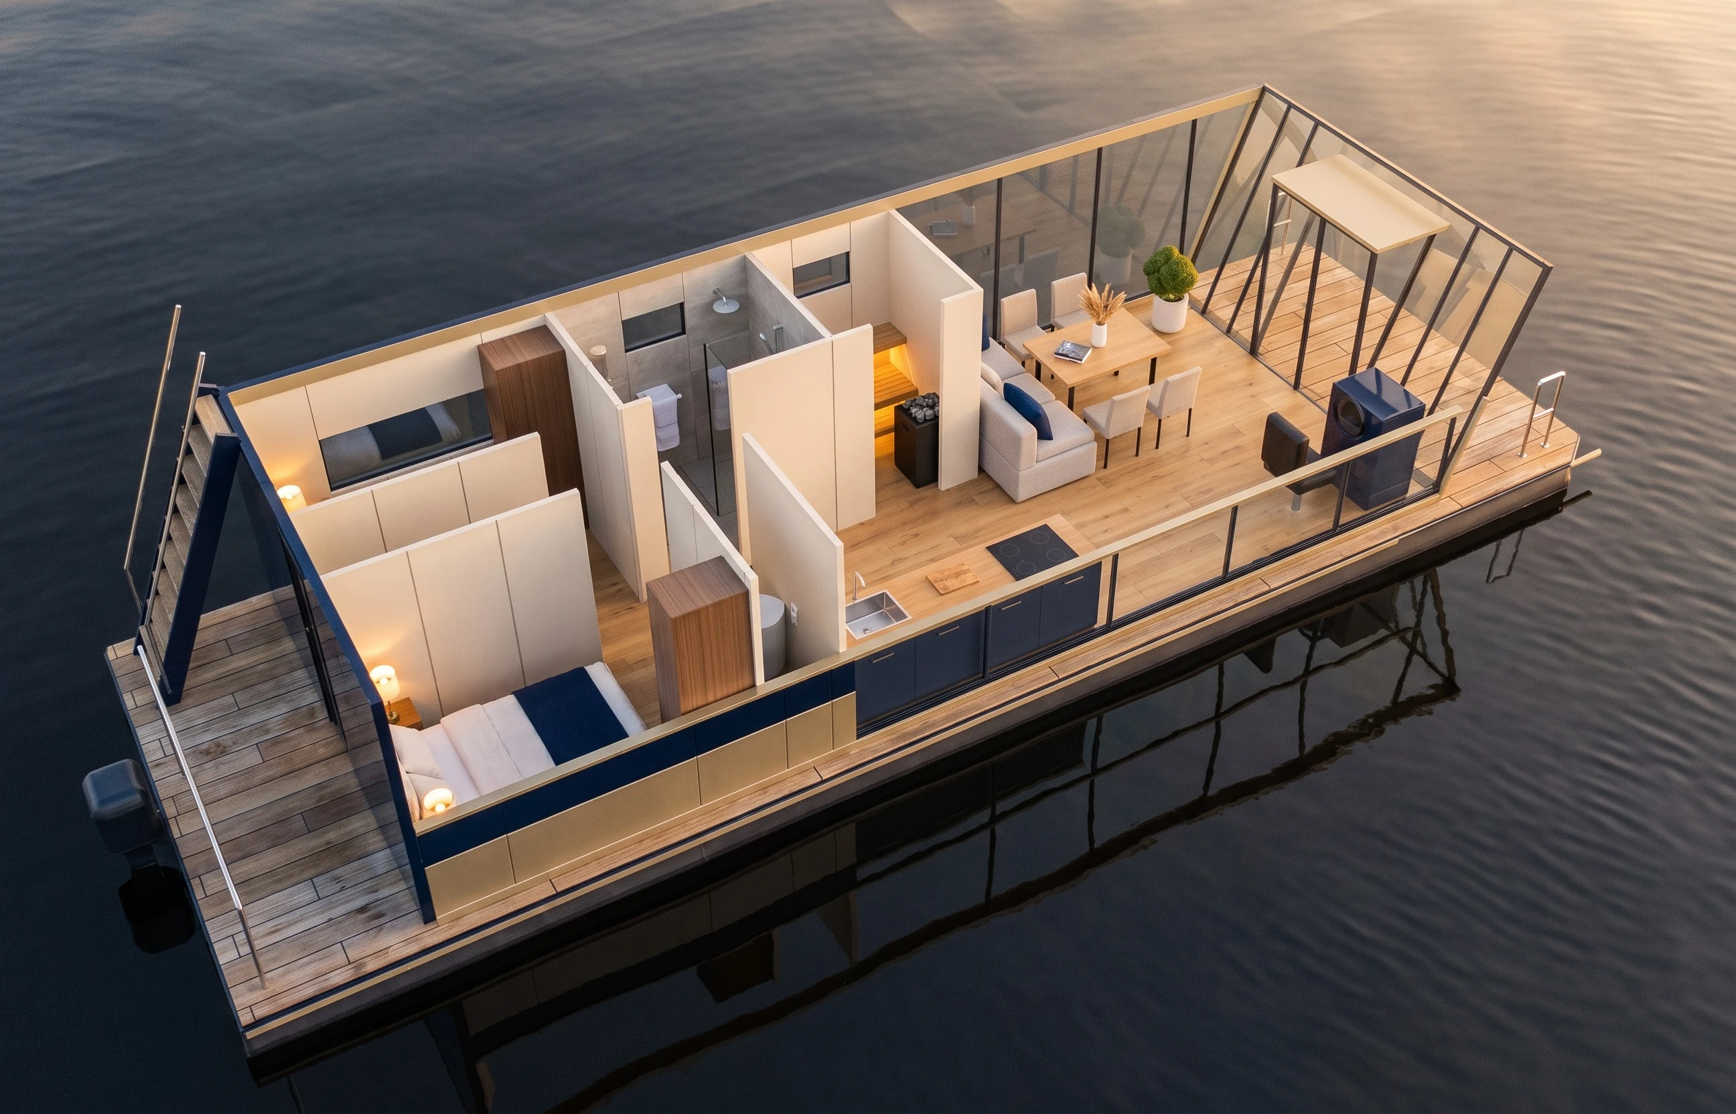
Layouts in 3D
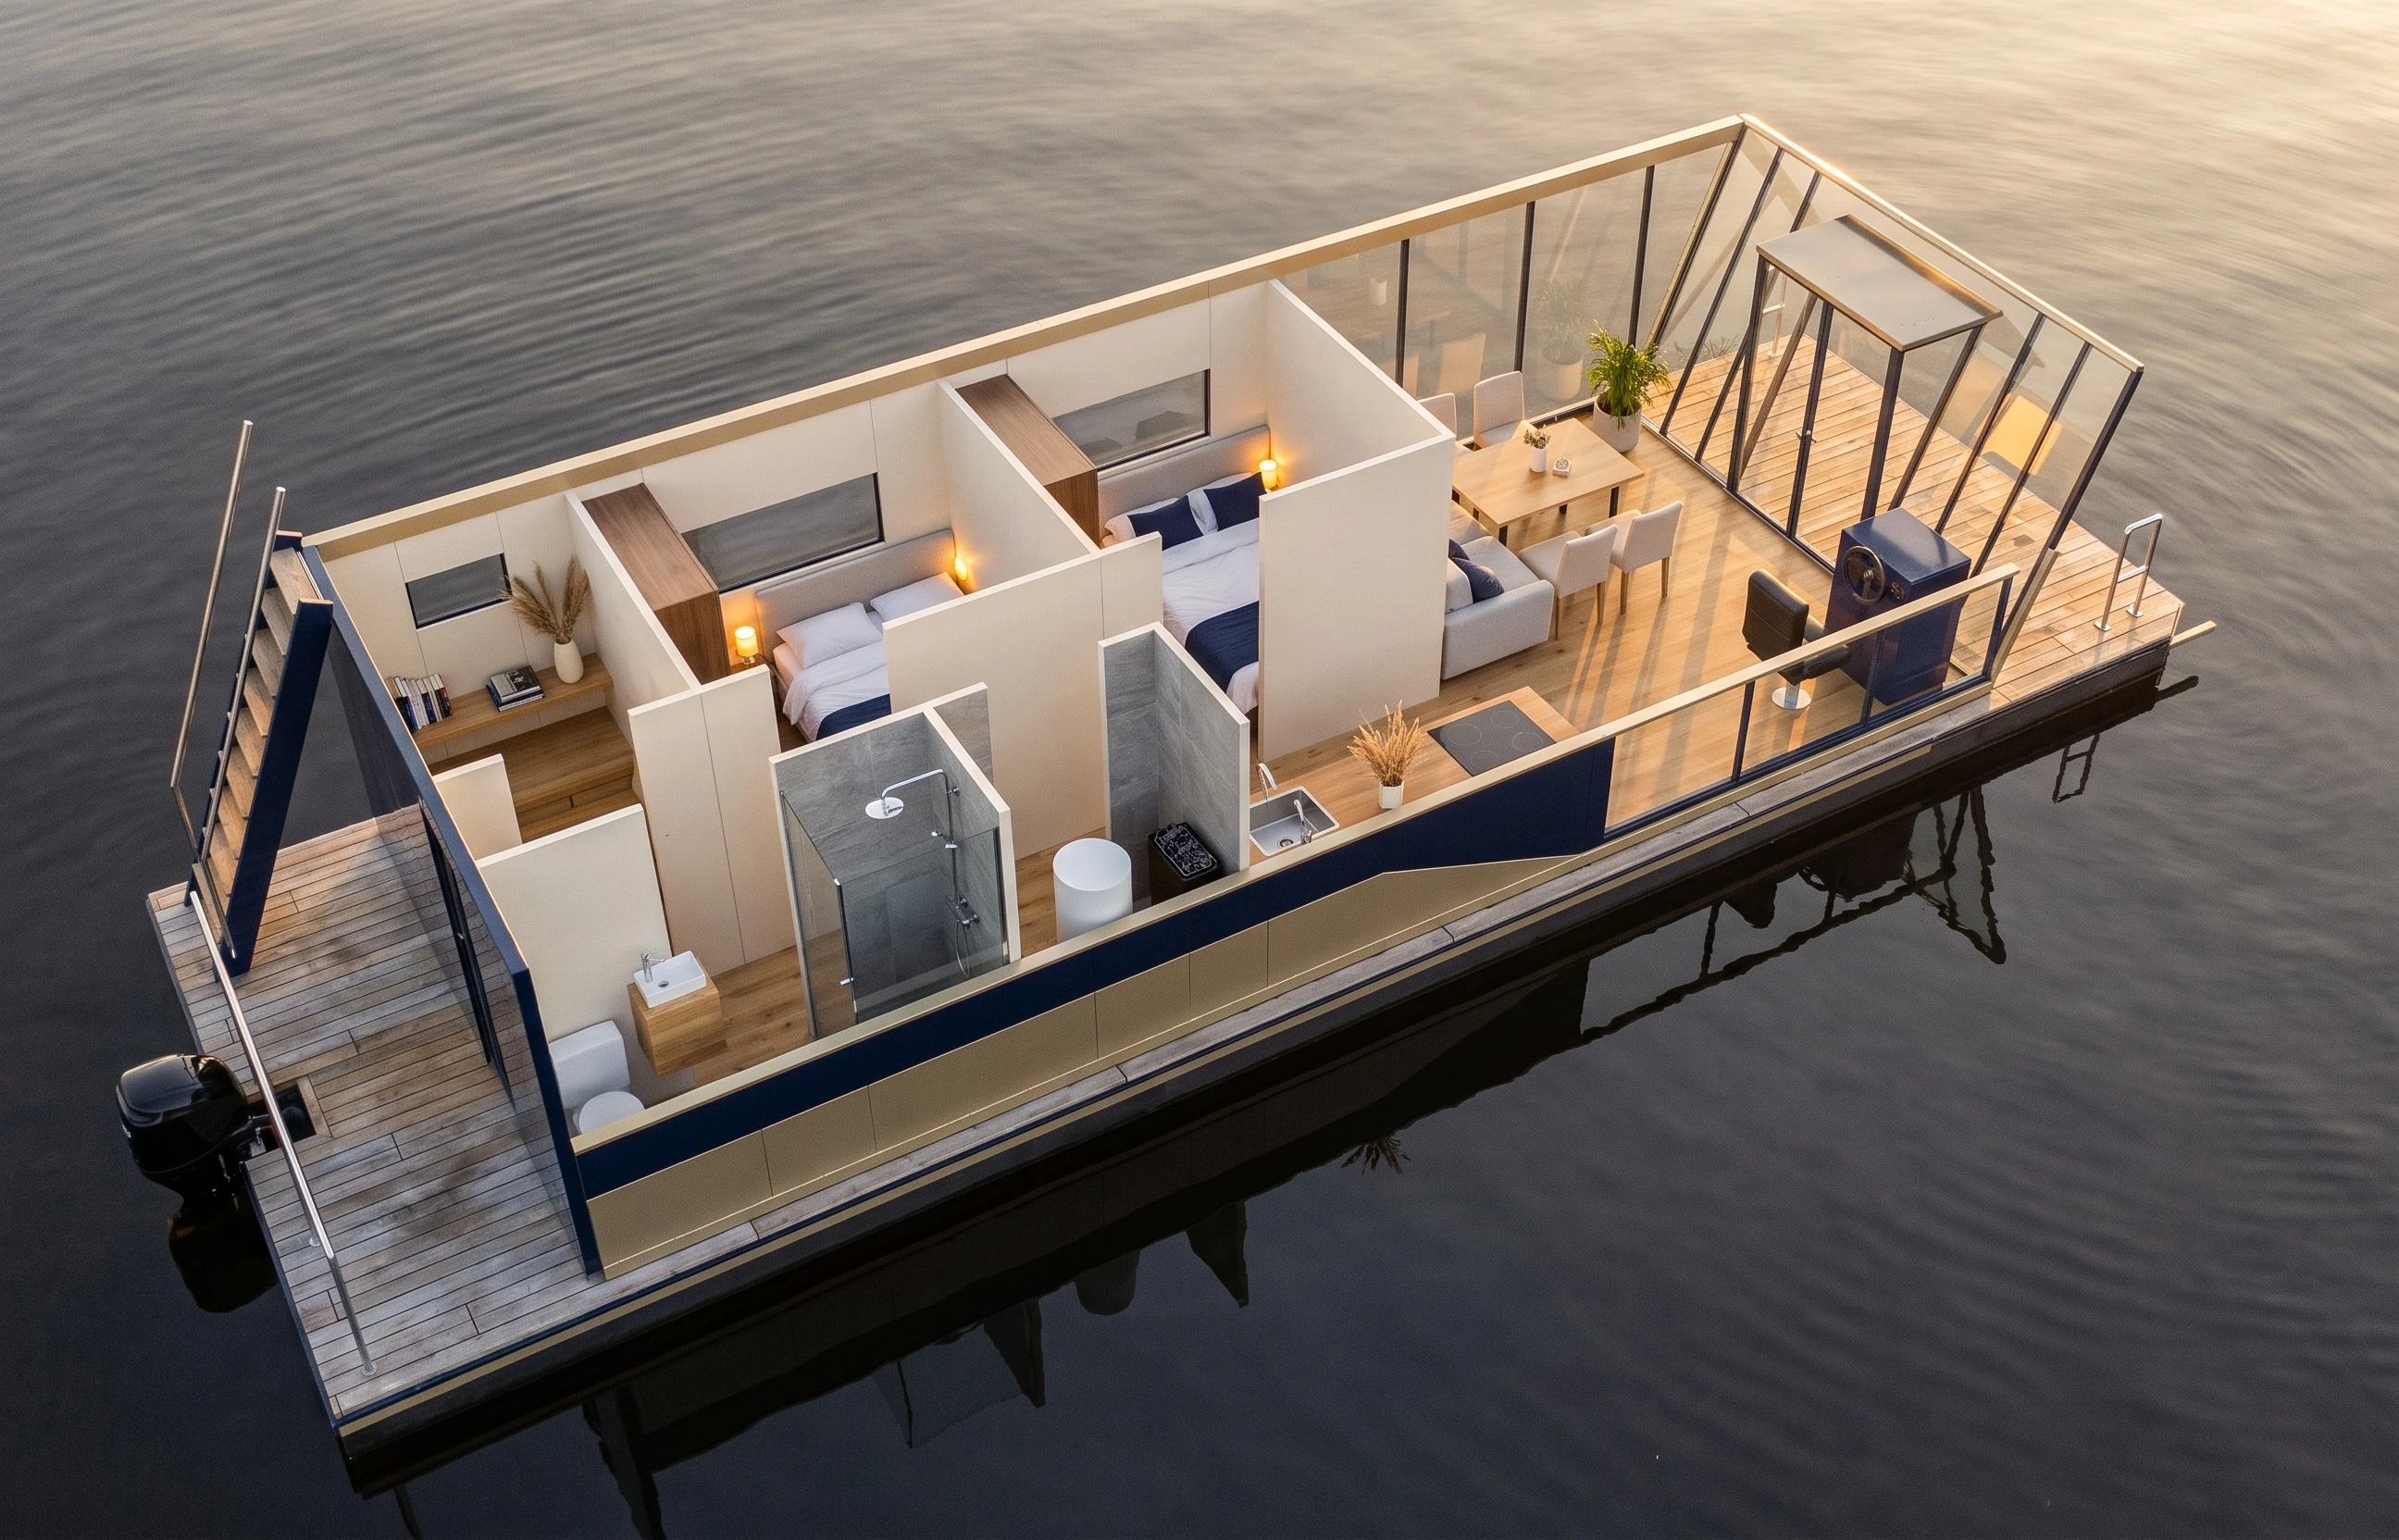
Nordic Sabre 43 — Option A: two cabins
Option A — two cabins
Nordic Sabre 43 — Option B: master suite aft
Option B — master suite aft
Nordic Sabre 43 — Option C: two cabins aft
Option C — two cabins aft
Nordic Sabre 43 — Option D: bow master suite, helm on the roof
Option D — bow master suite, helm on the roof

Visualisations from a 3D model built to the drawing dimensions · open galley · furnishing confirmed in the quotation

Four interior lines

Modern

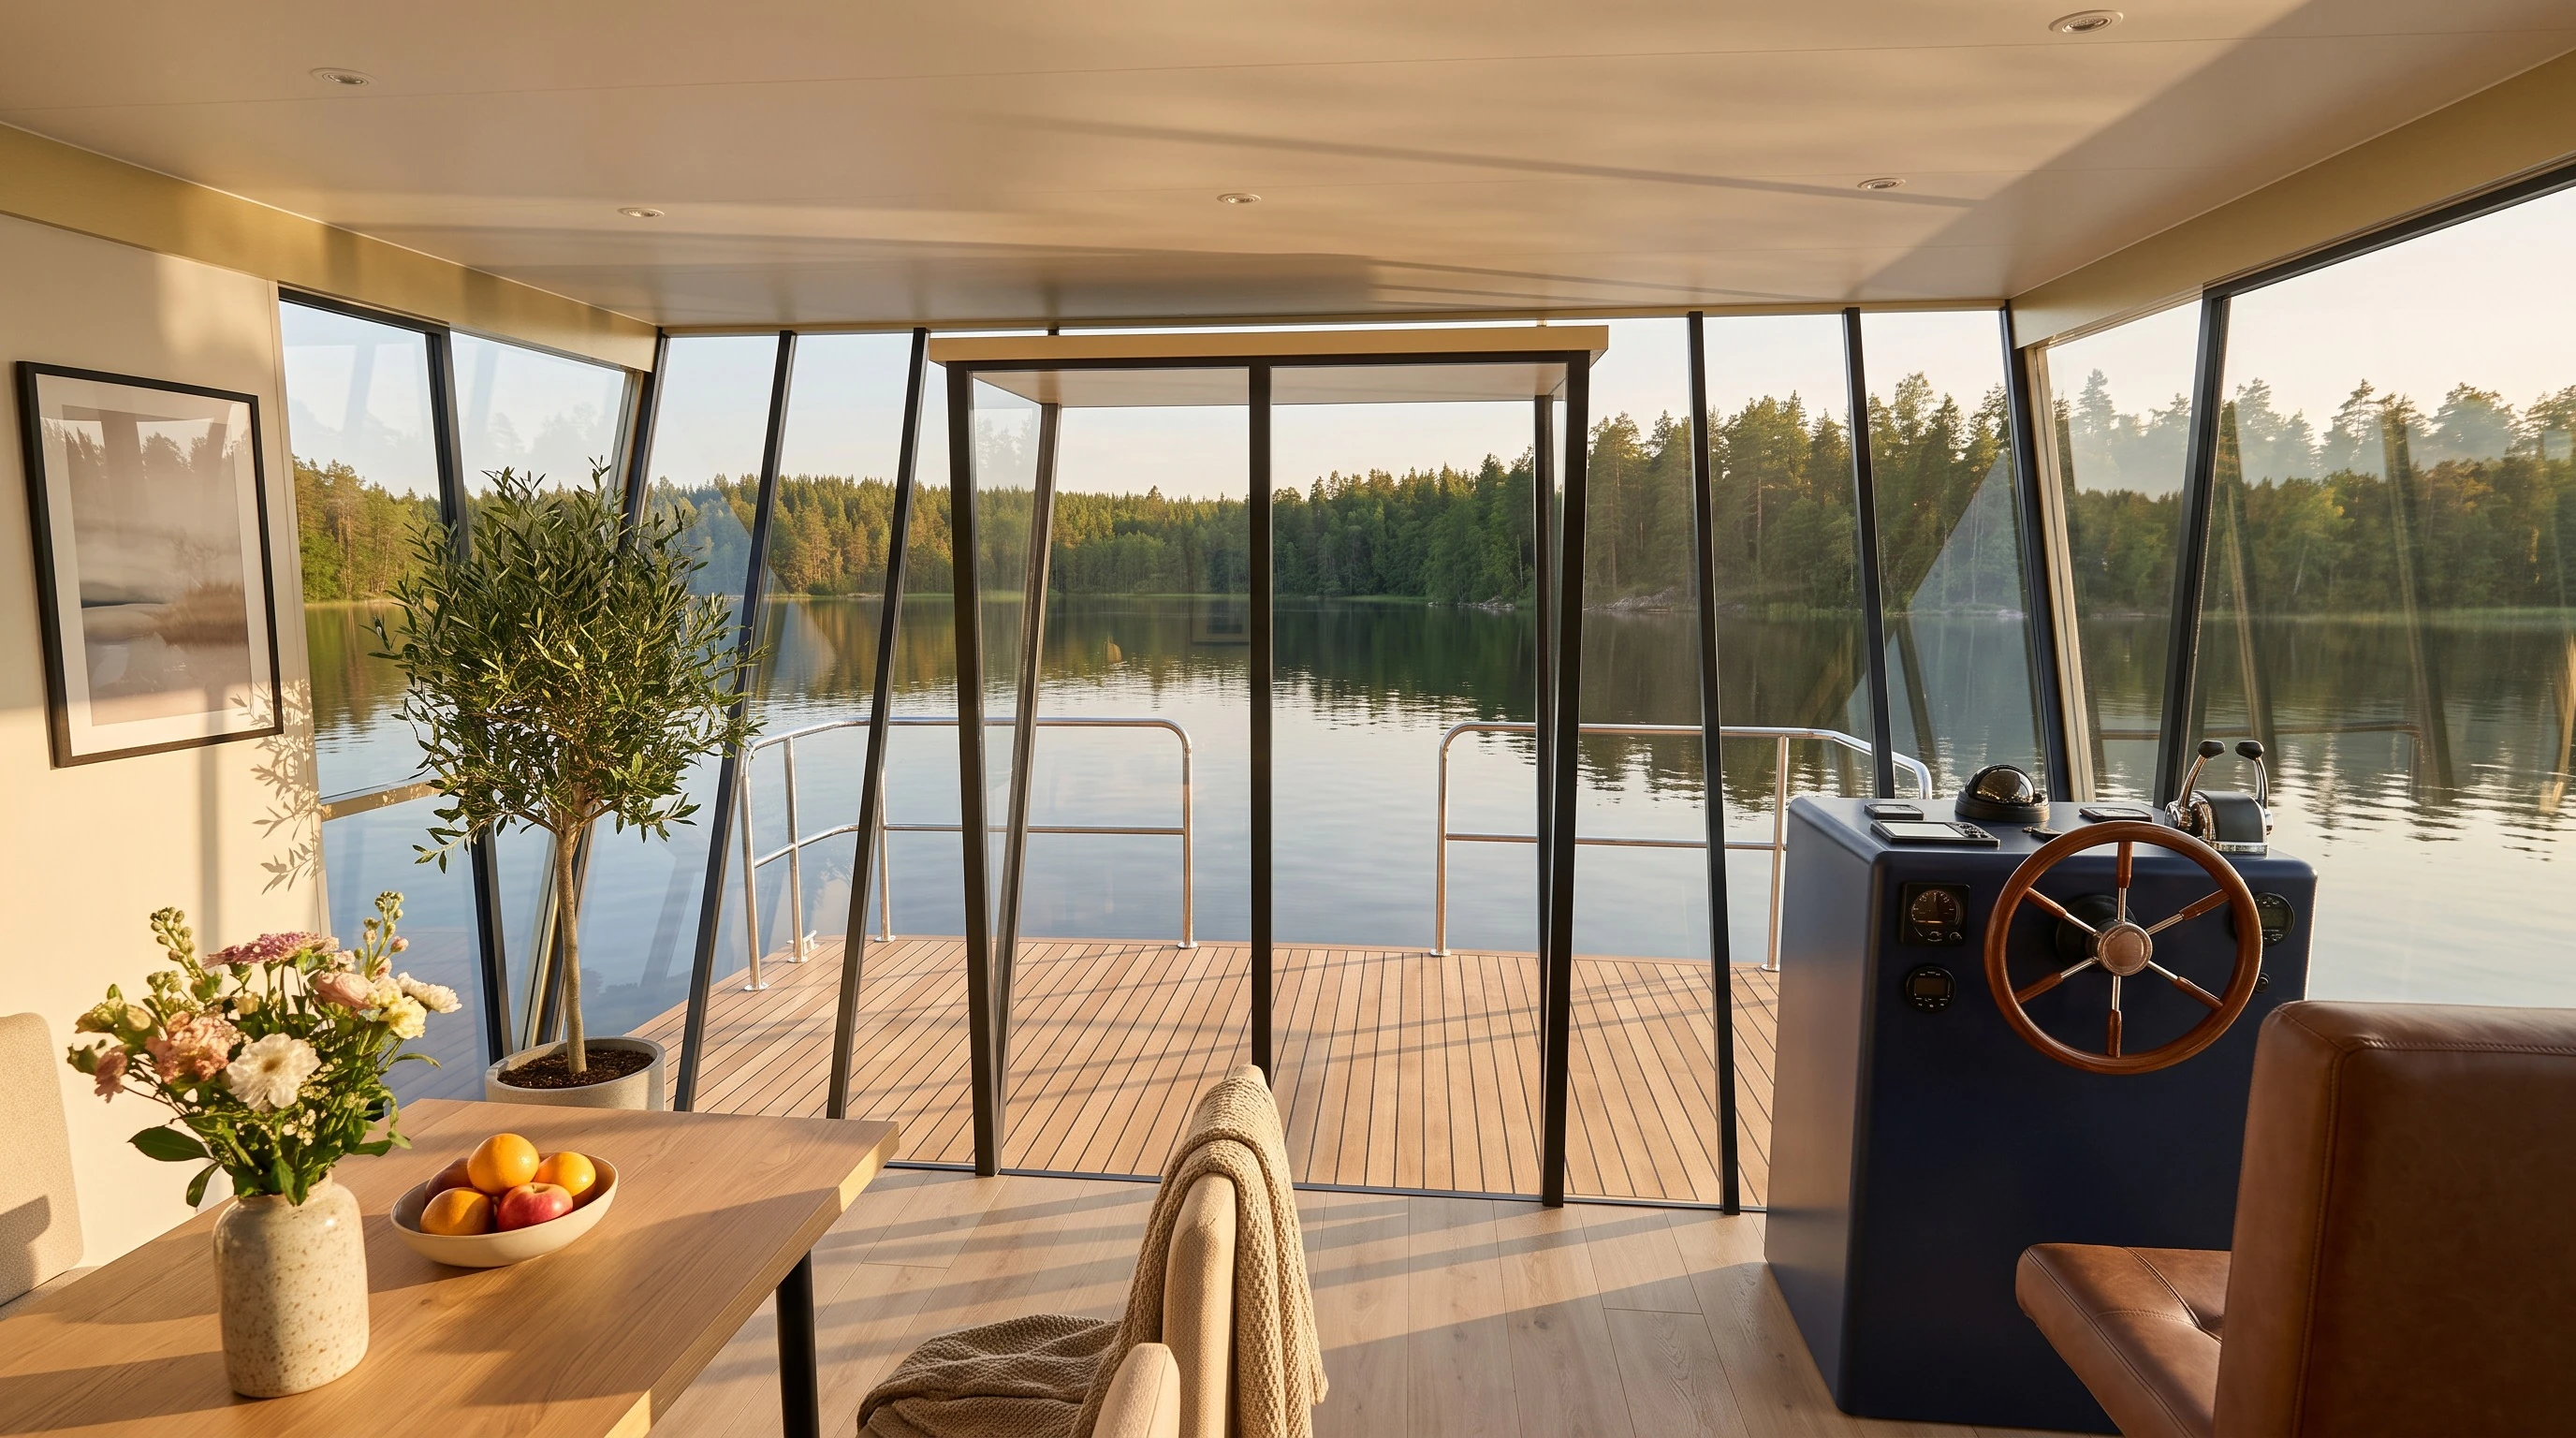
Graphite and pale oak, a minimalist kitchen and a clean, design-led helm.
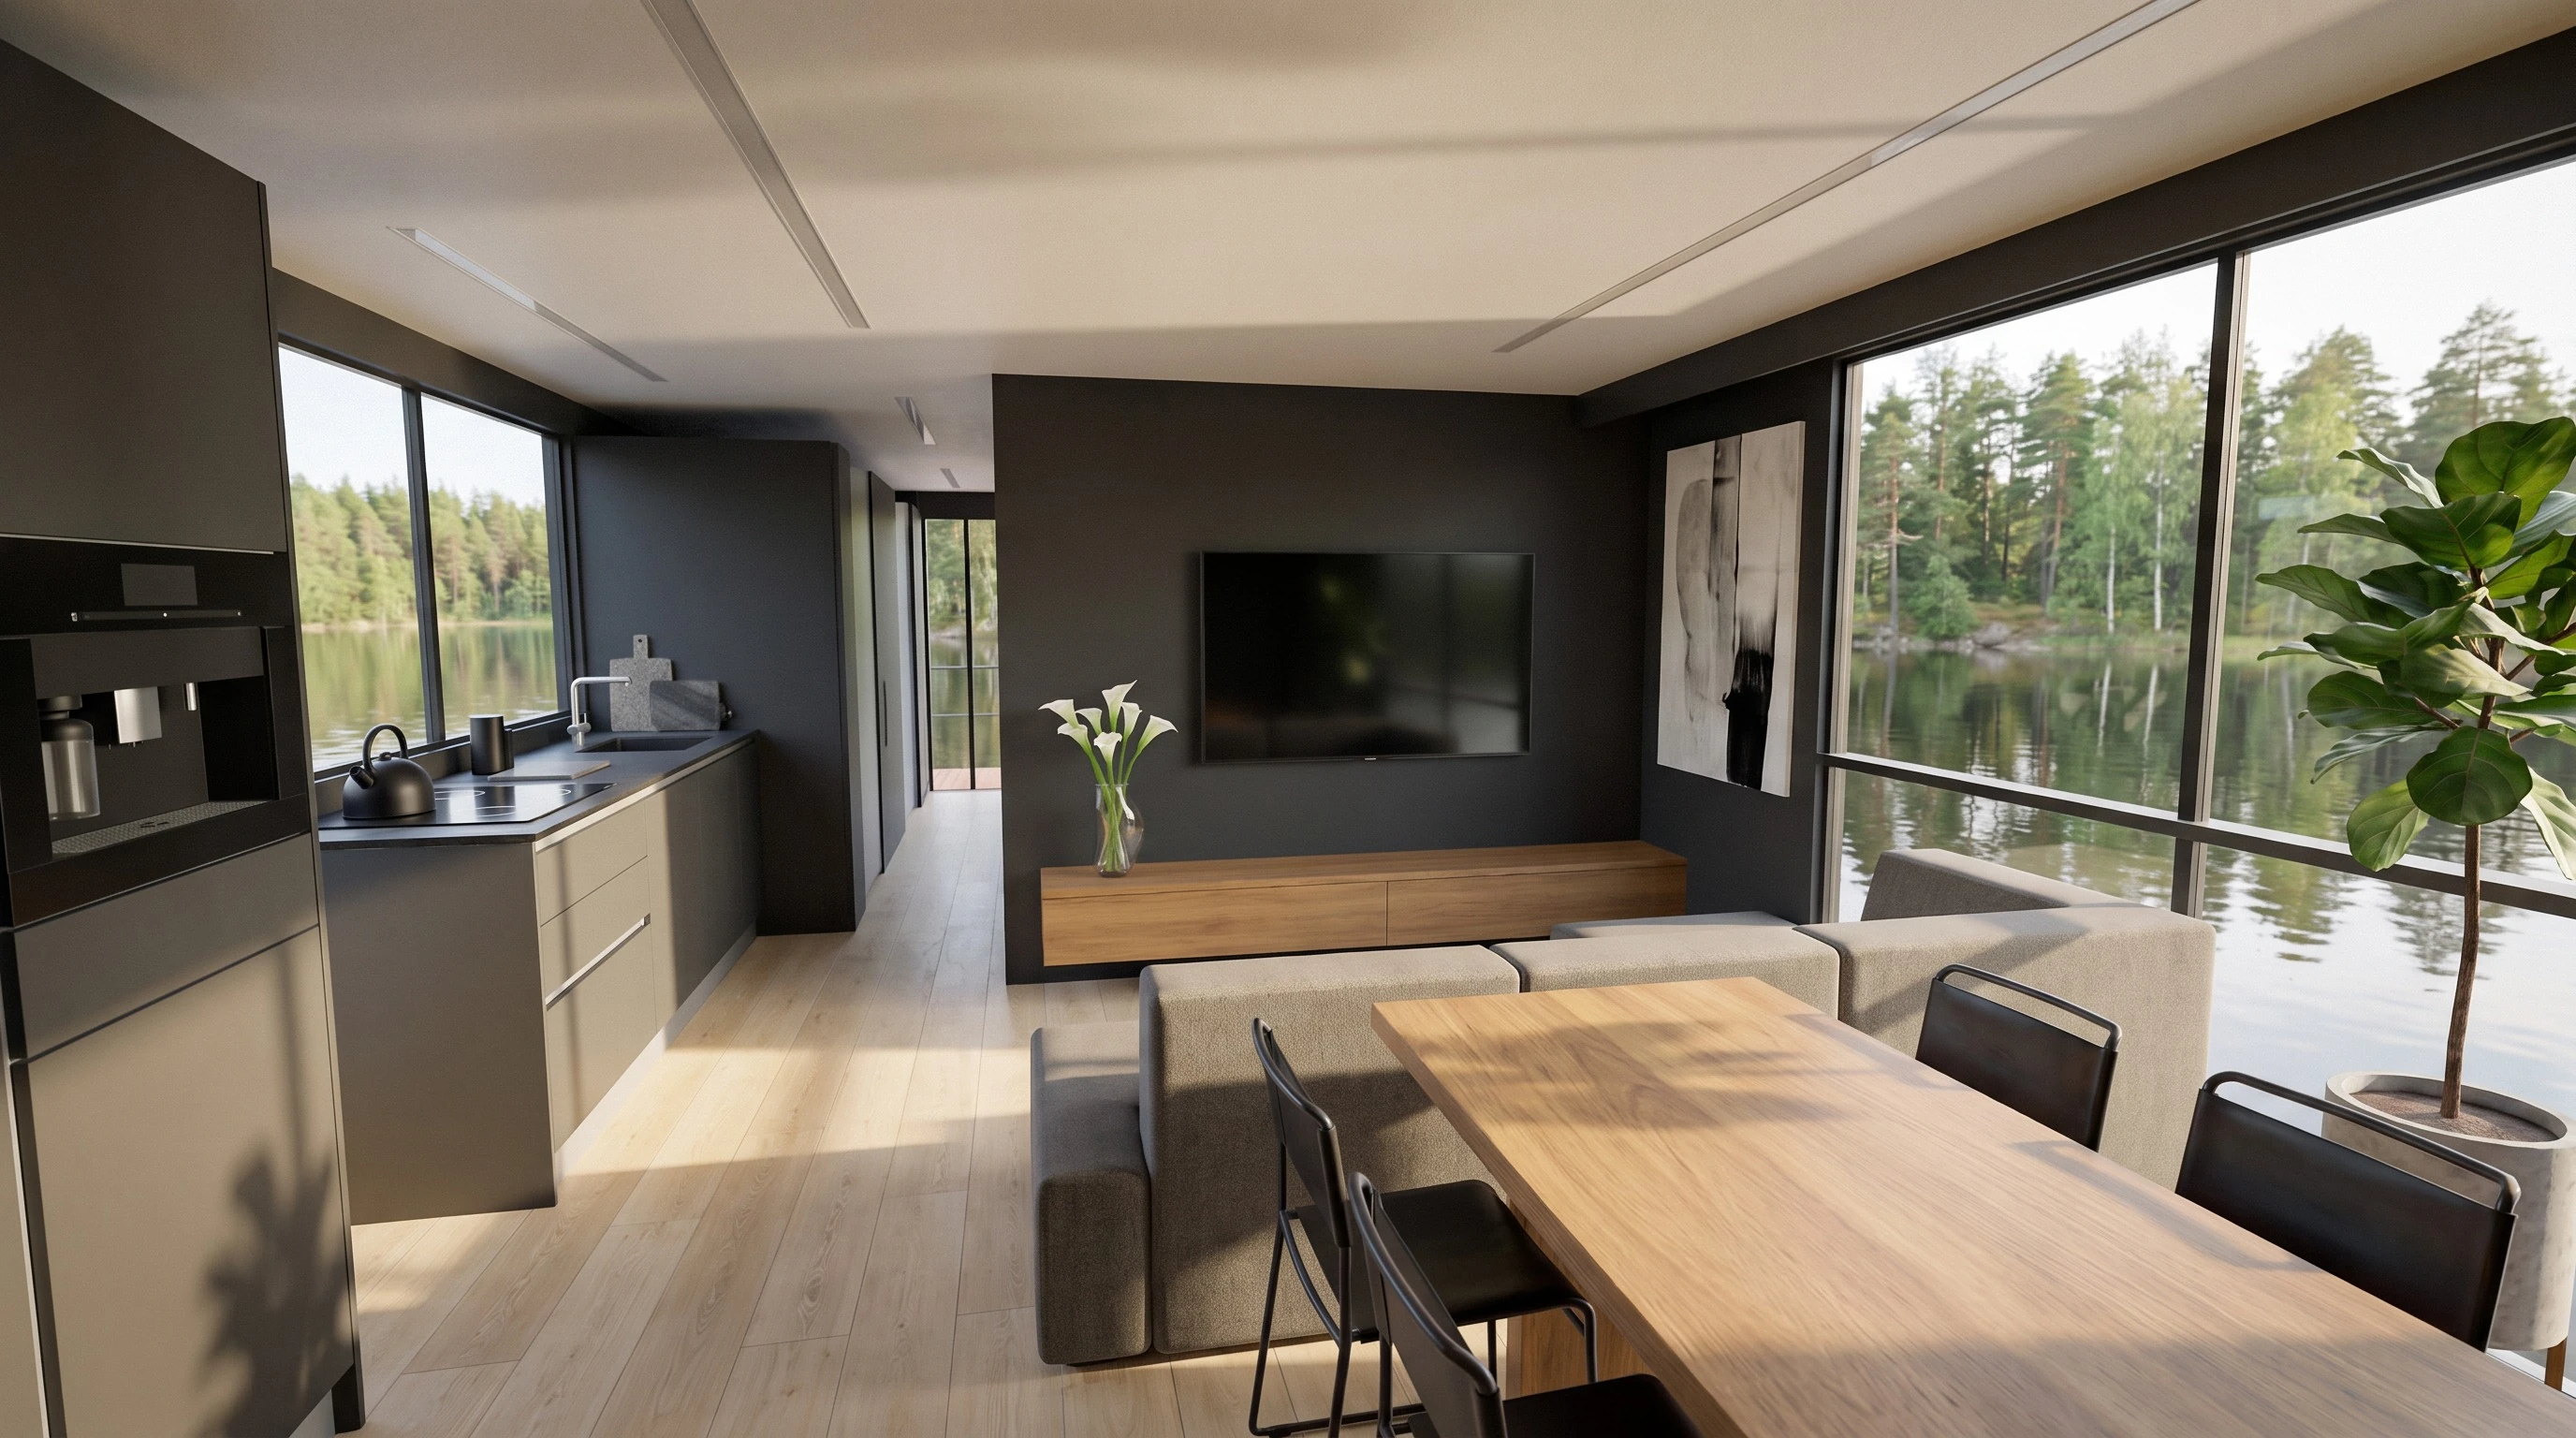
Nordic Sabre 43 — Modern — Saloon and open galley
Saloon and open galley
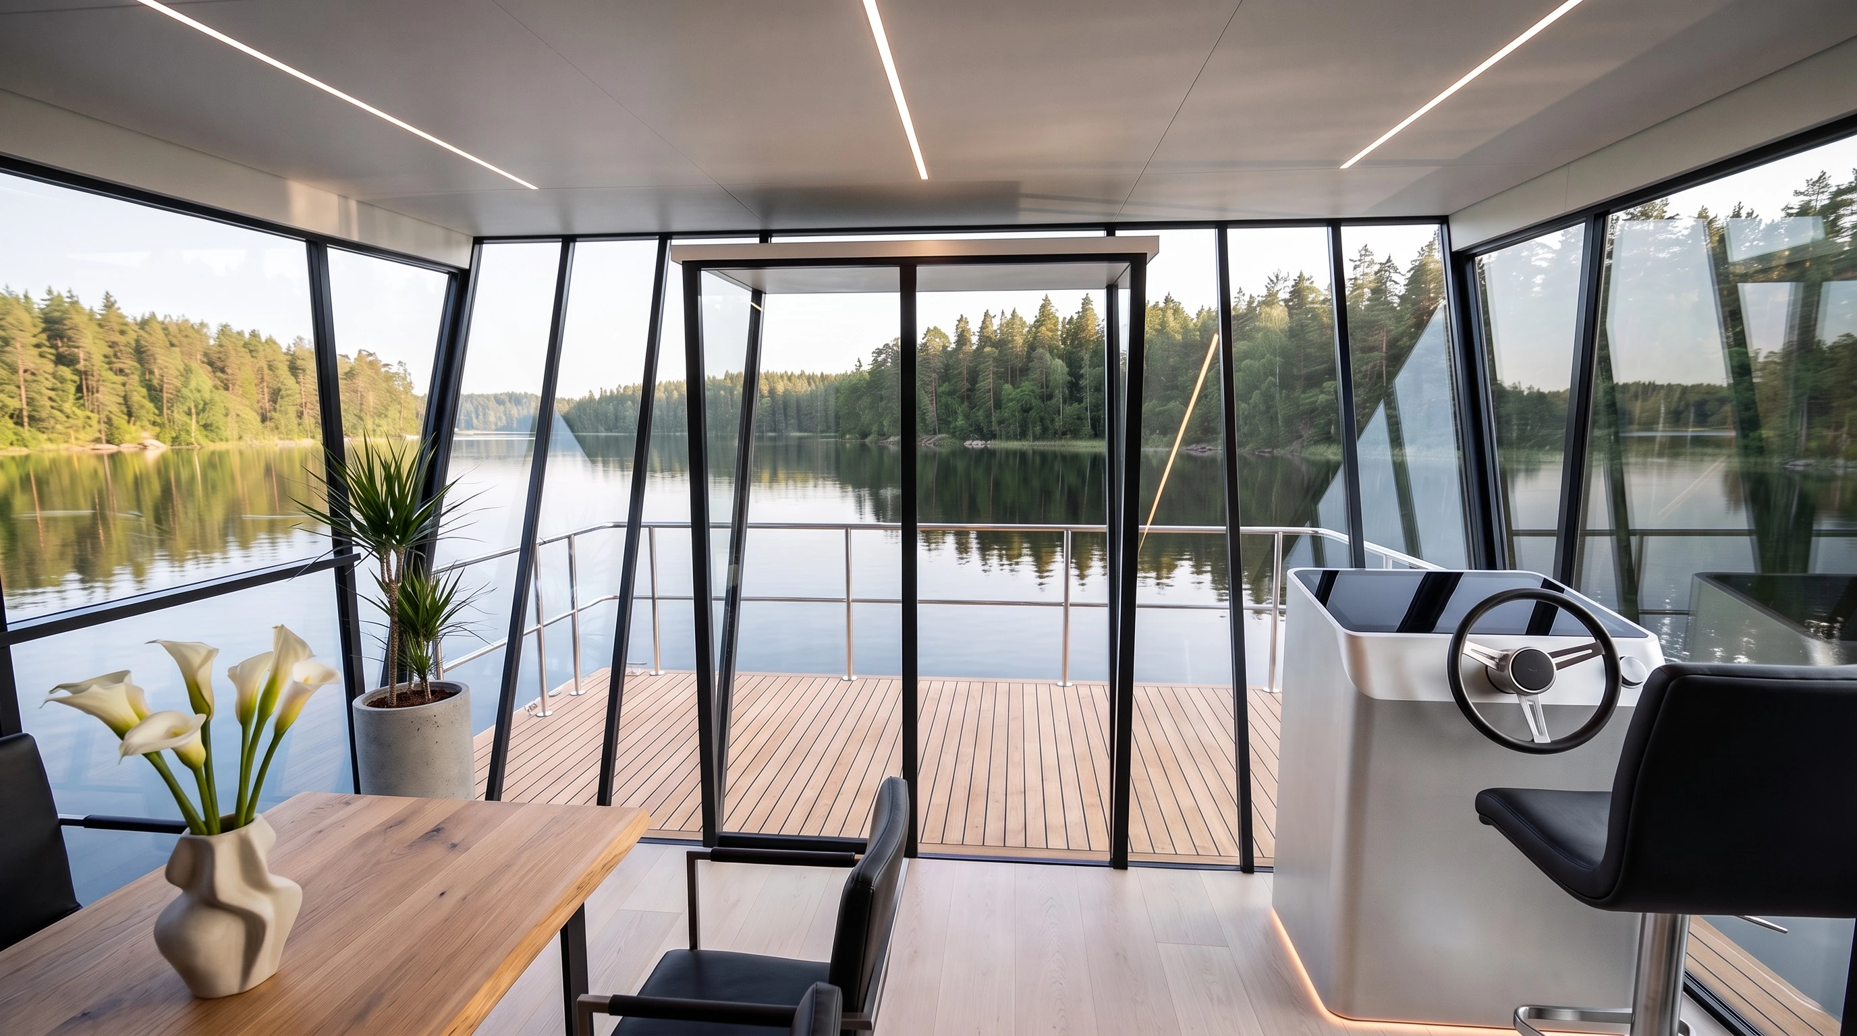
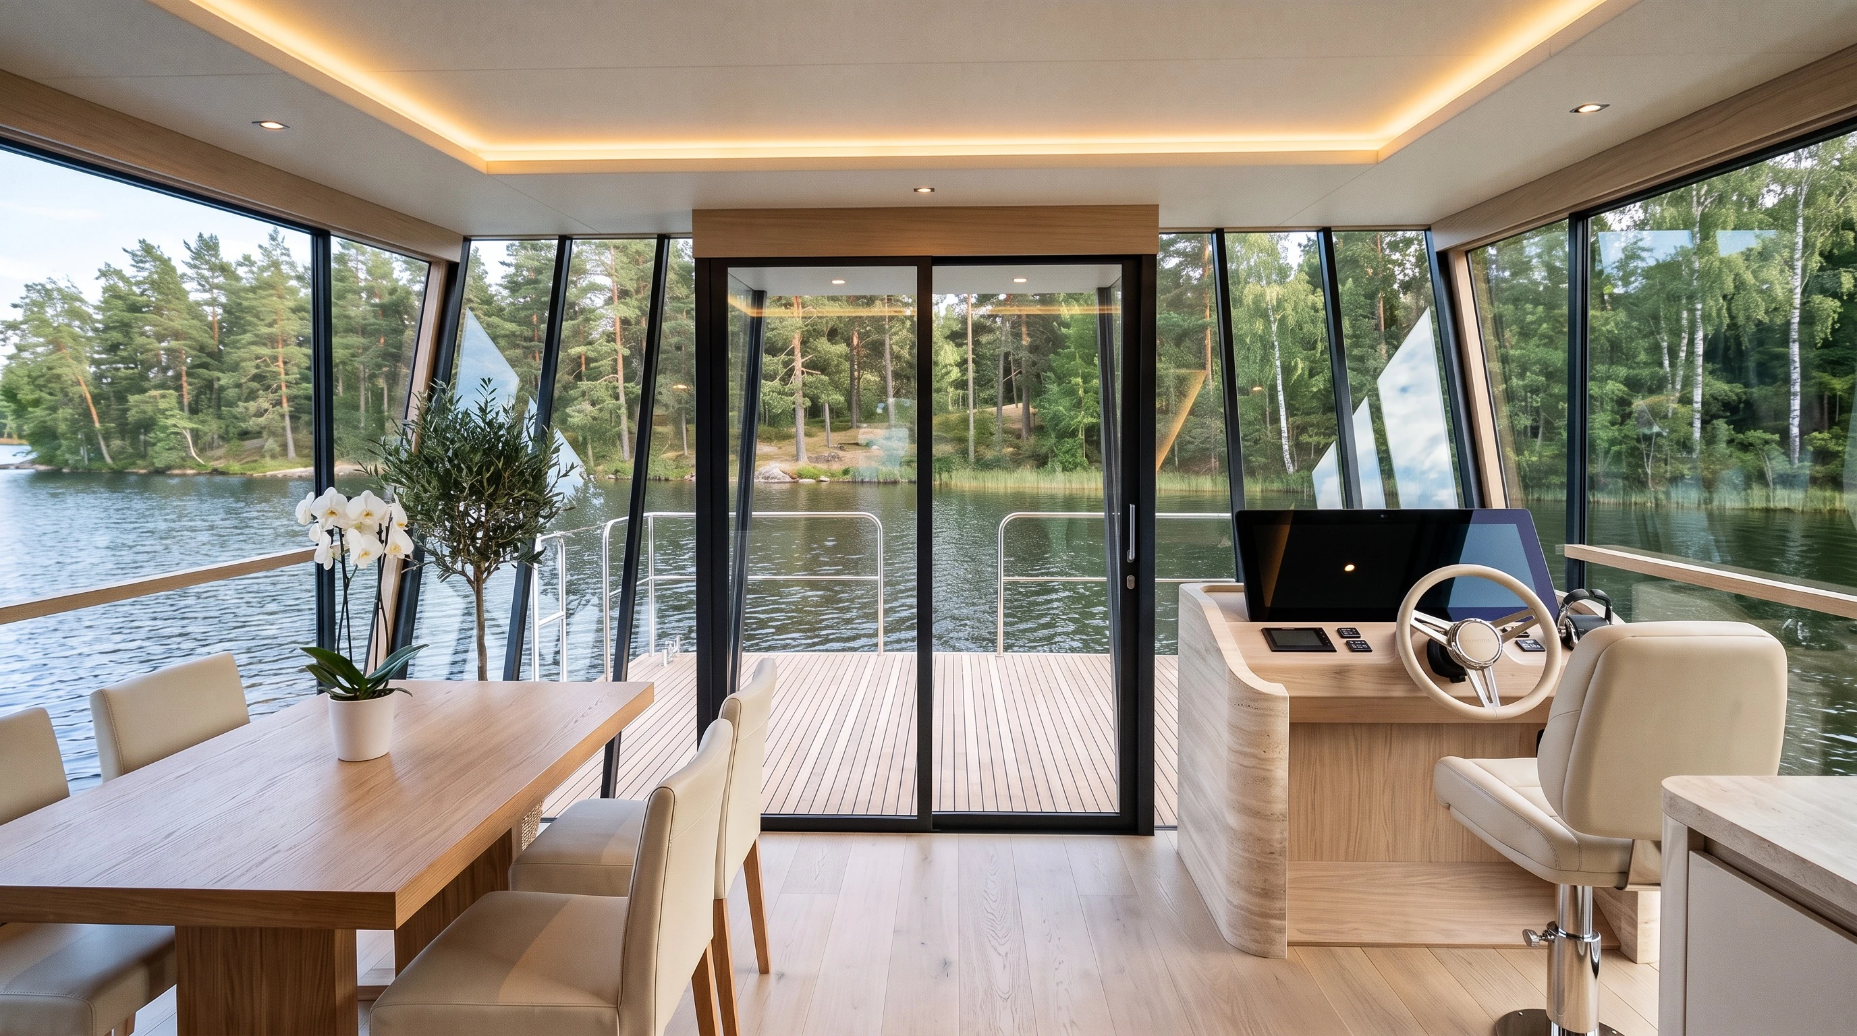
Nordic Sabre 43 — Modern — Bow door and helm
Bow door and helm
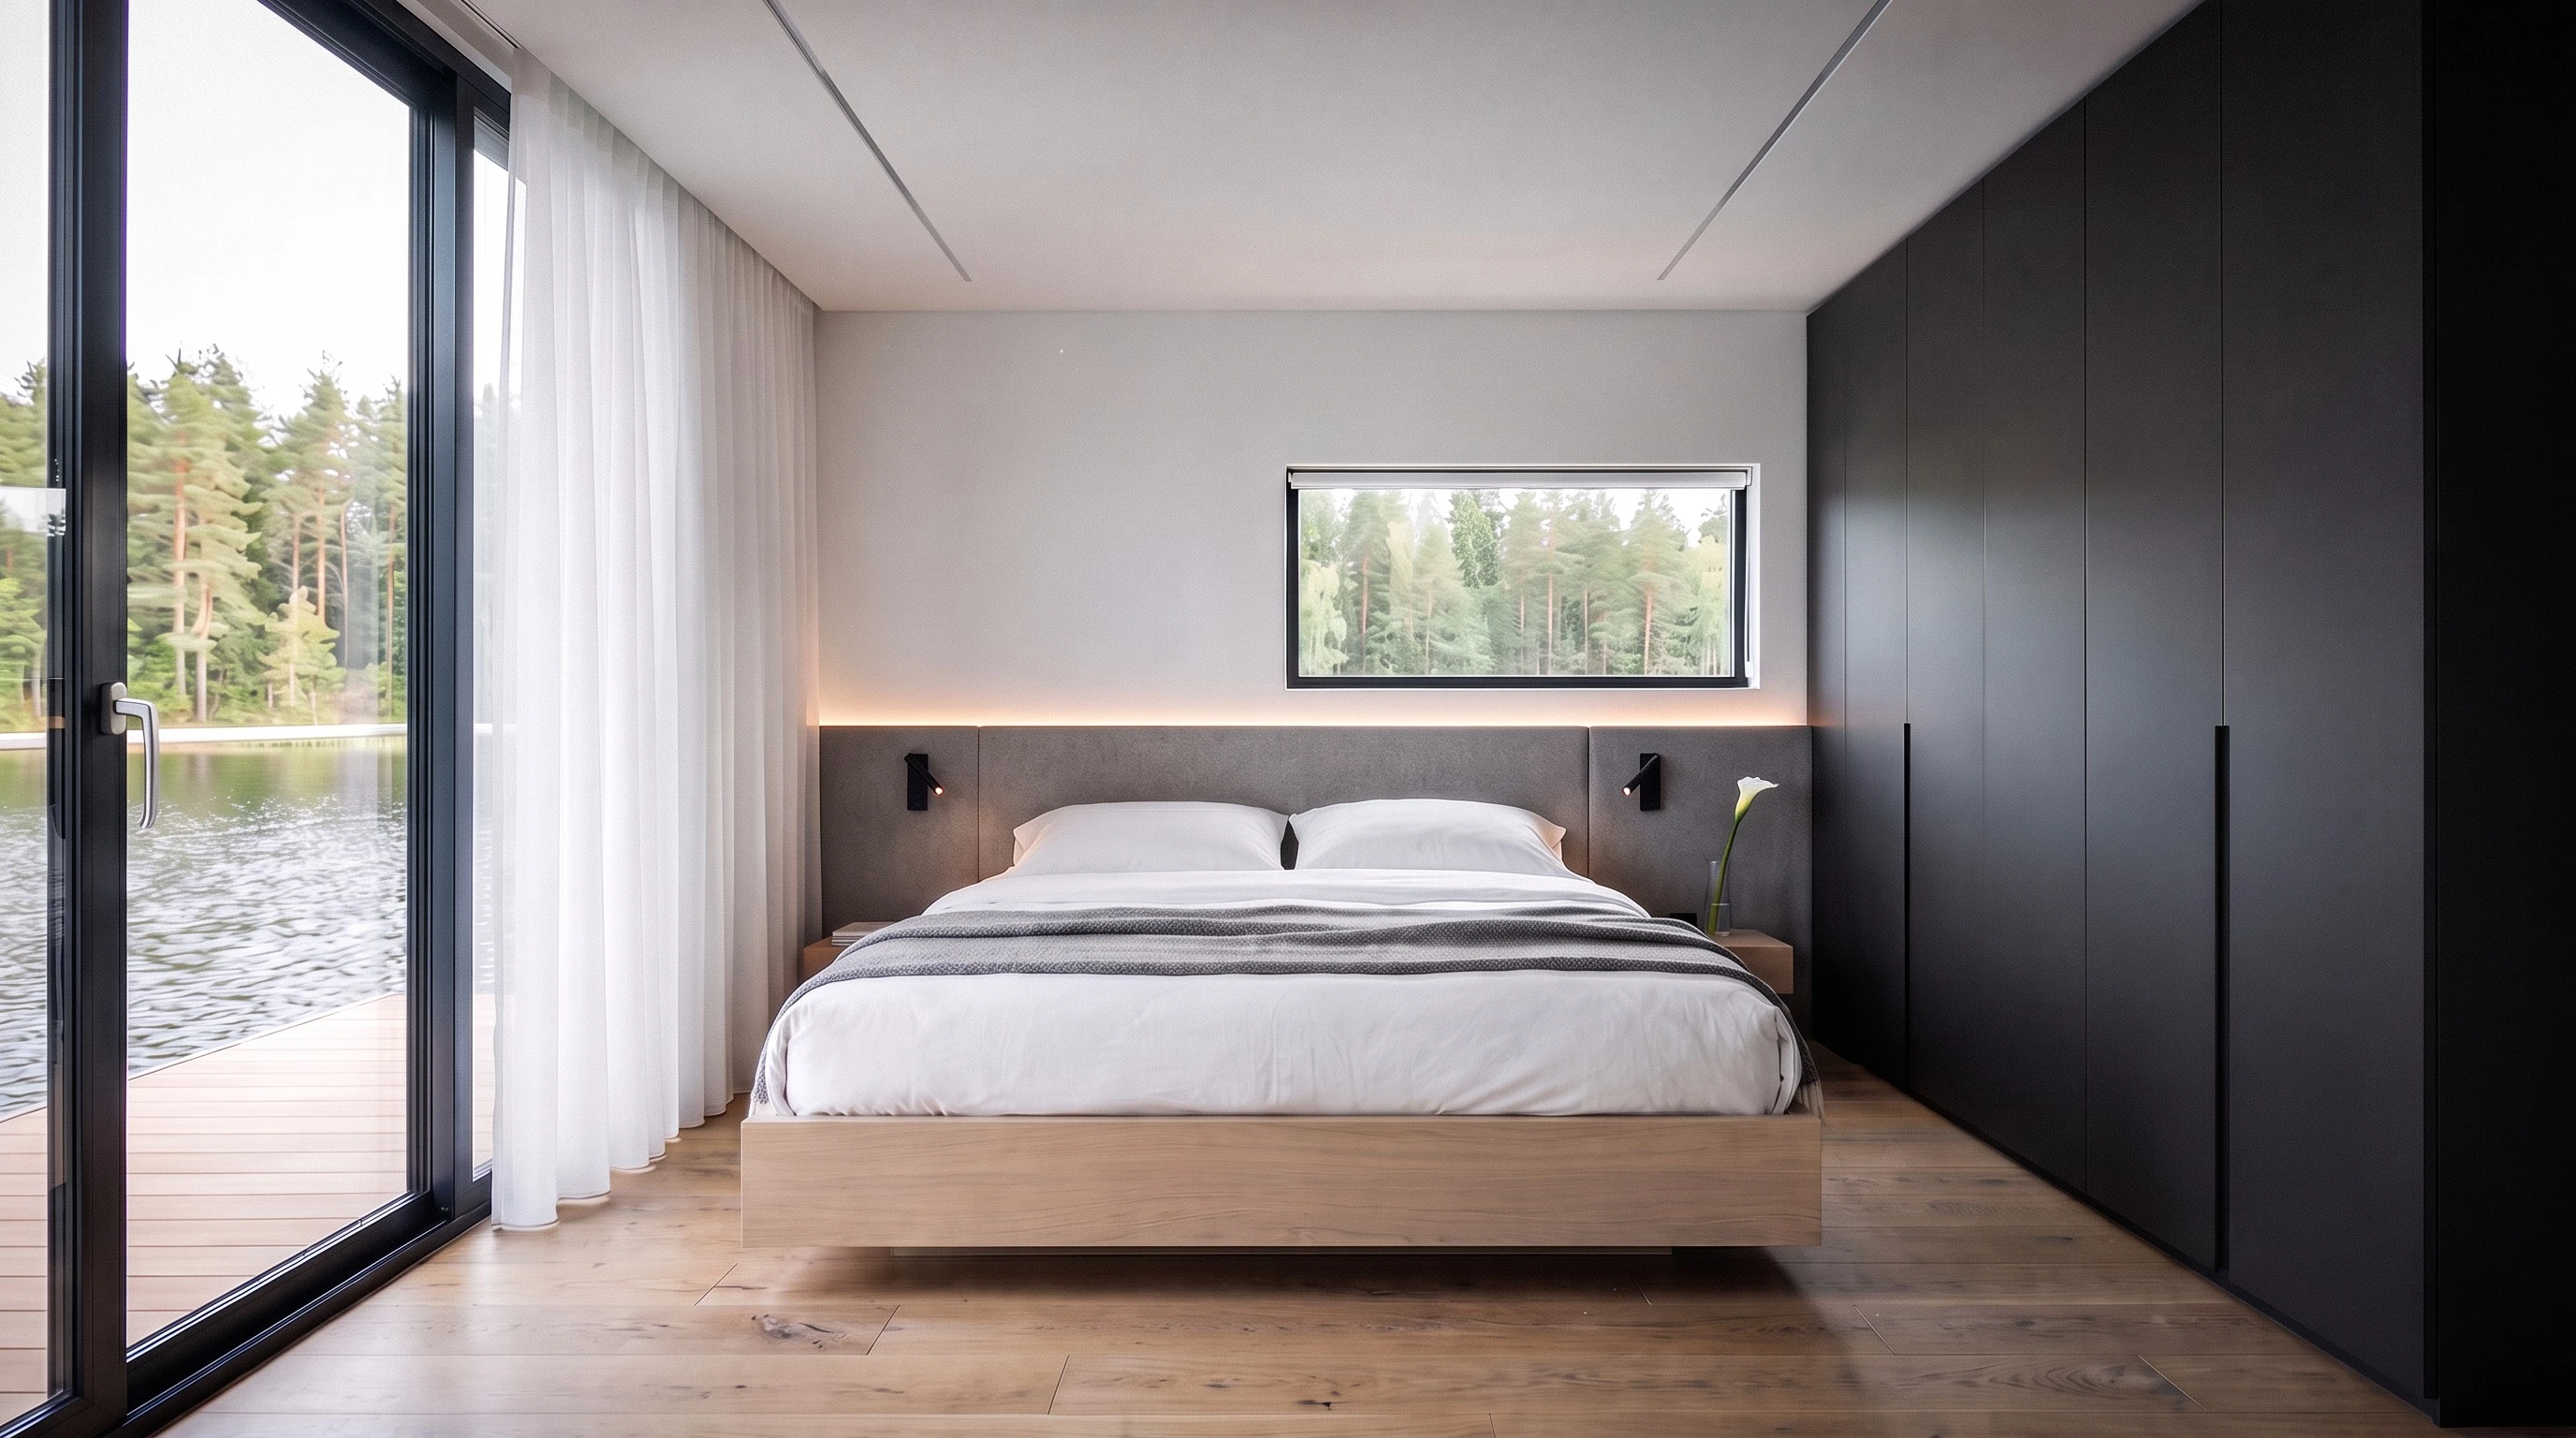
Nordic Sabre 43 — Modern — Master suite (B)
Master suite (B) · 3.2 × 3.9 m · 180 × 200 cm
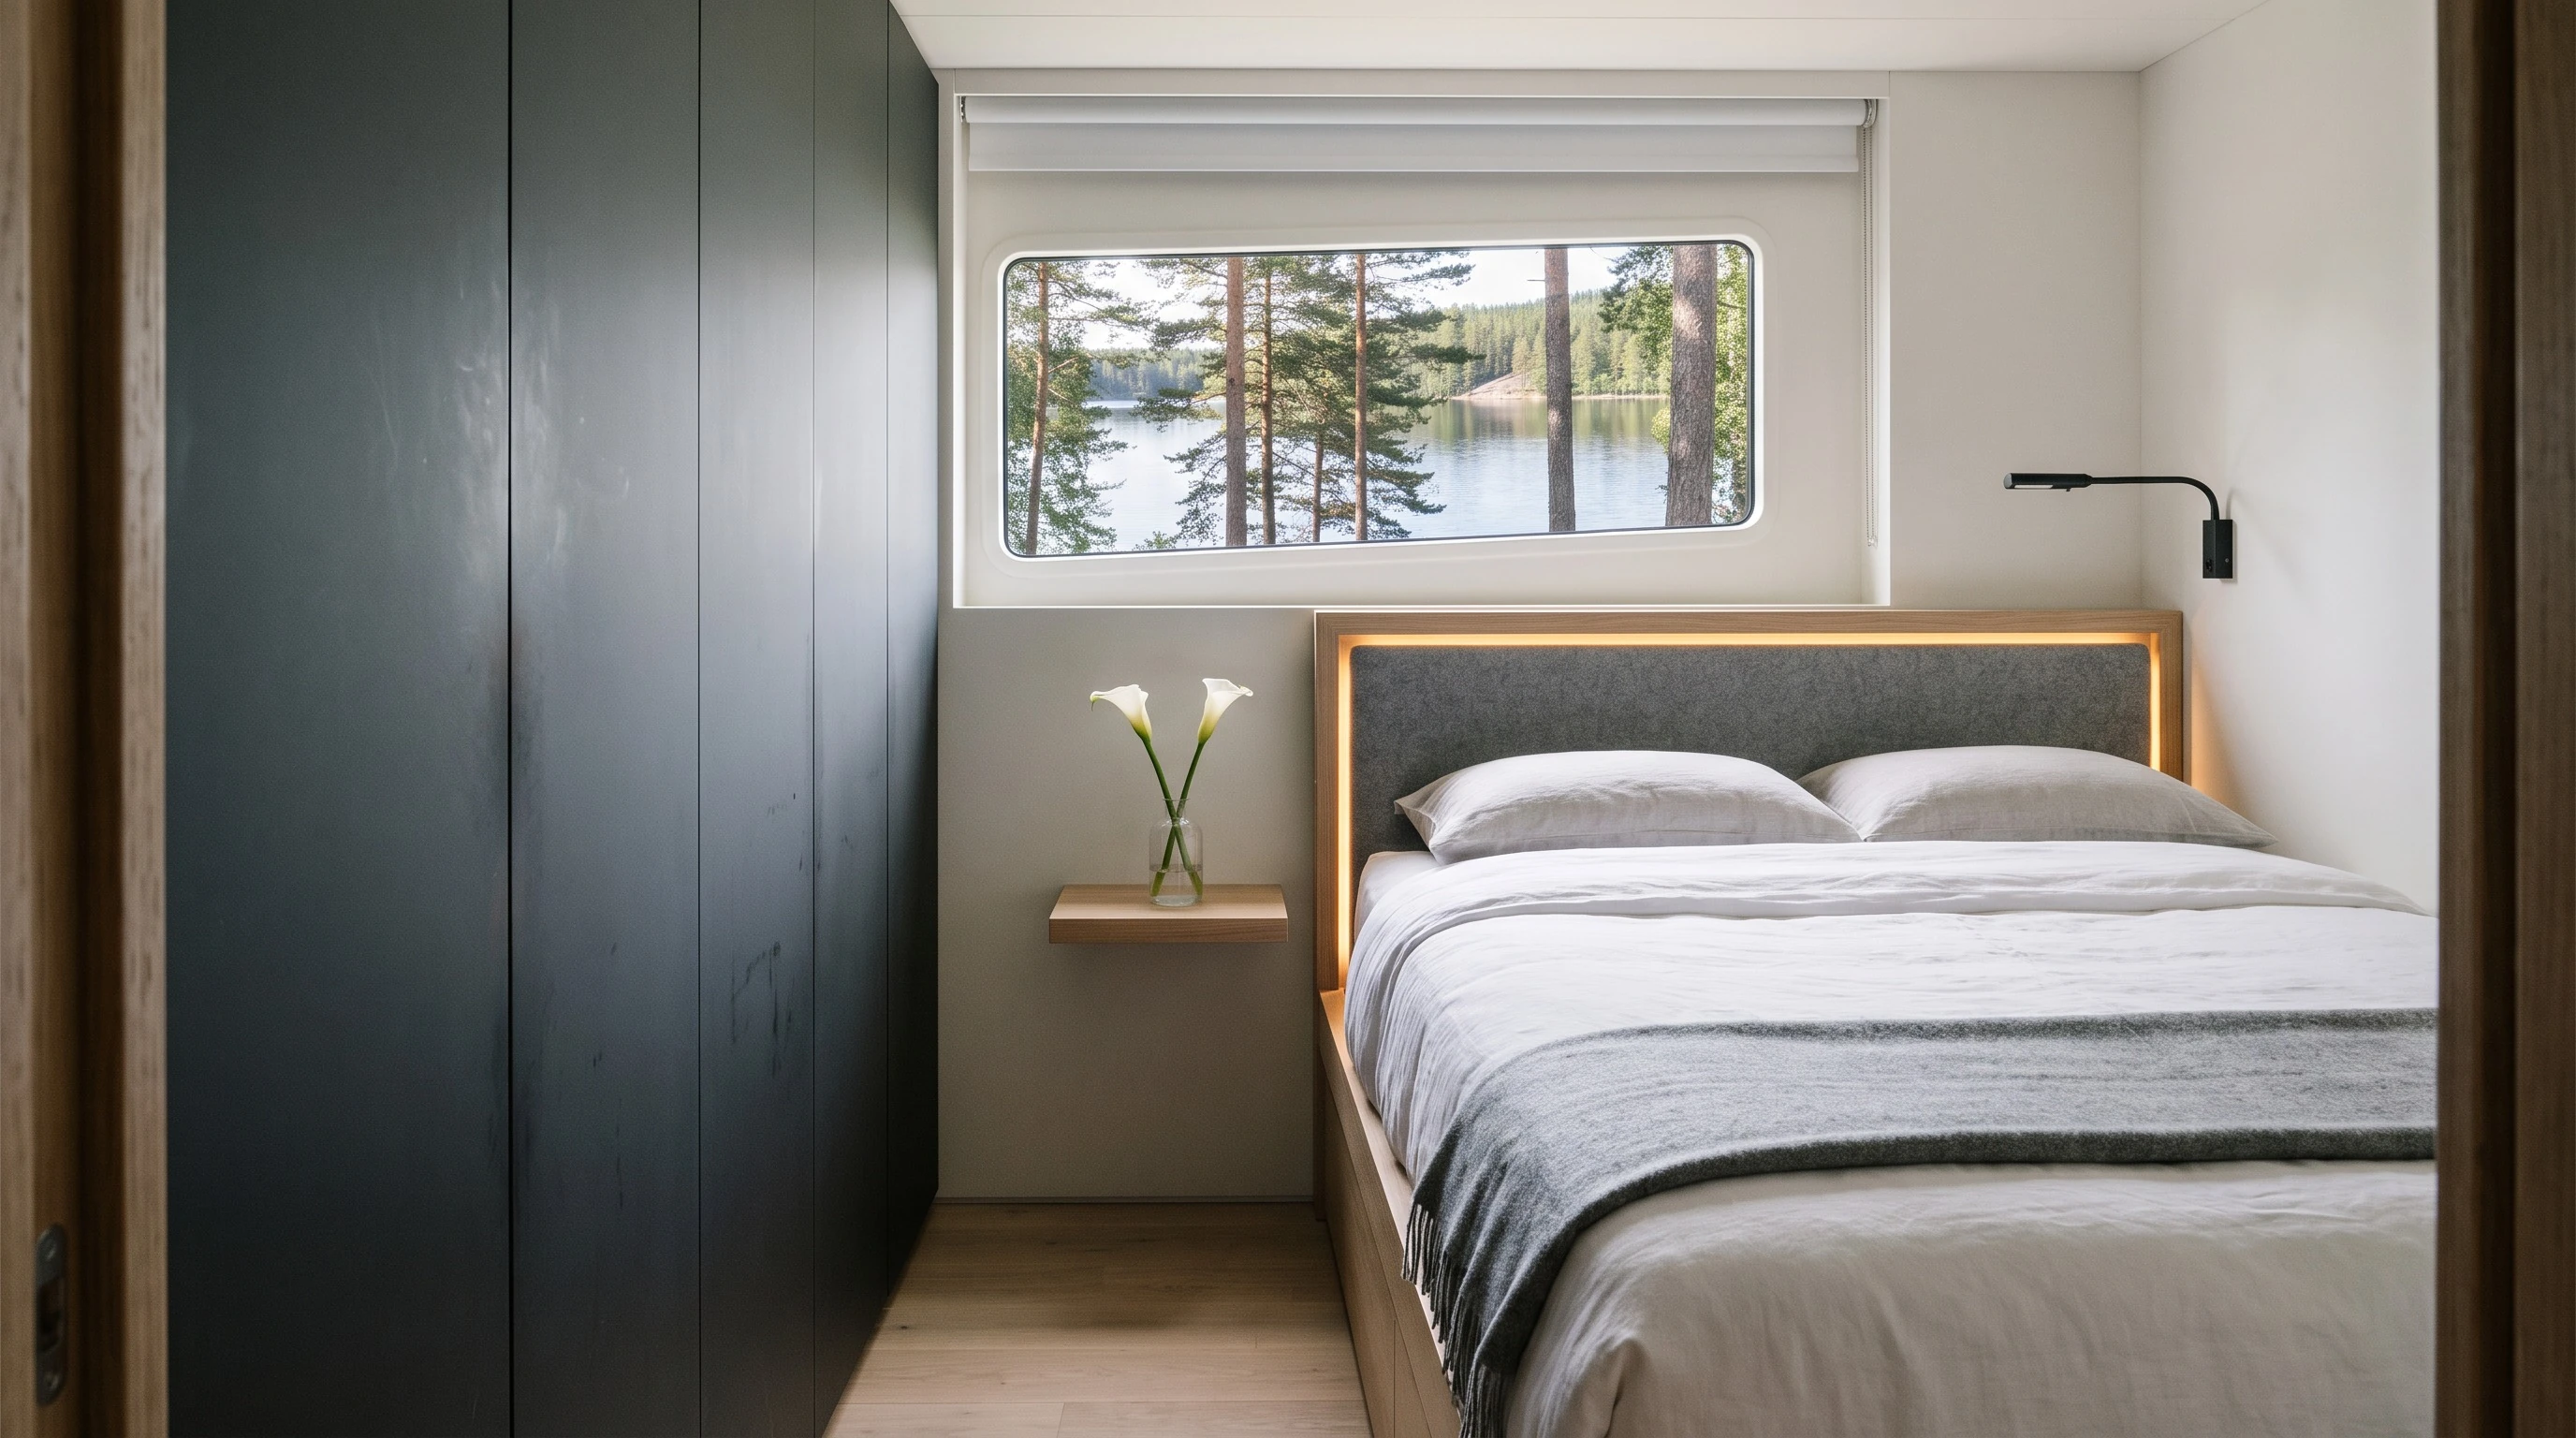
Nordic Sabre 43 — Modern — Guest cabin (A)
Guest cabin (A) · 2.45 × 2.18 m · 140 × 200 cm
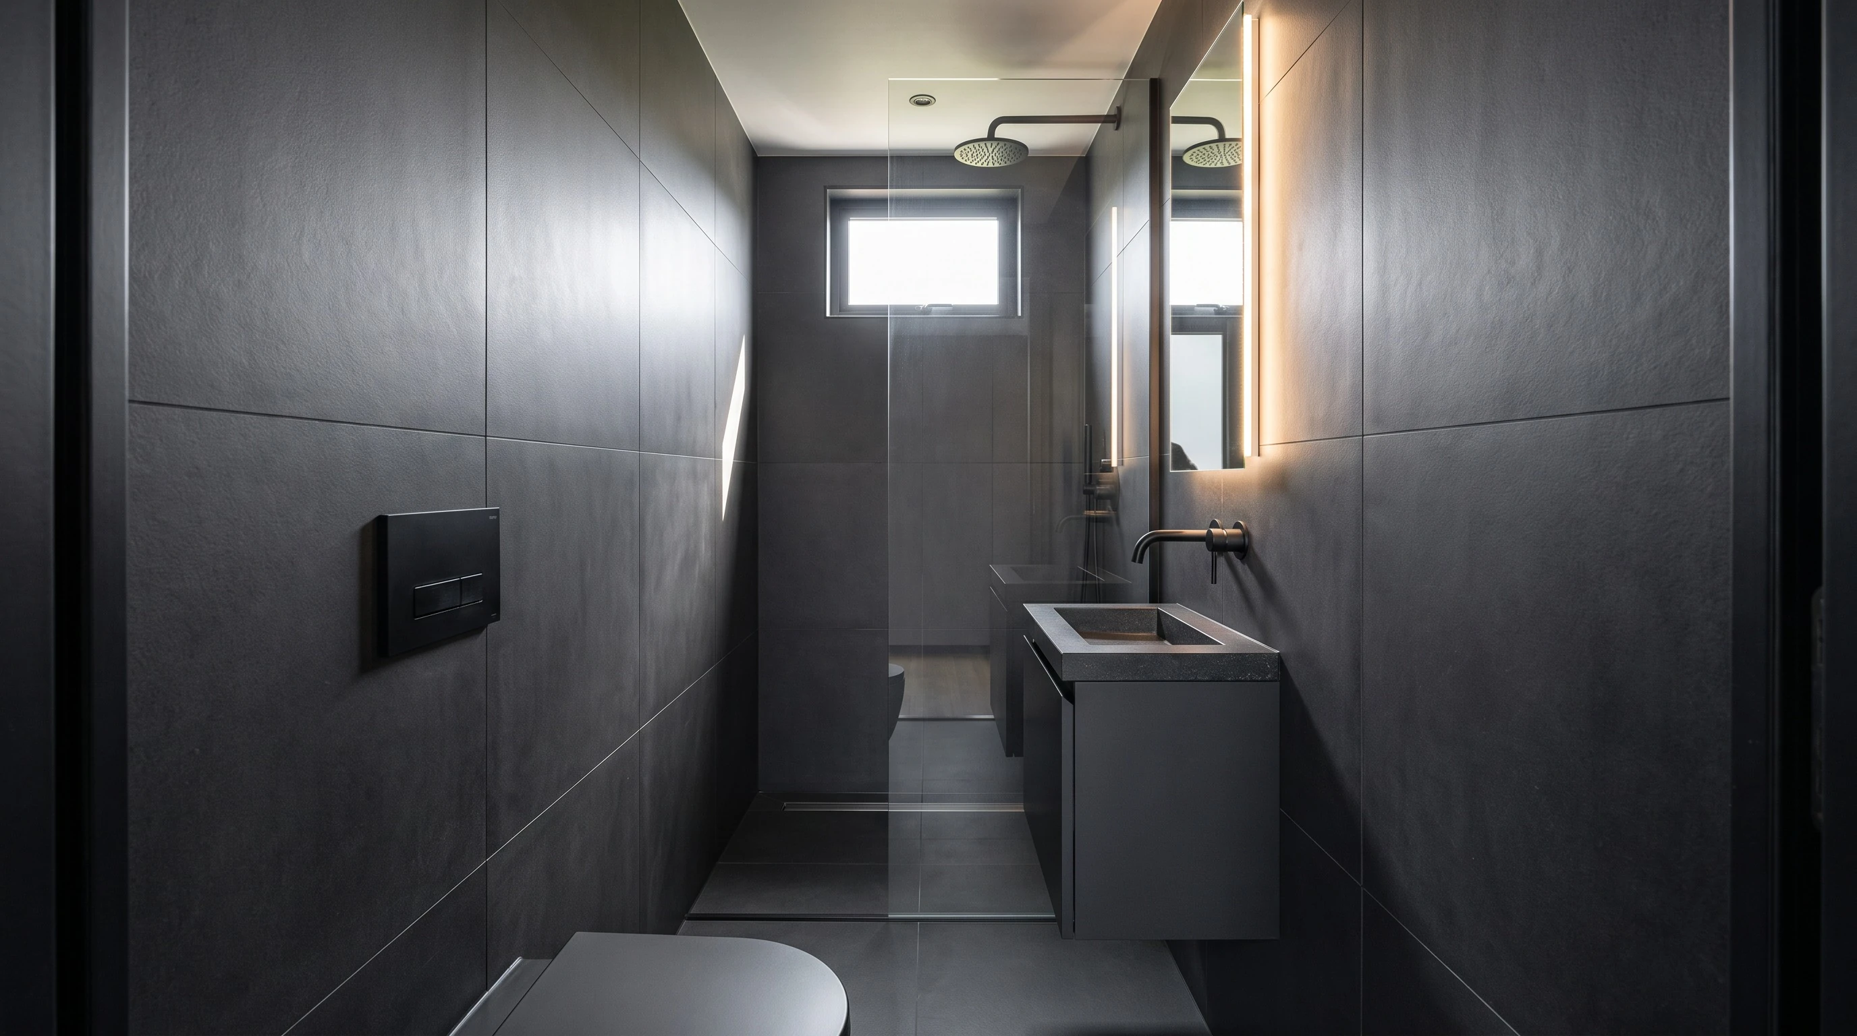
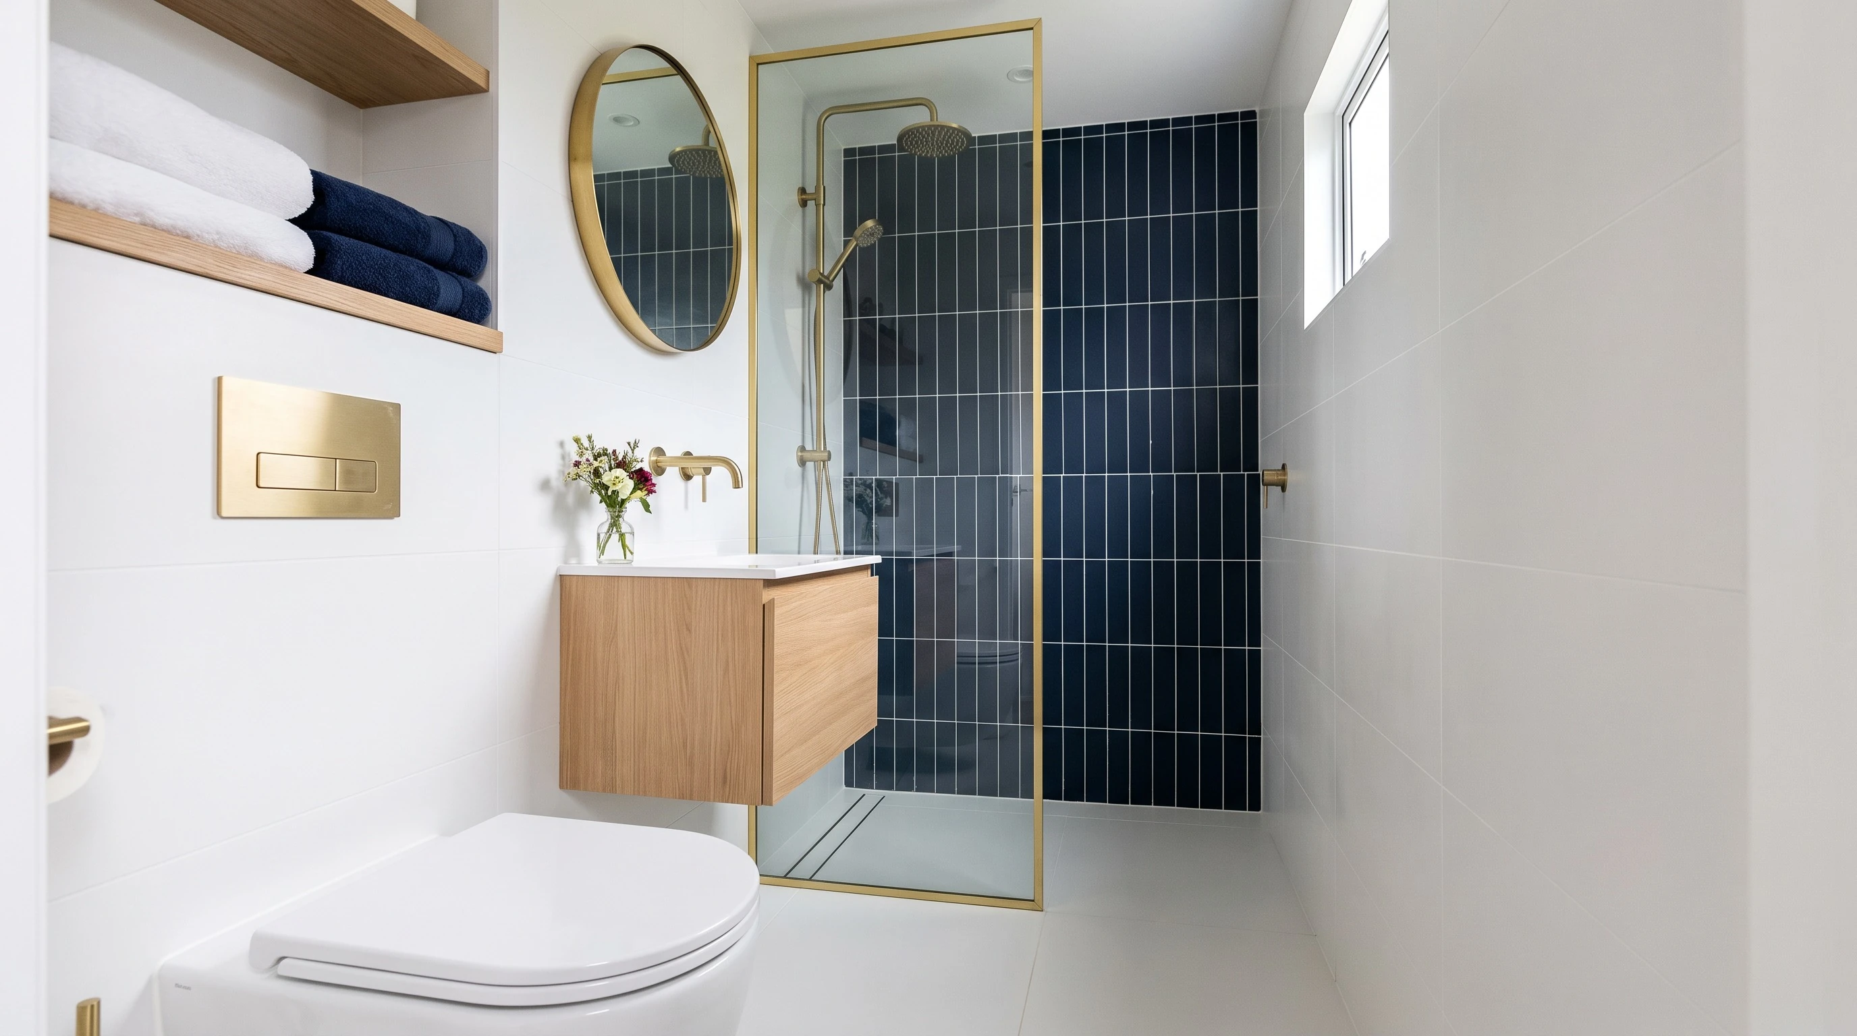
Nordic Sabre 43 — Modern — WC and shower
WC and shower · 2.49 × 0.98 m

Classic

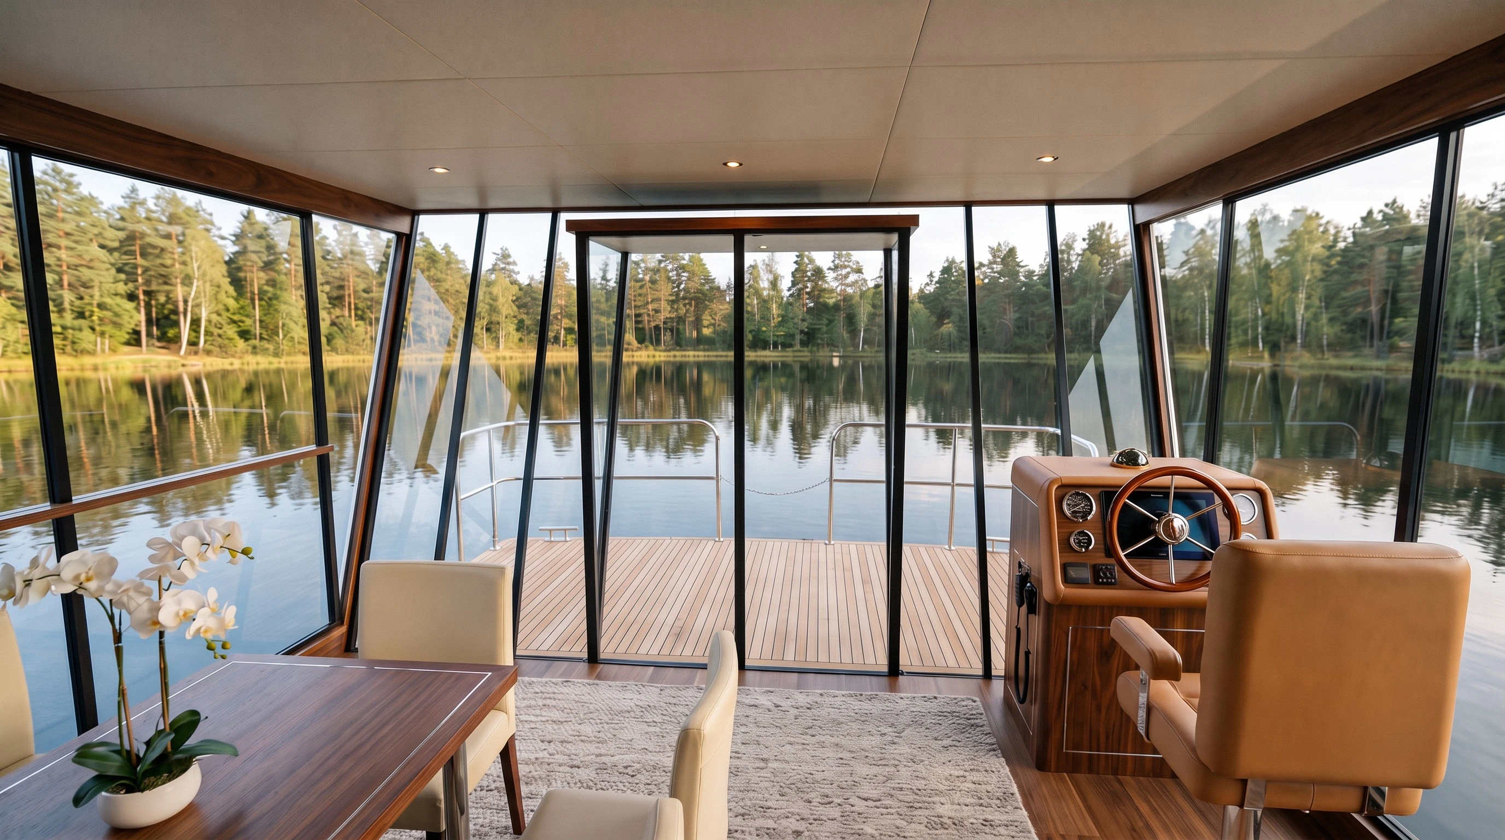
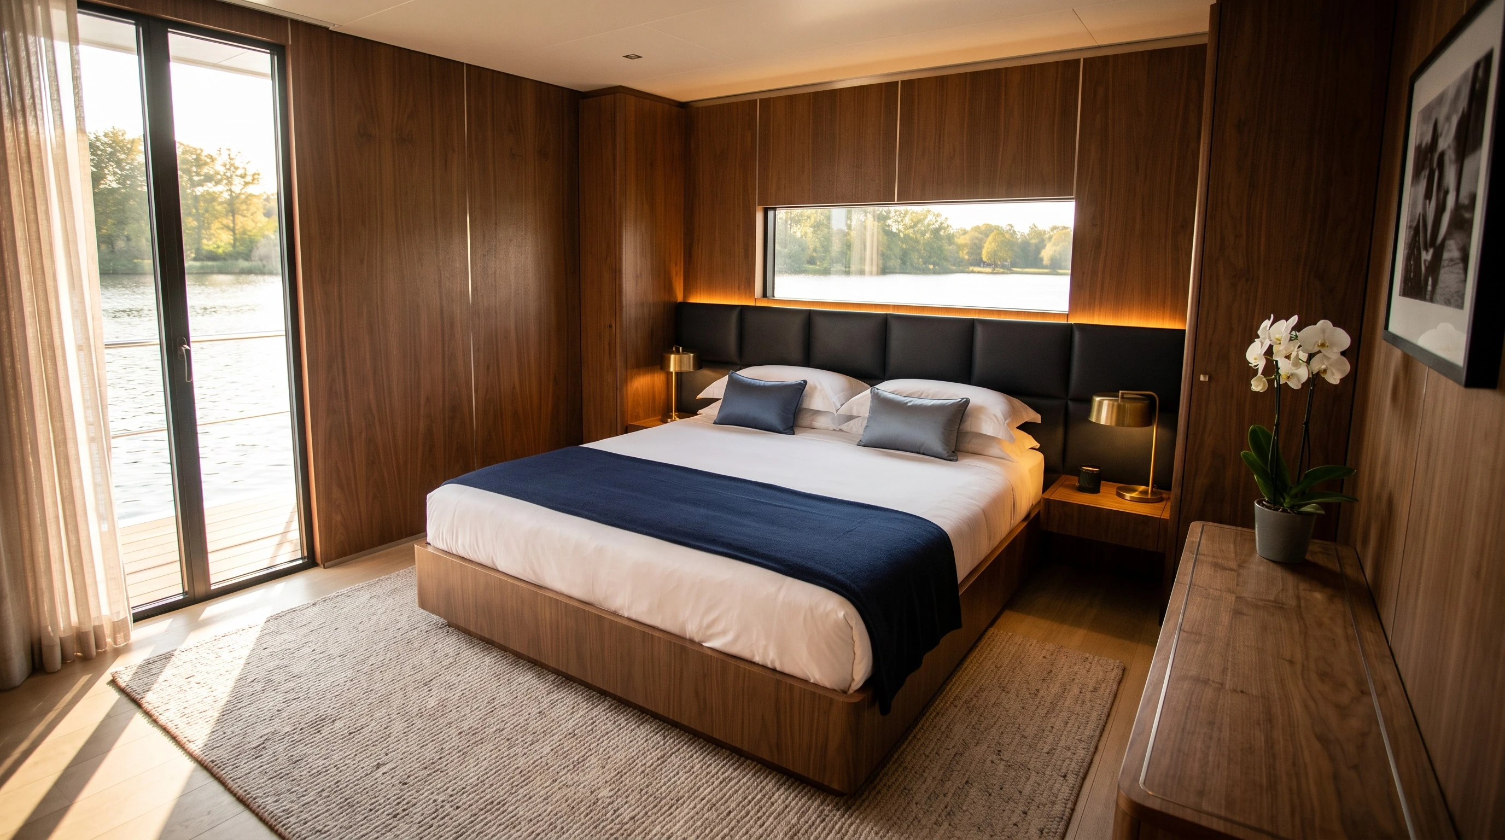
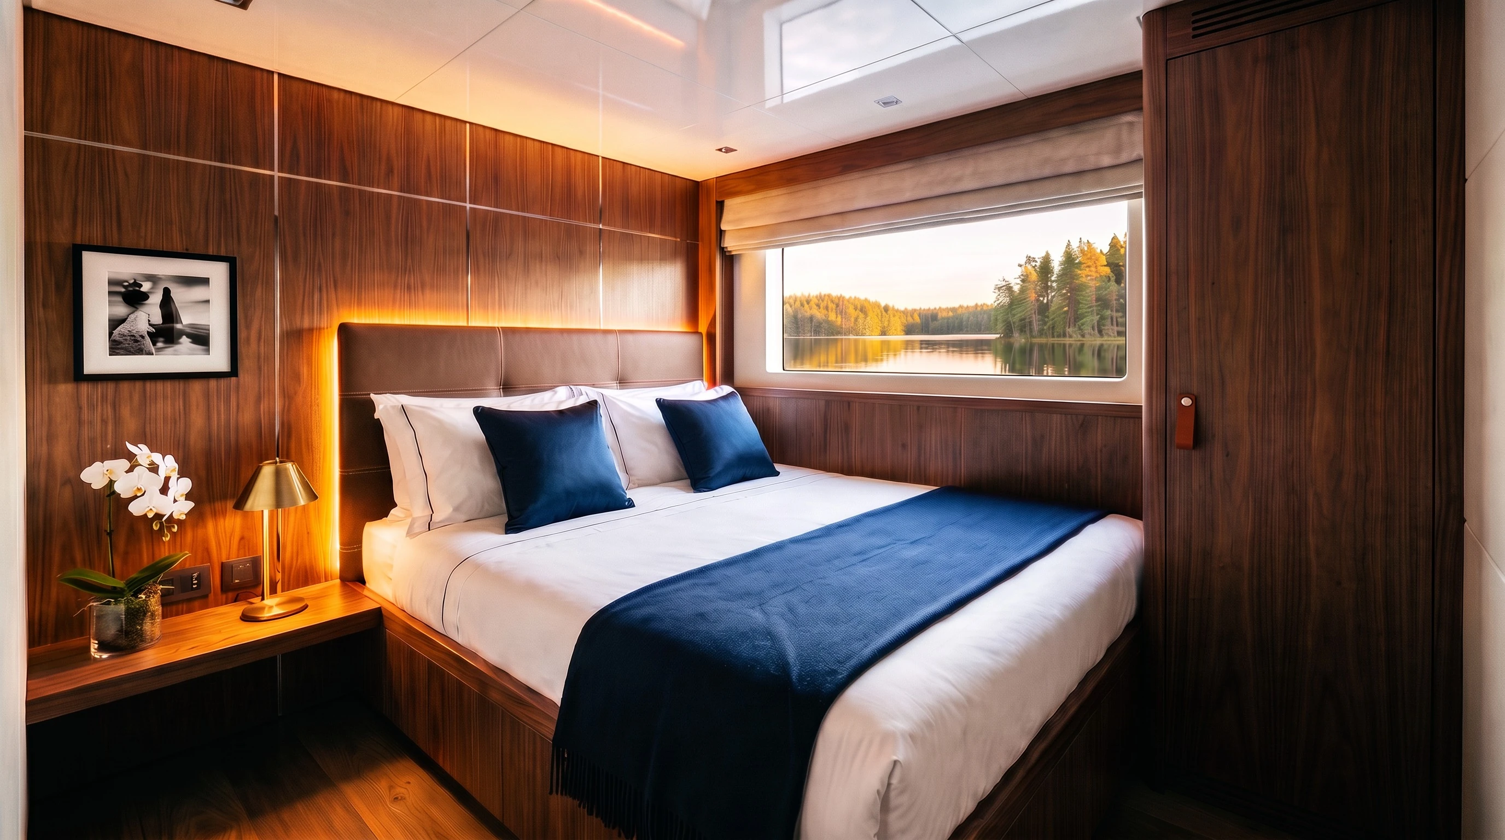
Nordic: pale oak, white and navy, brass.
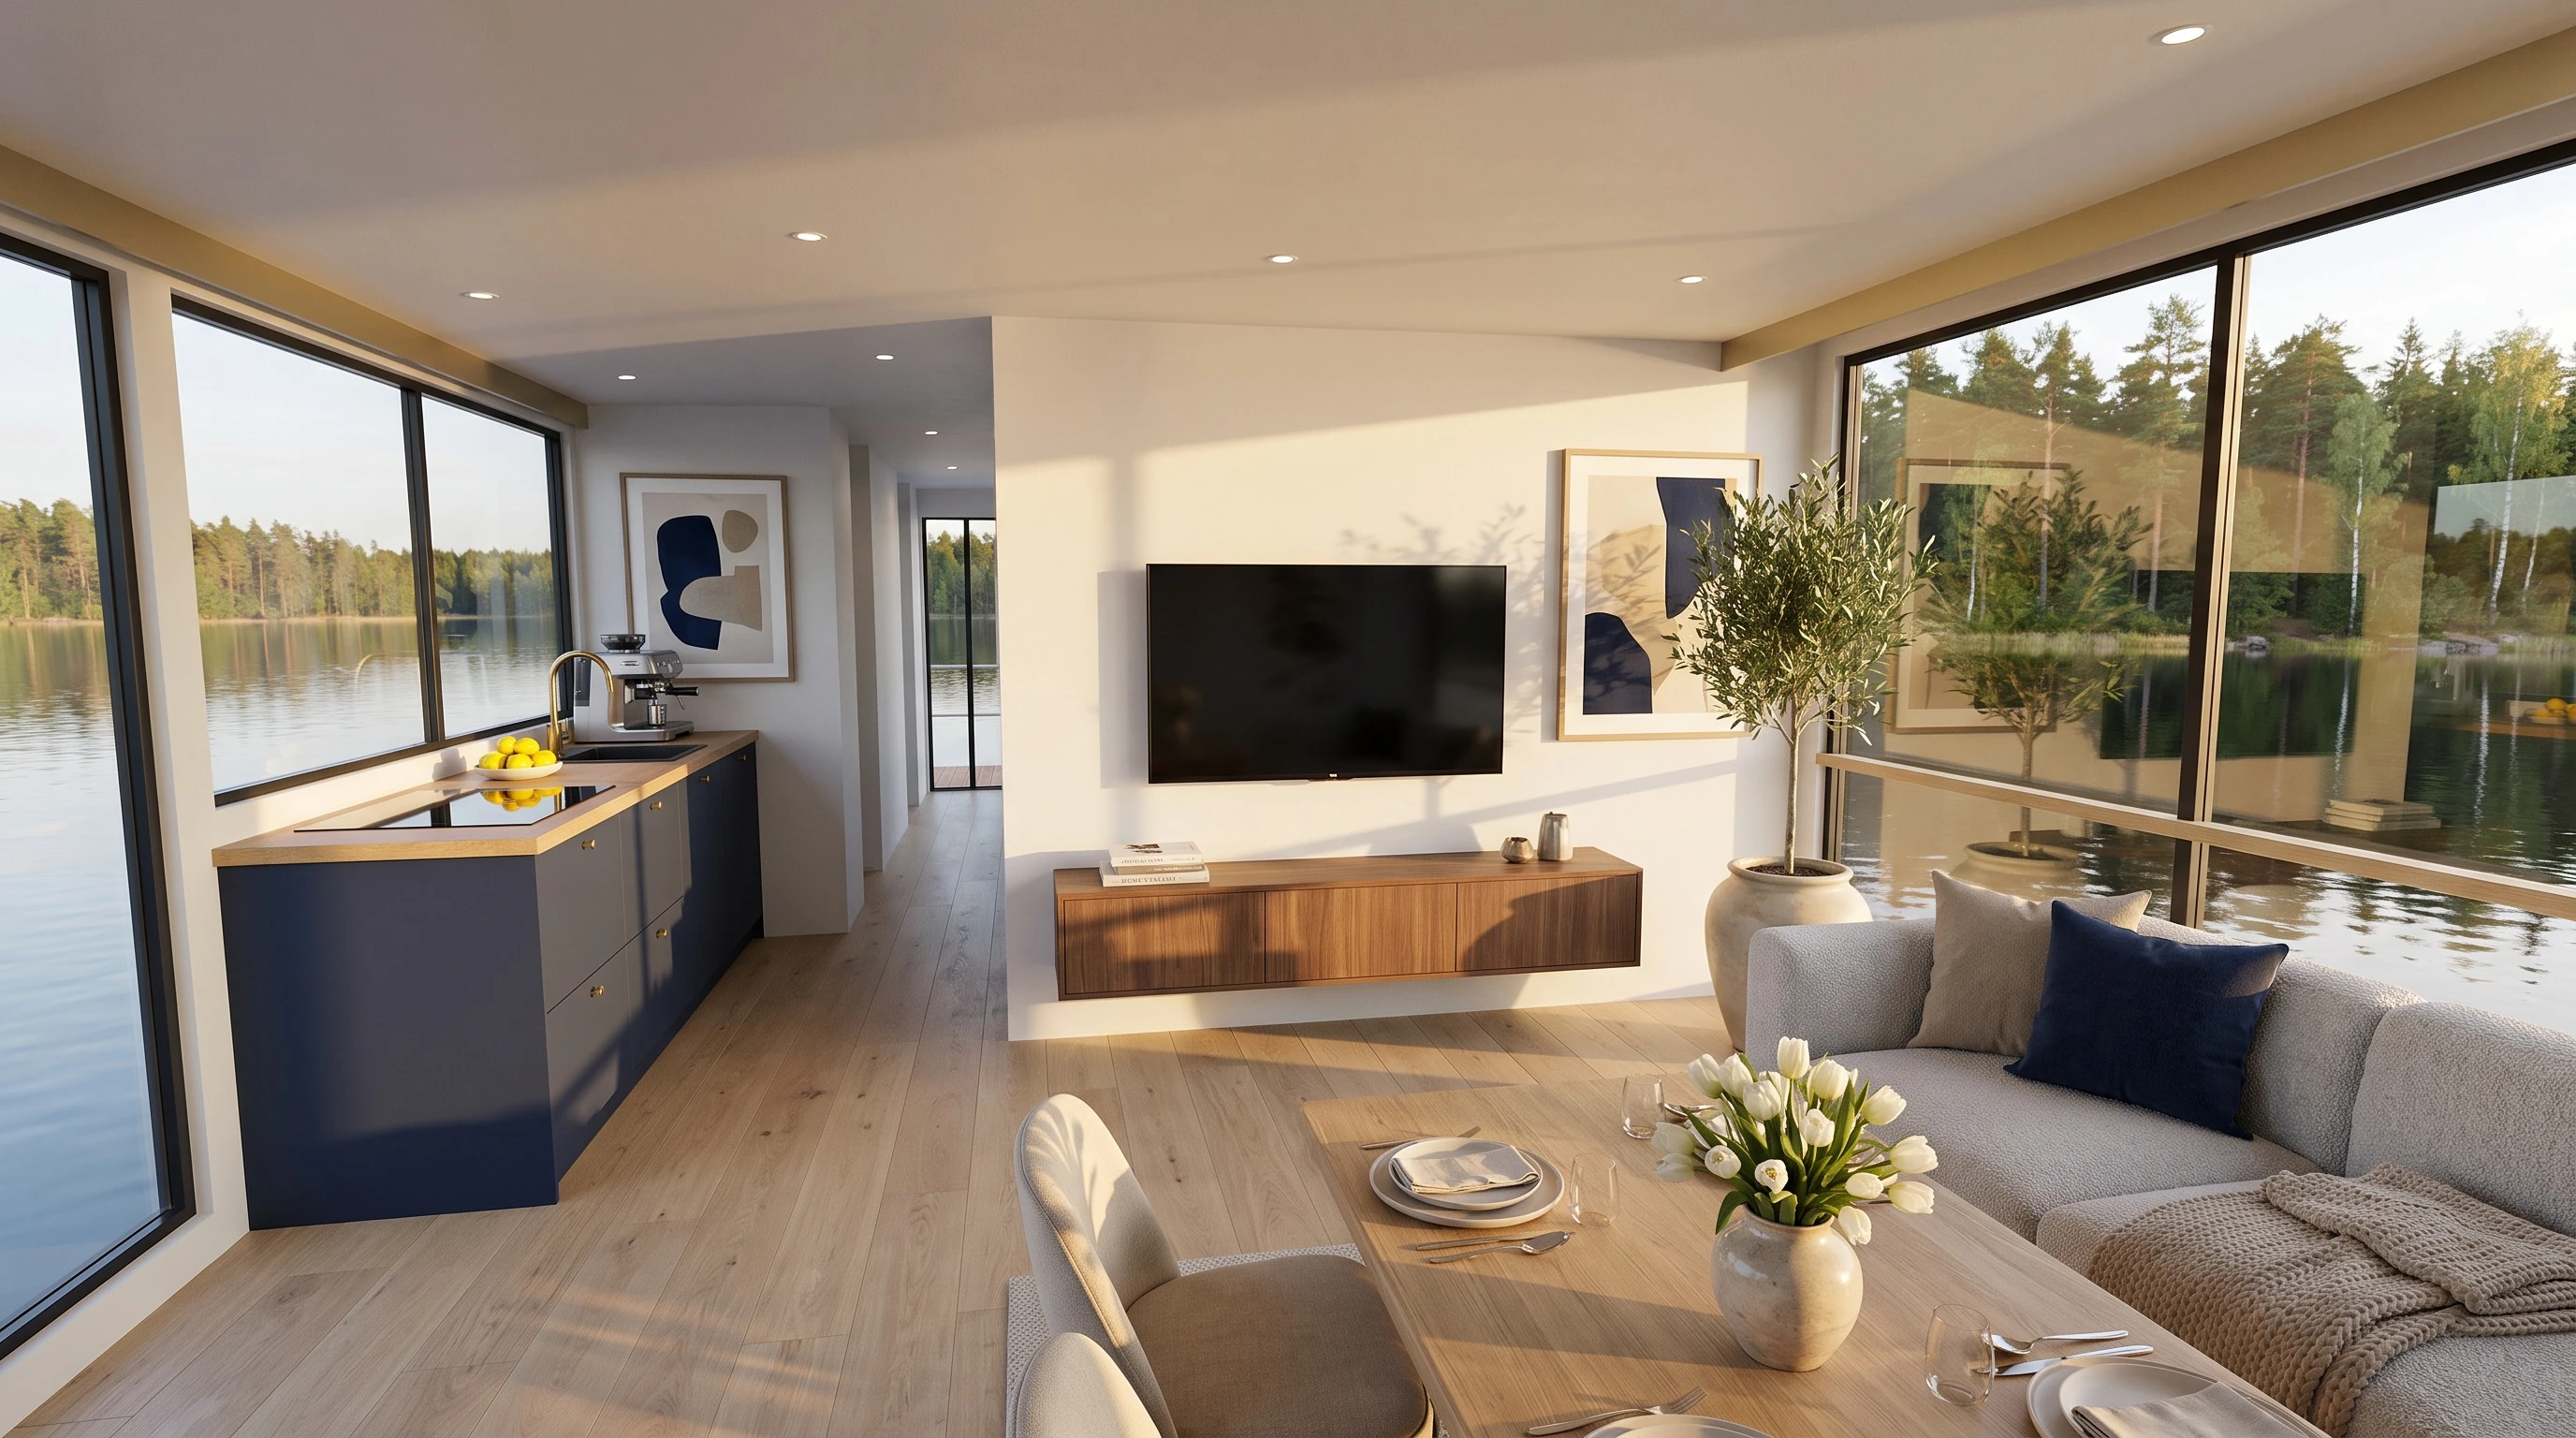
Nordic Sabre 43 — Classic — Saloon and open galley
Saloon and open galley
Nordic Sabre 43 — Classic — Bow door and helm
Bow door and helm
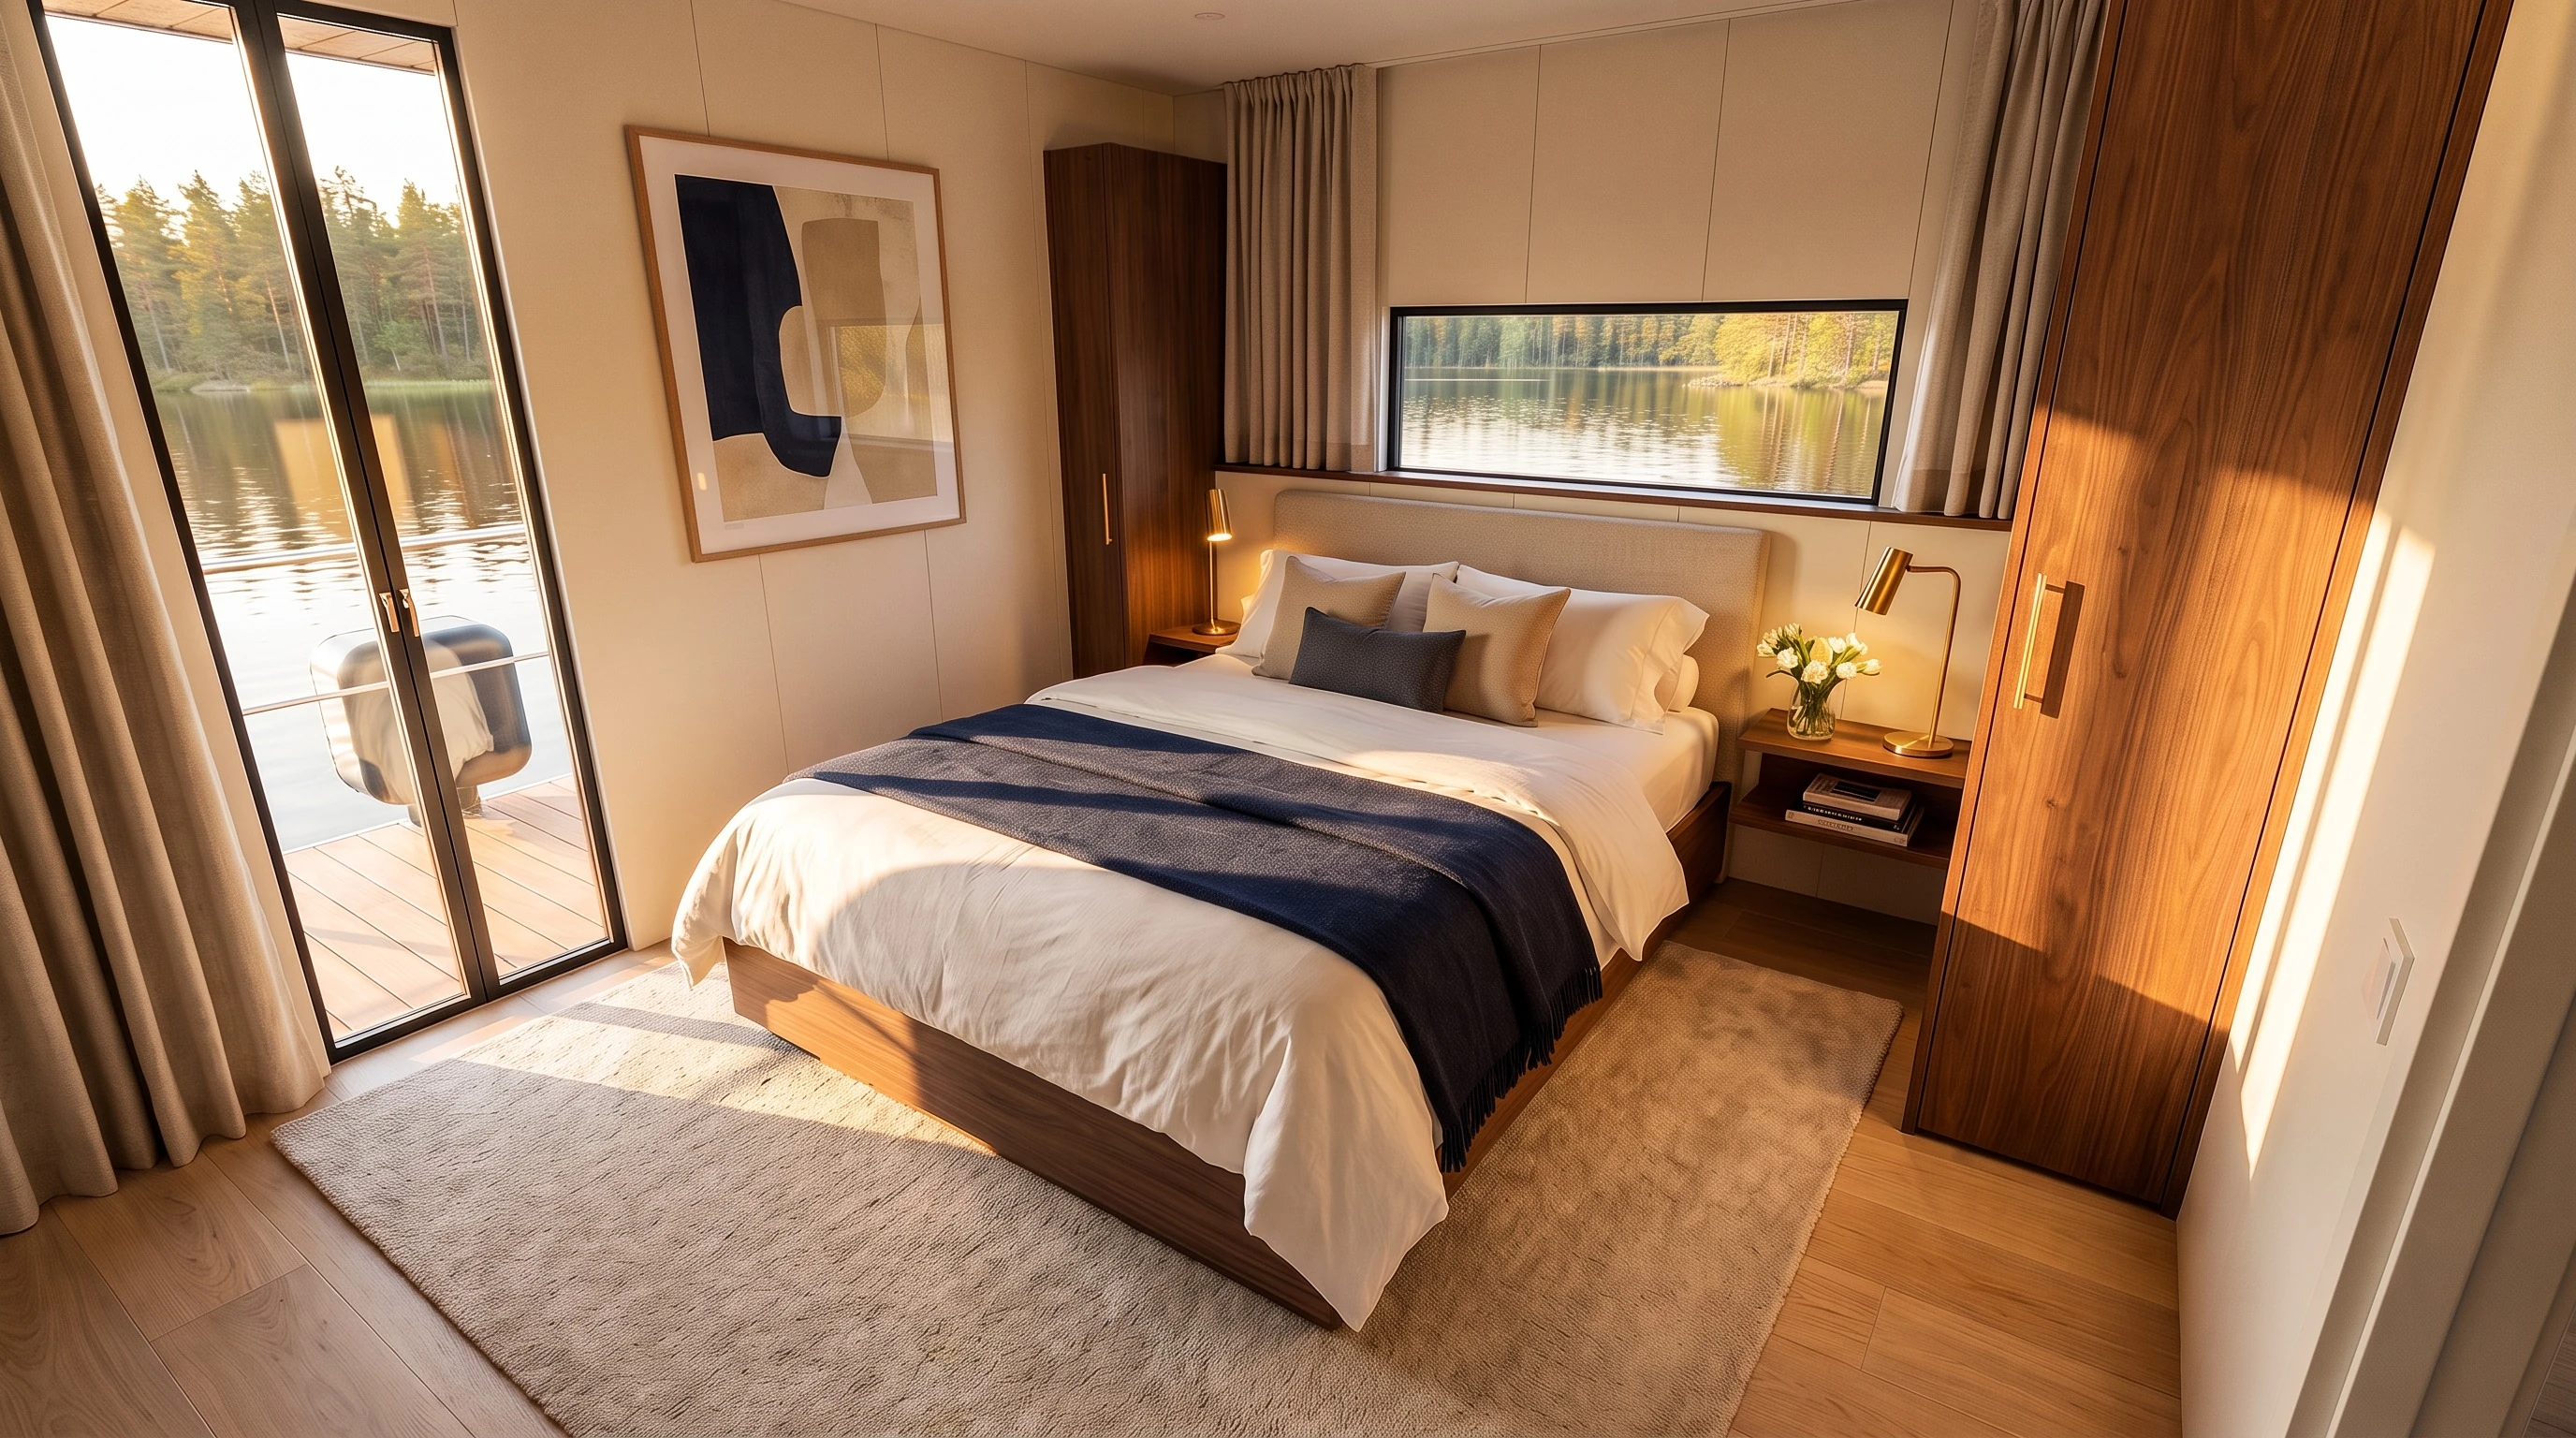
Nordic Sabre 43 — Classic — Master suite (B)
Master suite (B) · 3.2 × 3.9 m · 180 × 200 cm
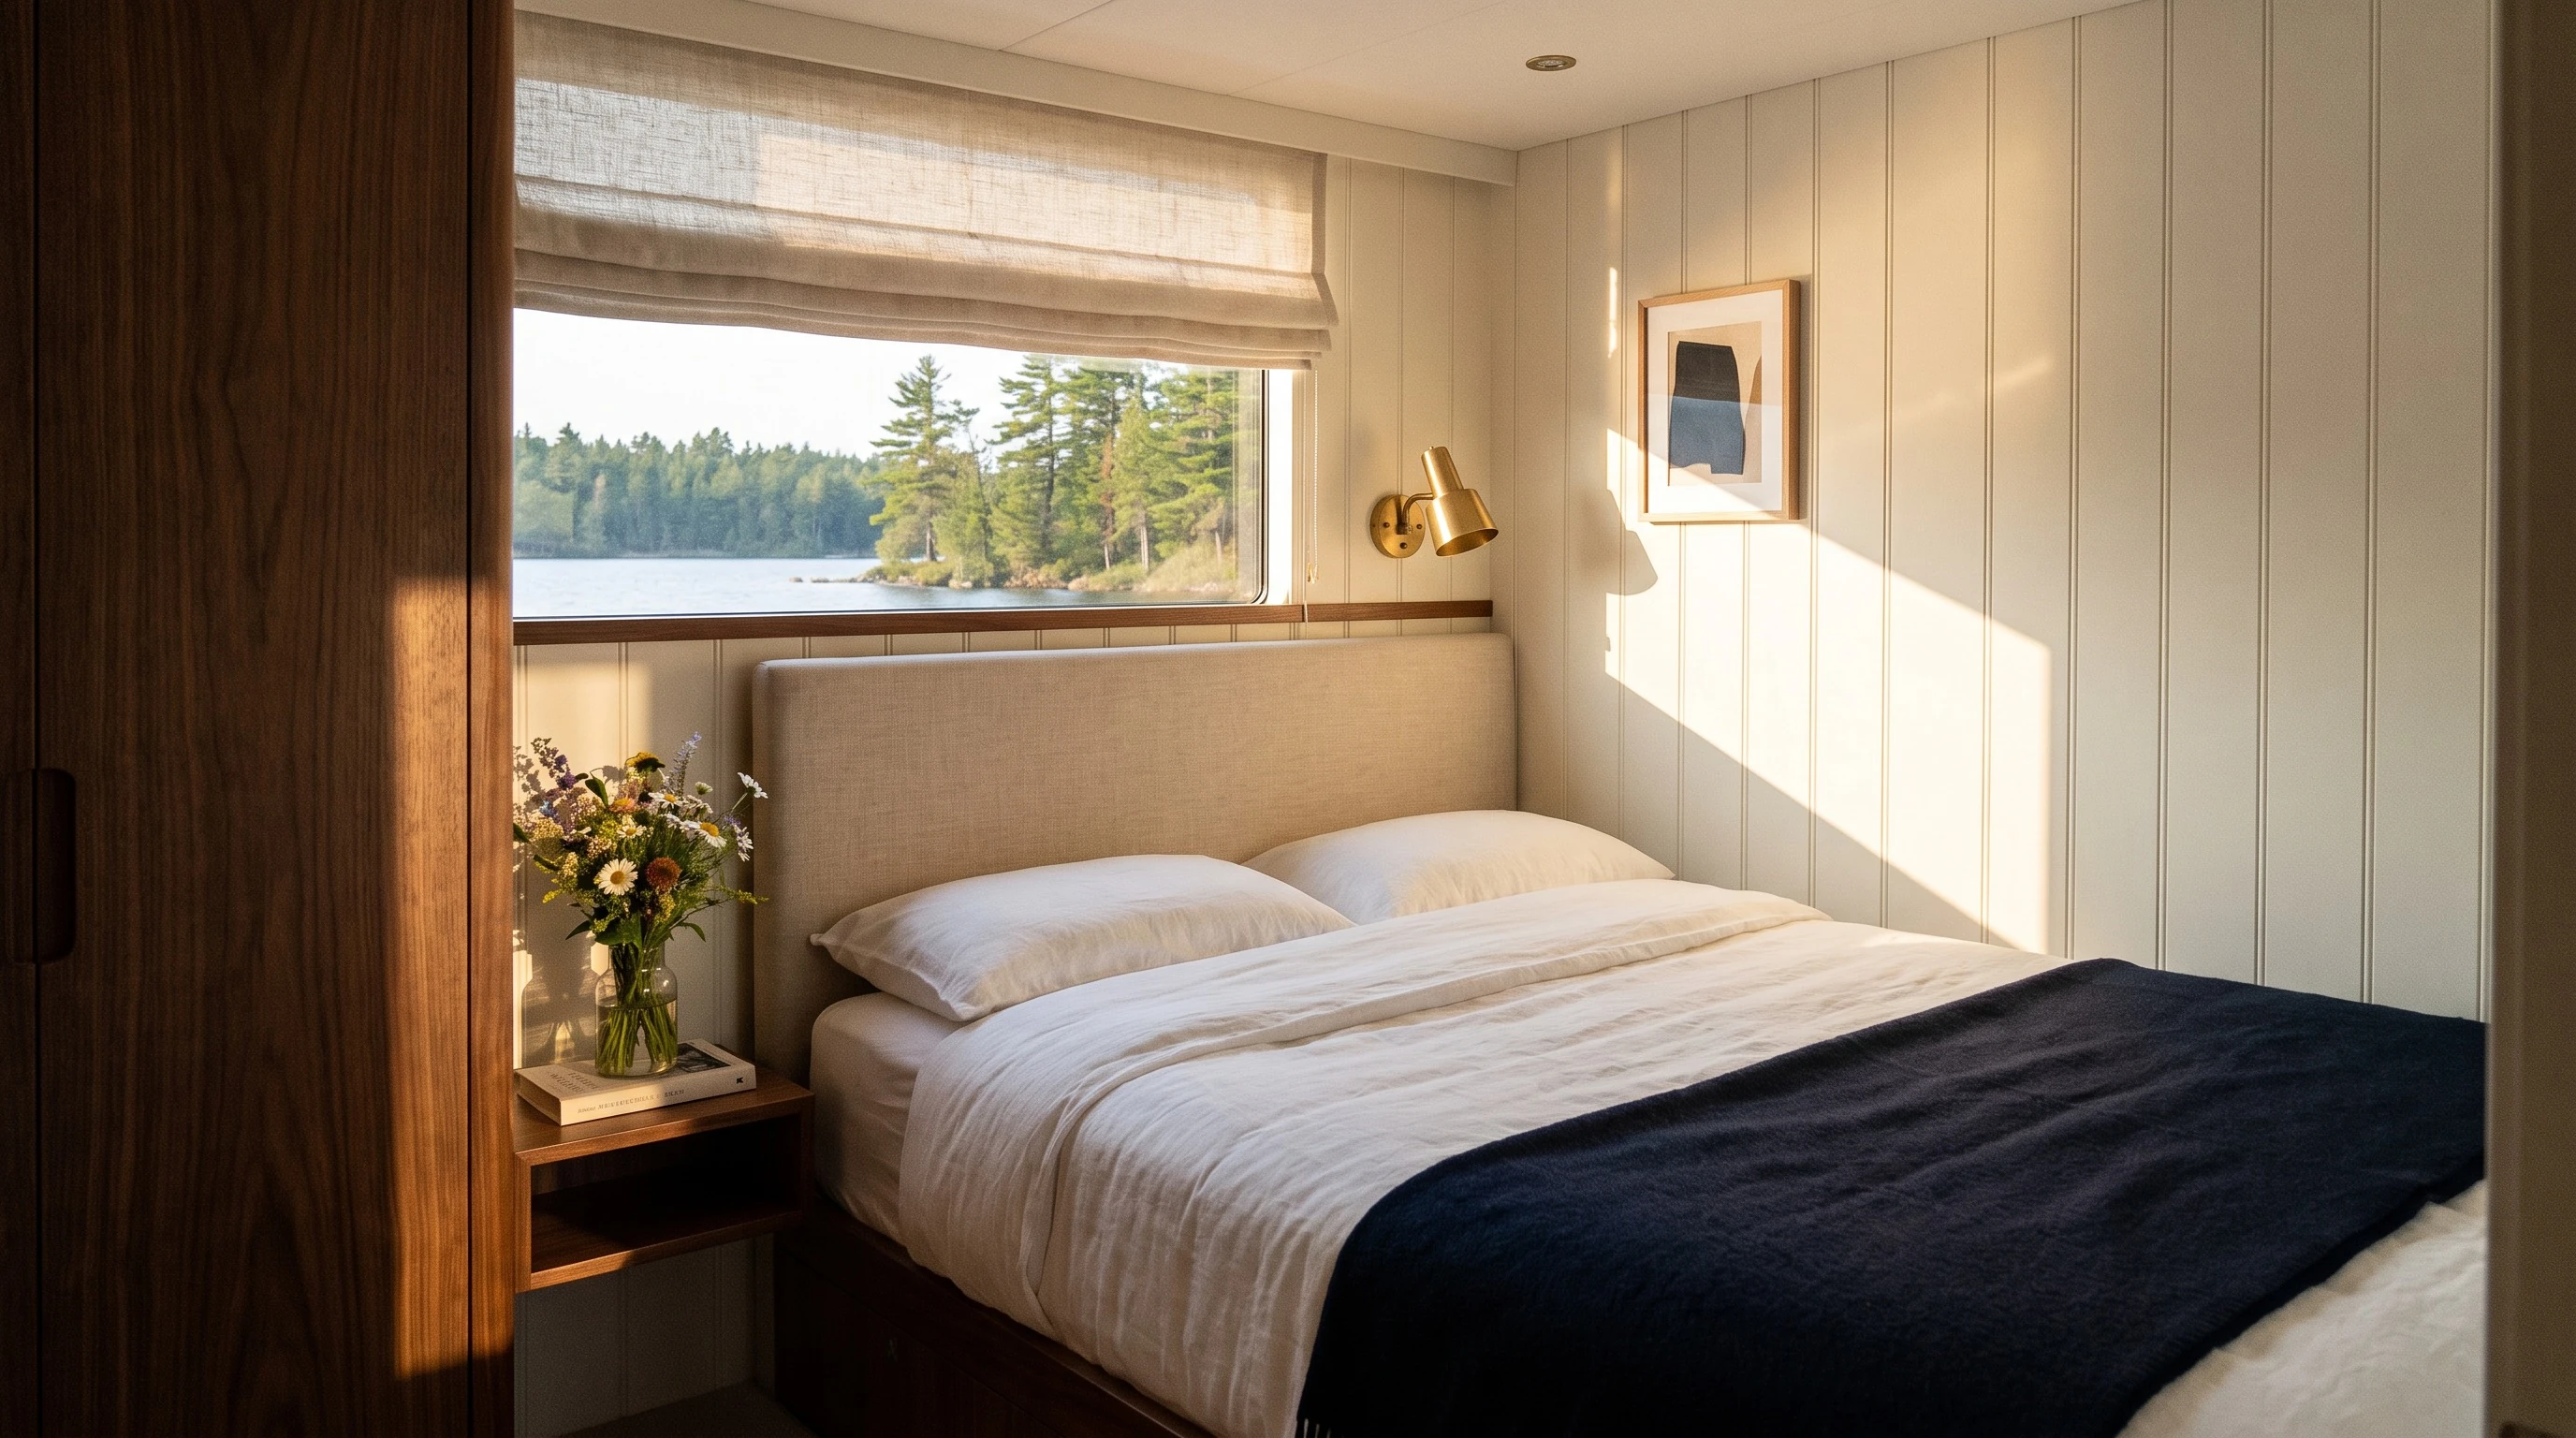
Nordic Sabre 43 — Classic — Guest cabin (A)
Guest cabin (A) · 2.45 × 2.18 m · 140 × 200 cm
Nordic Sabre 43 — Classic — WC and shower
WC and shower · 2.49 × 0.98 m

Mega

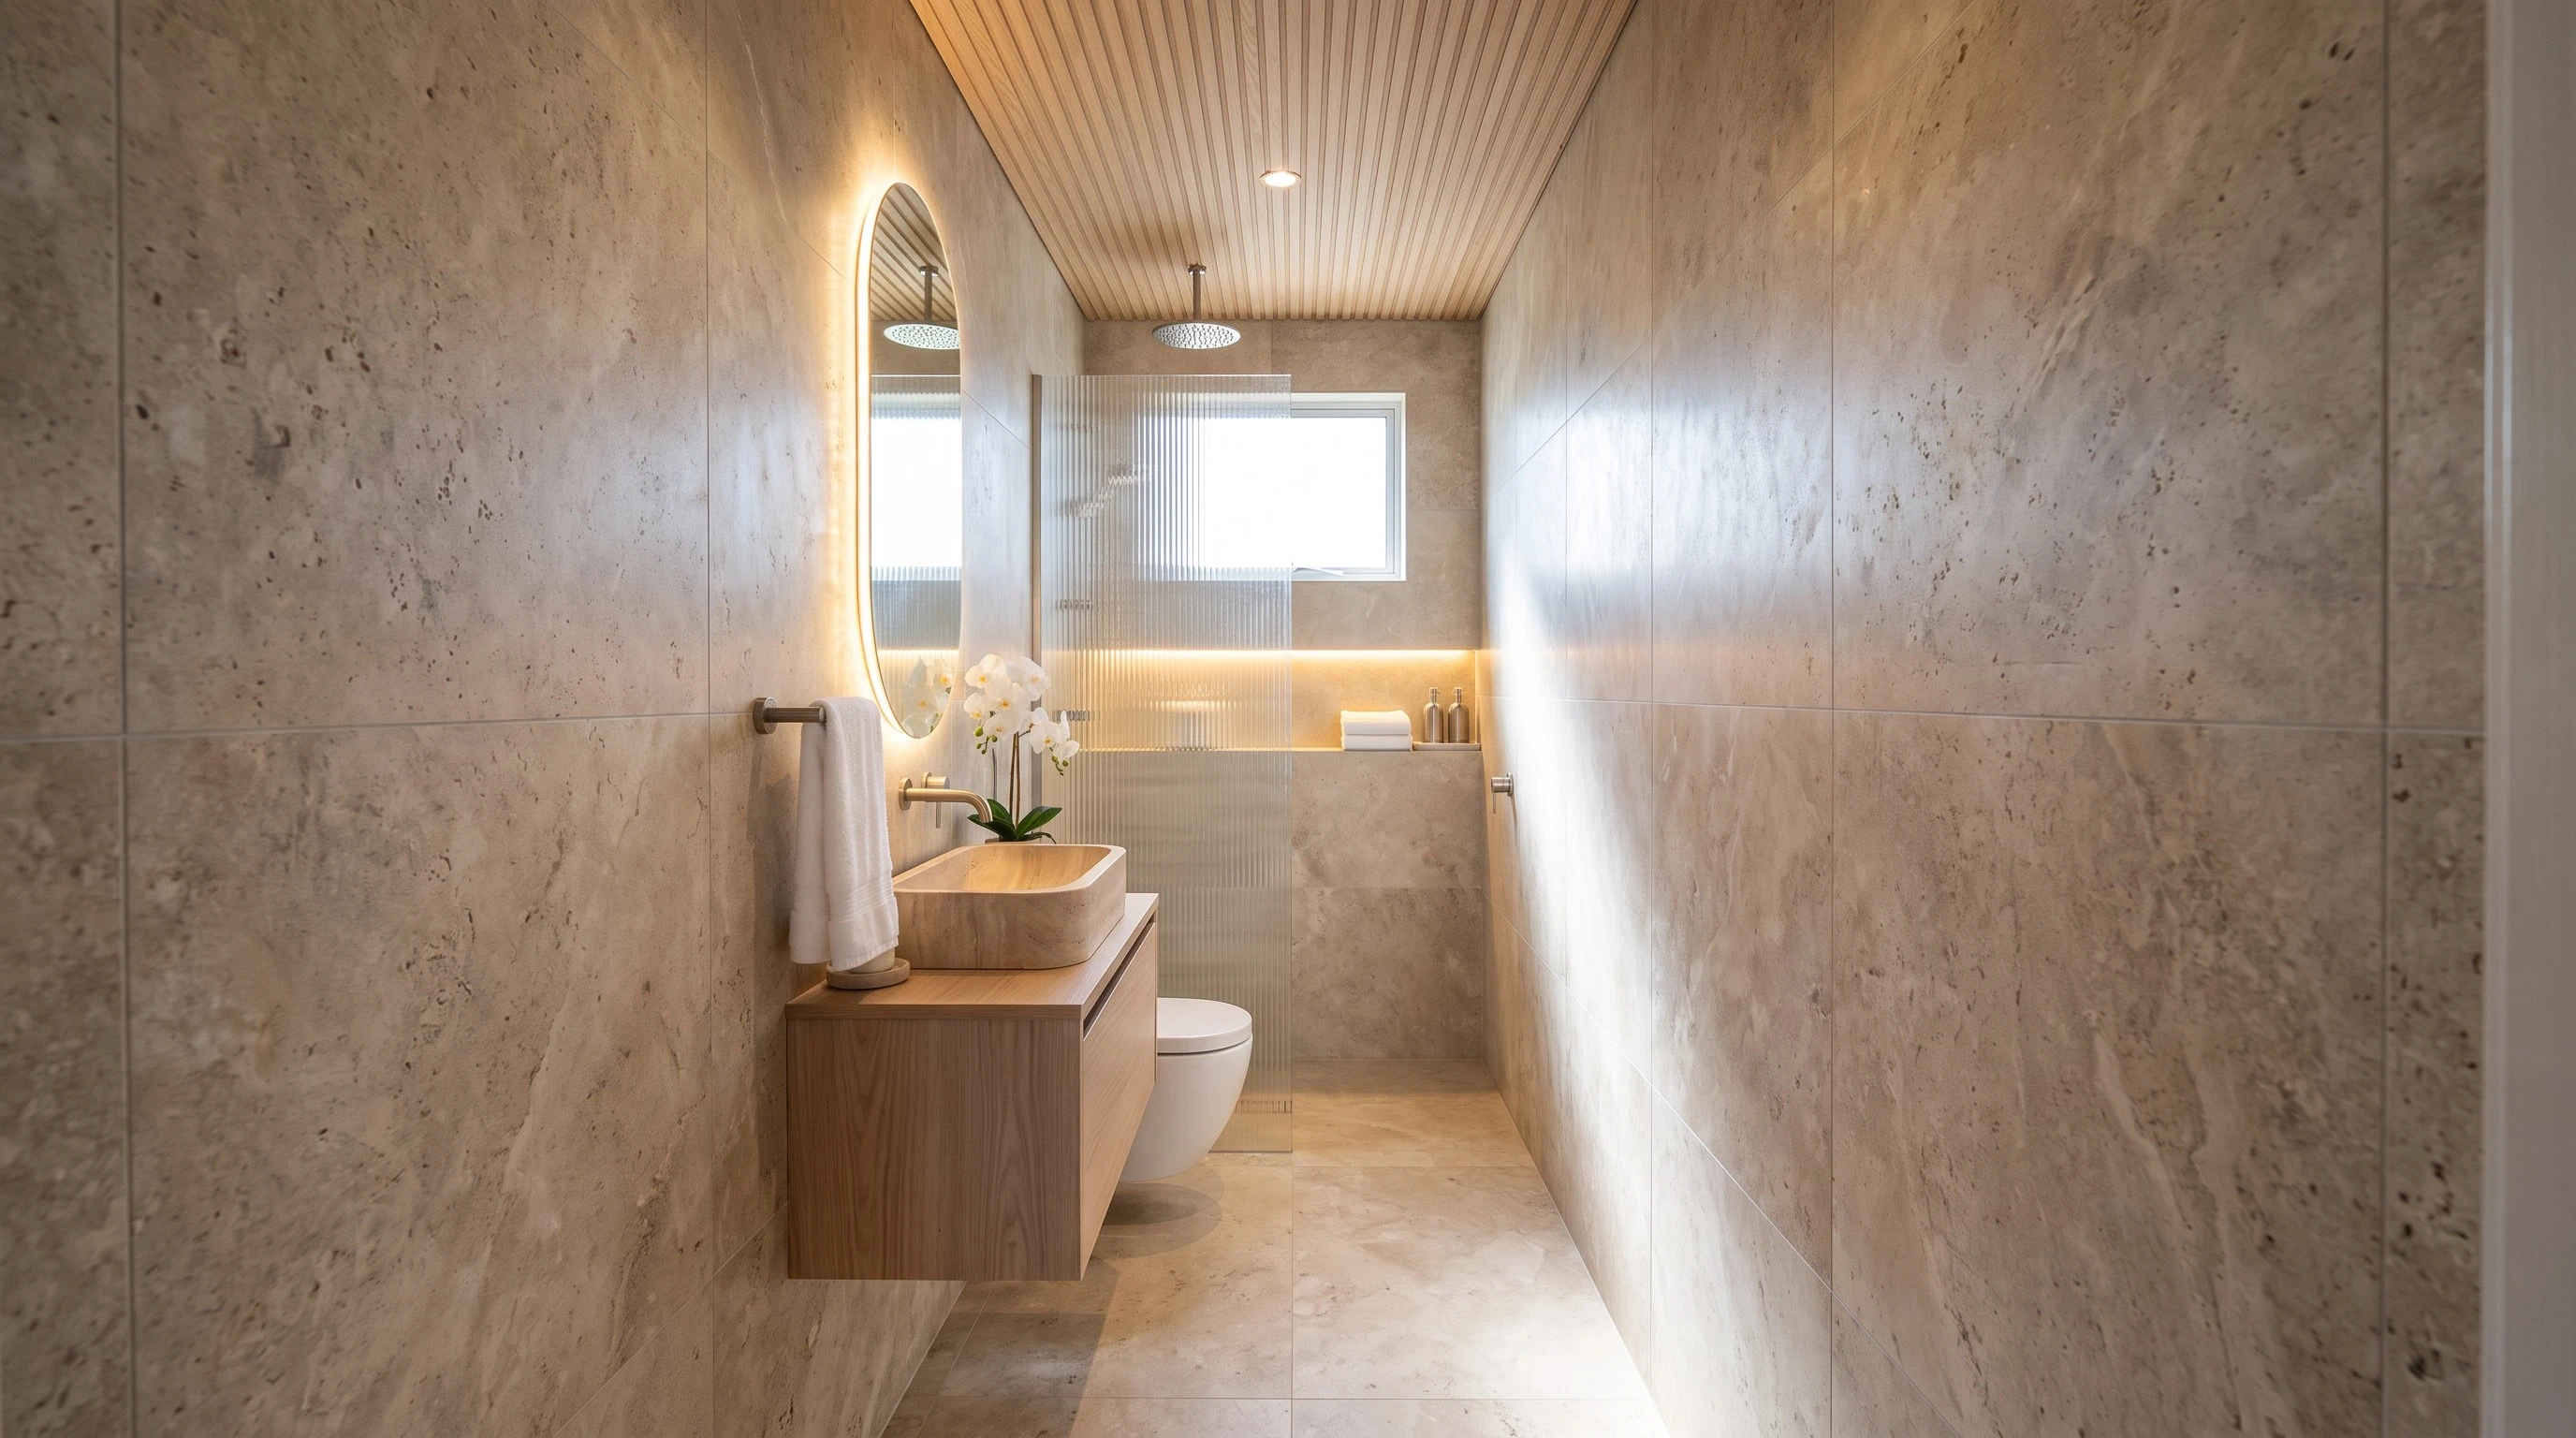
Contemporary superyacht: pale oak, travertine, bouclé.
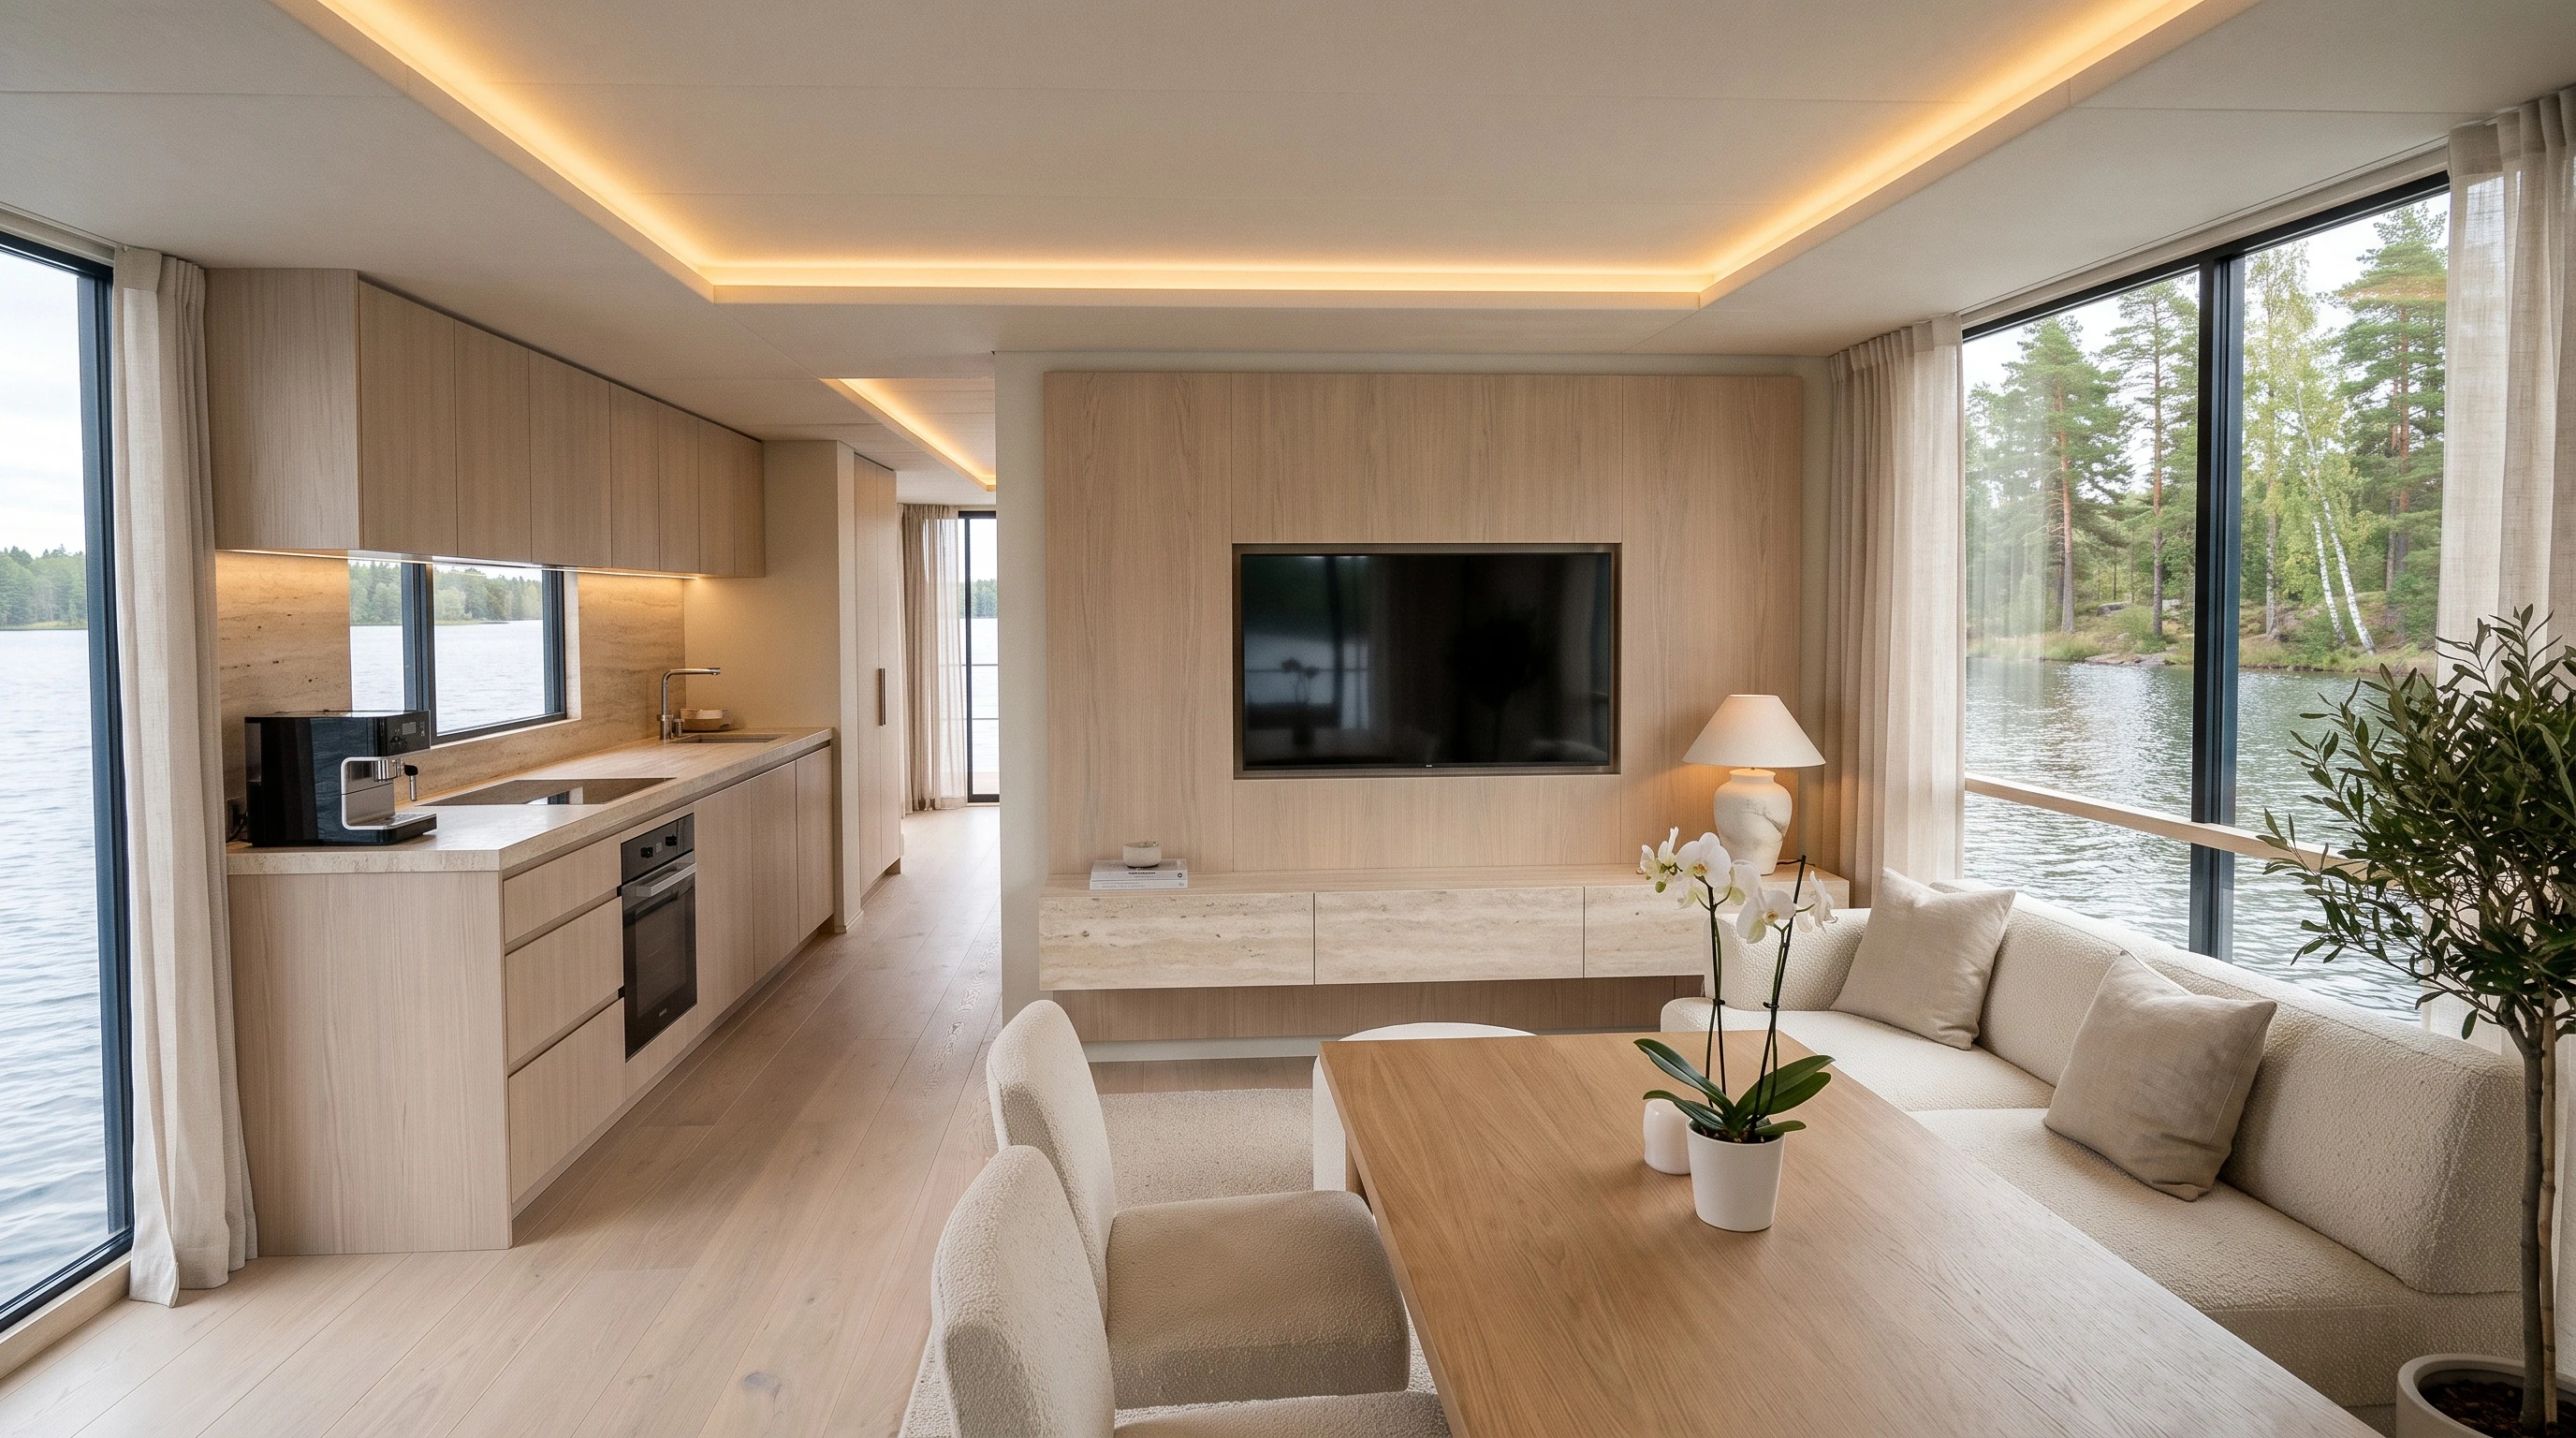
Nordic Sabre 43 — Mega — Saloon and open galley
Saloon and open galley
Nordic Sabre 43 — Mega — Bow door and helm
Bow door and helm
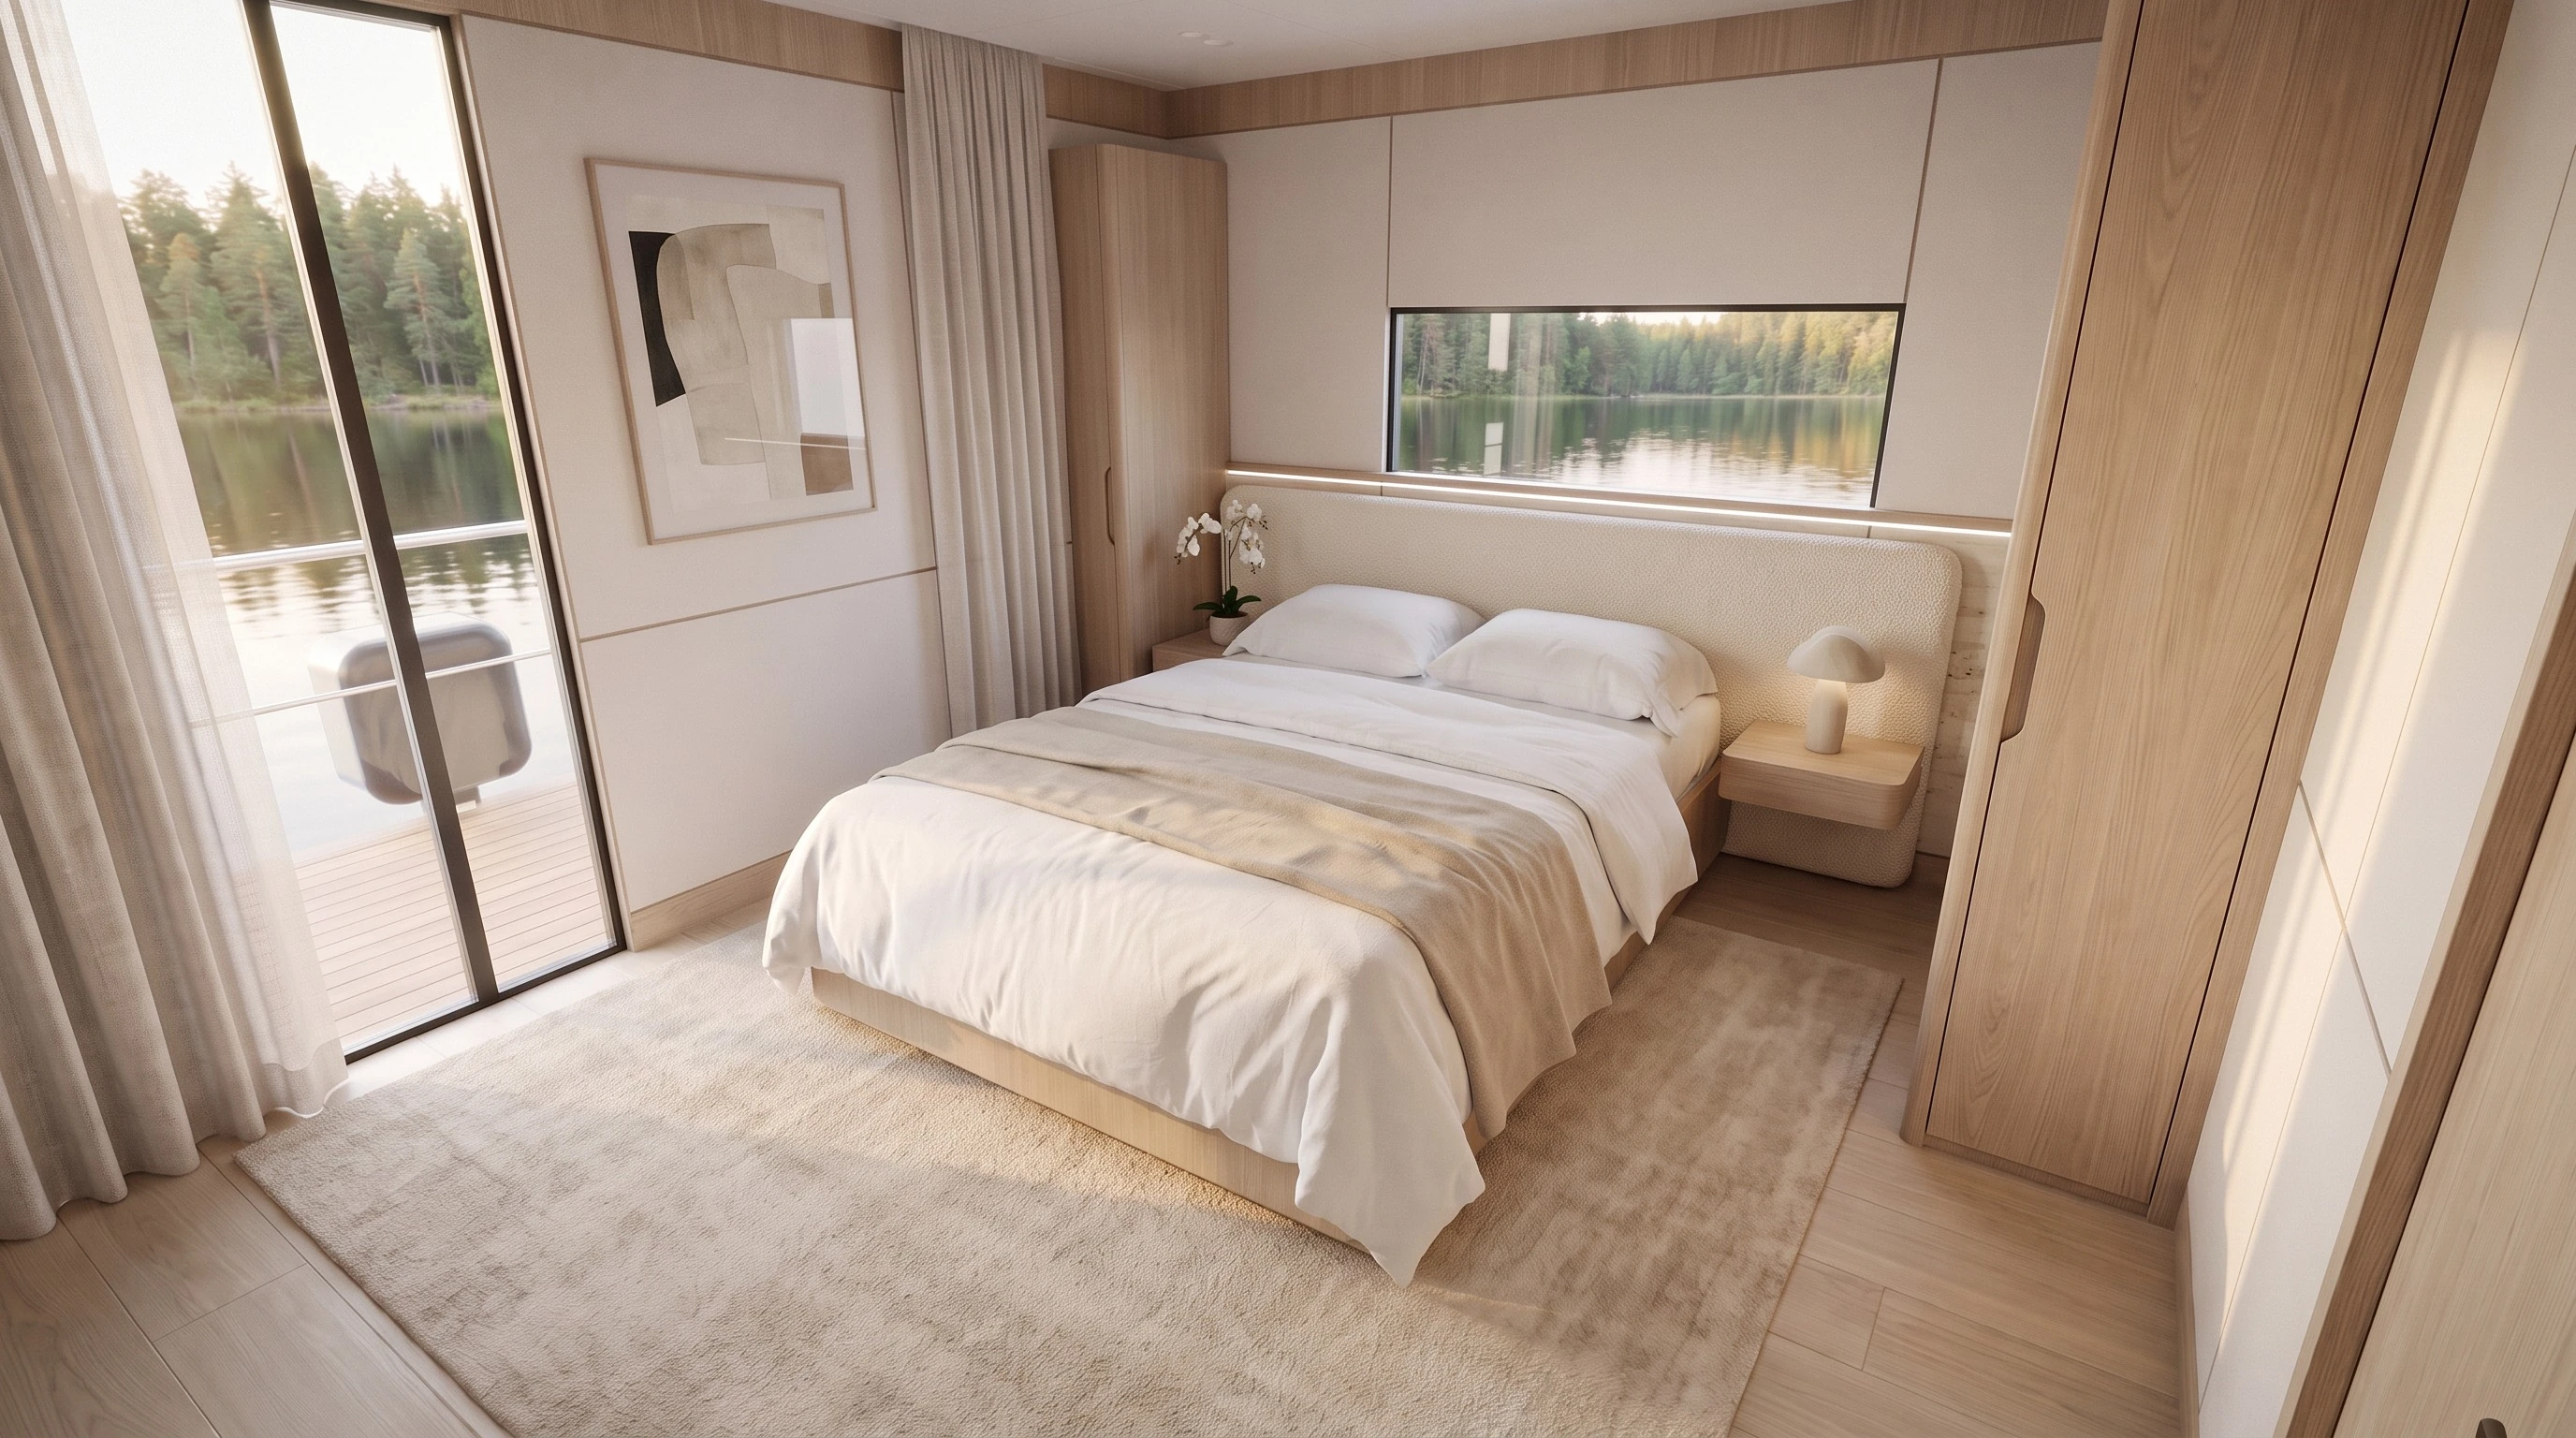
Nordic Sabre 43 — Mega — Master suite (B)
Master suite (B) · 3.2 × 3.9 m · 180 × 200 cm
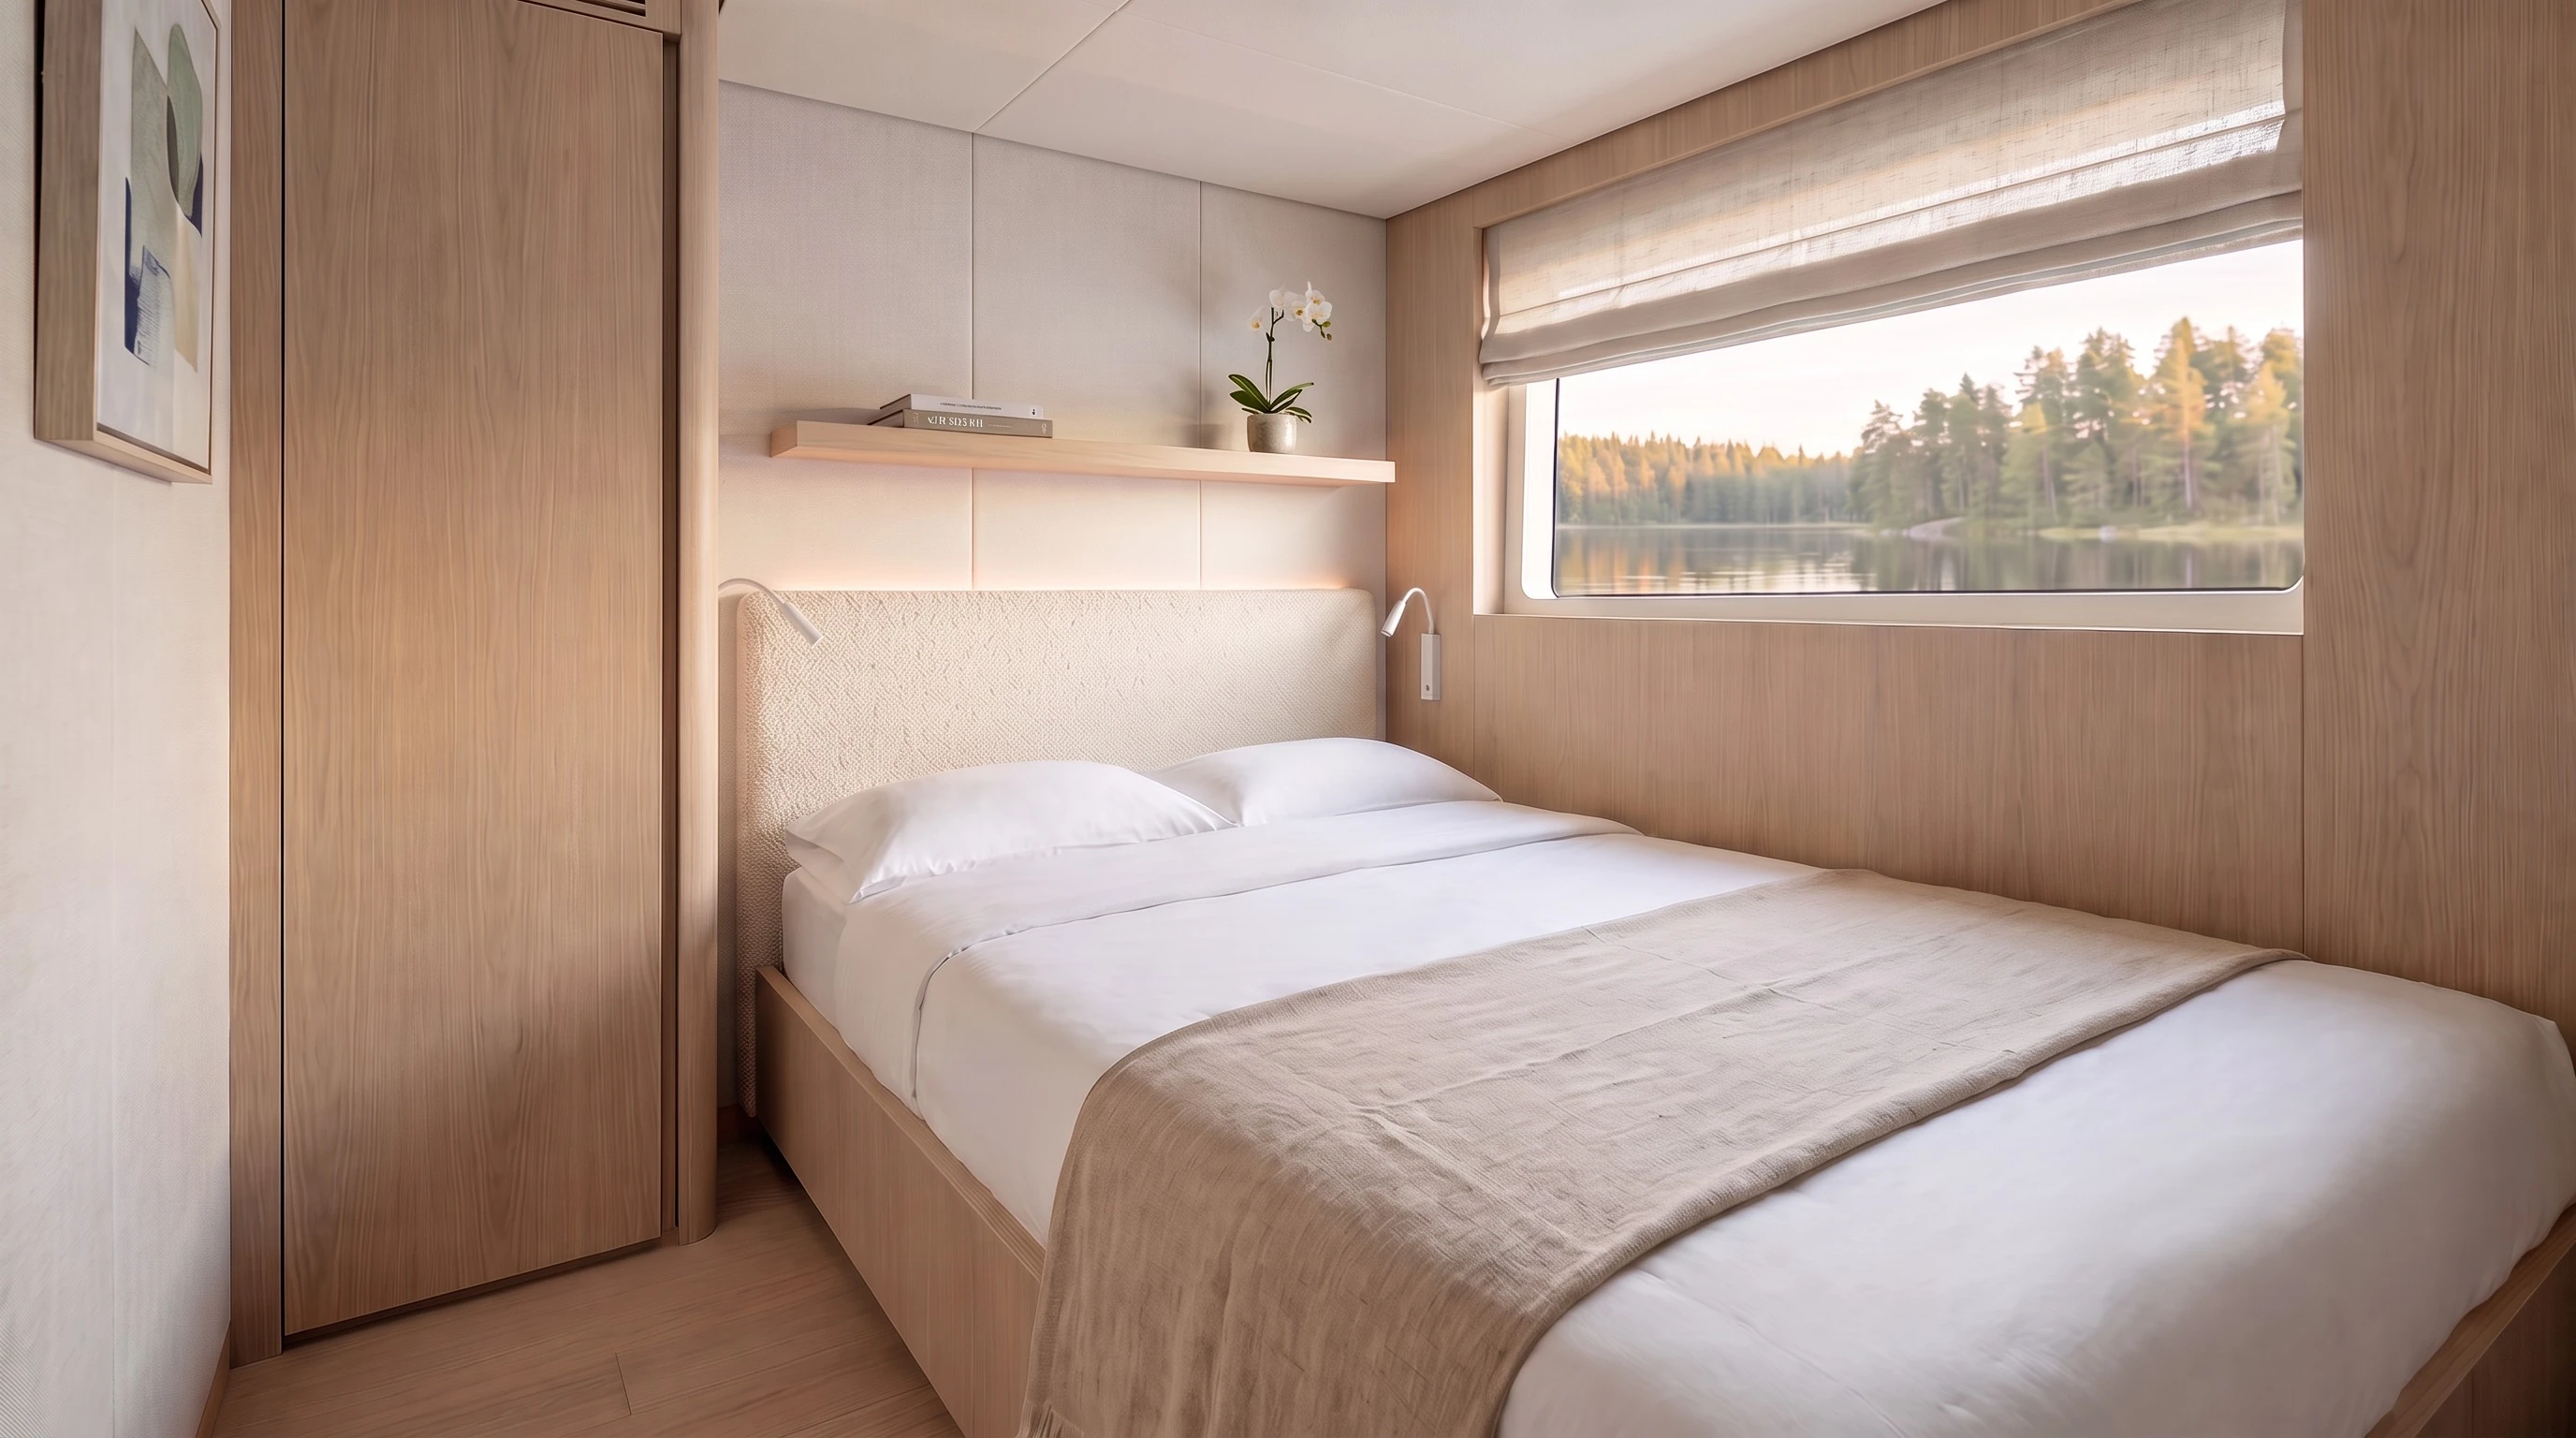
Nordic Sabre 43 — Mega — Guest cabin (A)
Guest cabin (A) · 2.45 × 2.18 m · 140 × 200 cm
Nordic Sabre 43 — Mega — WC and shower
WC and shower · 2.49 × 0.98 m

Mega Classic

American megayacht: walnut, leather, marble, nickel.
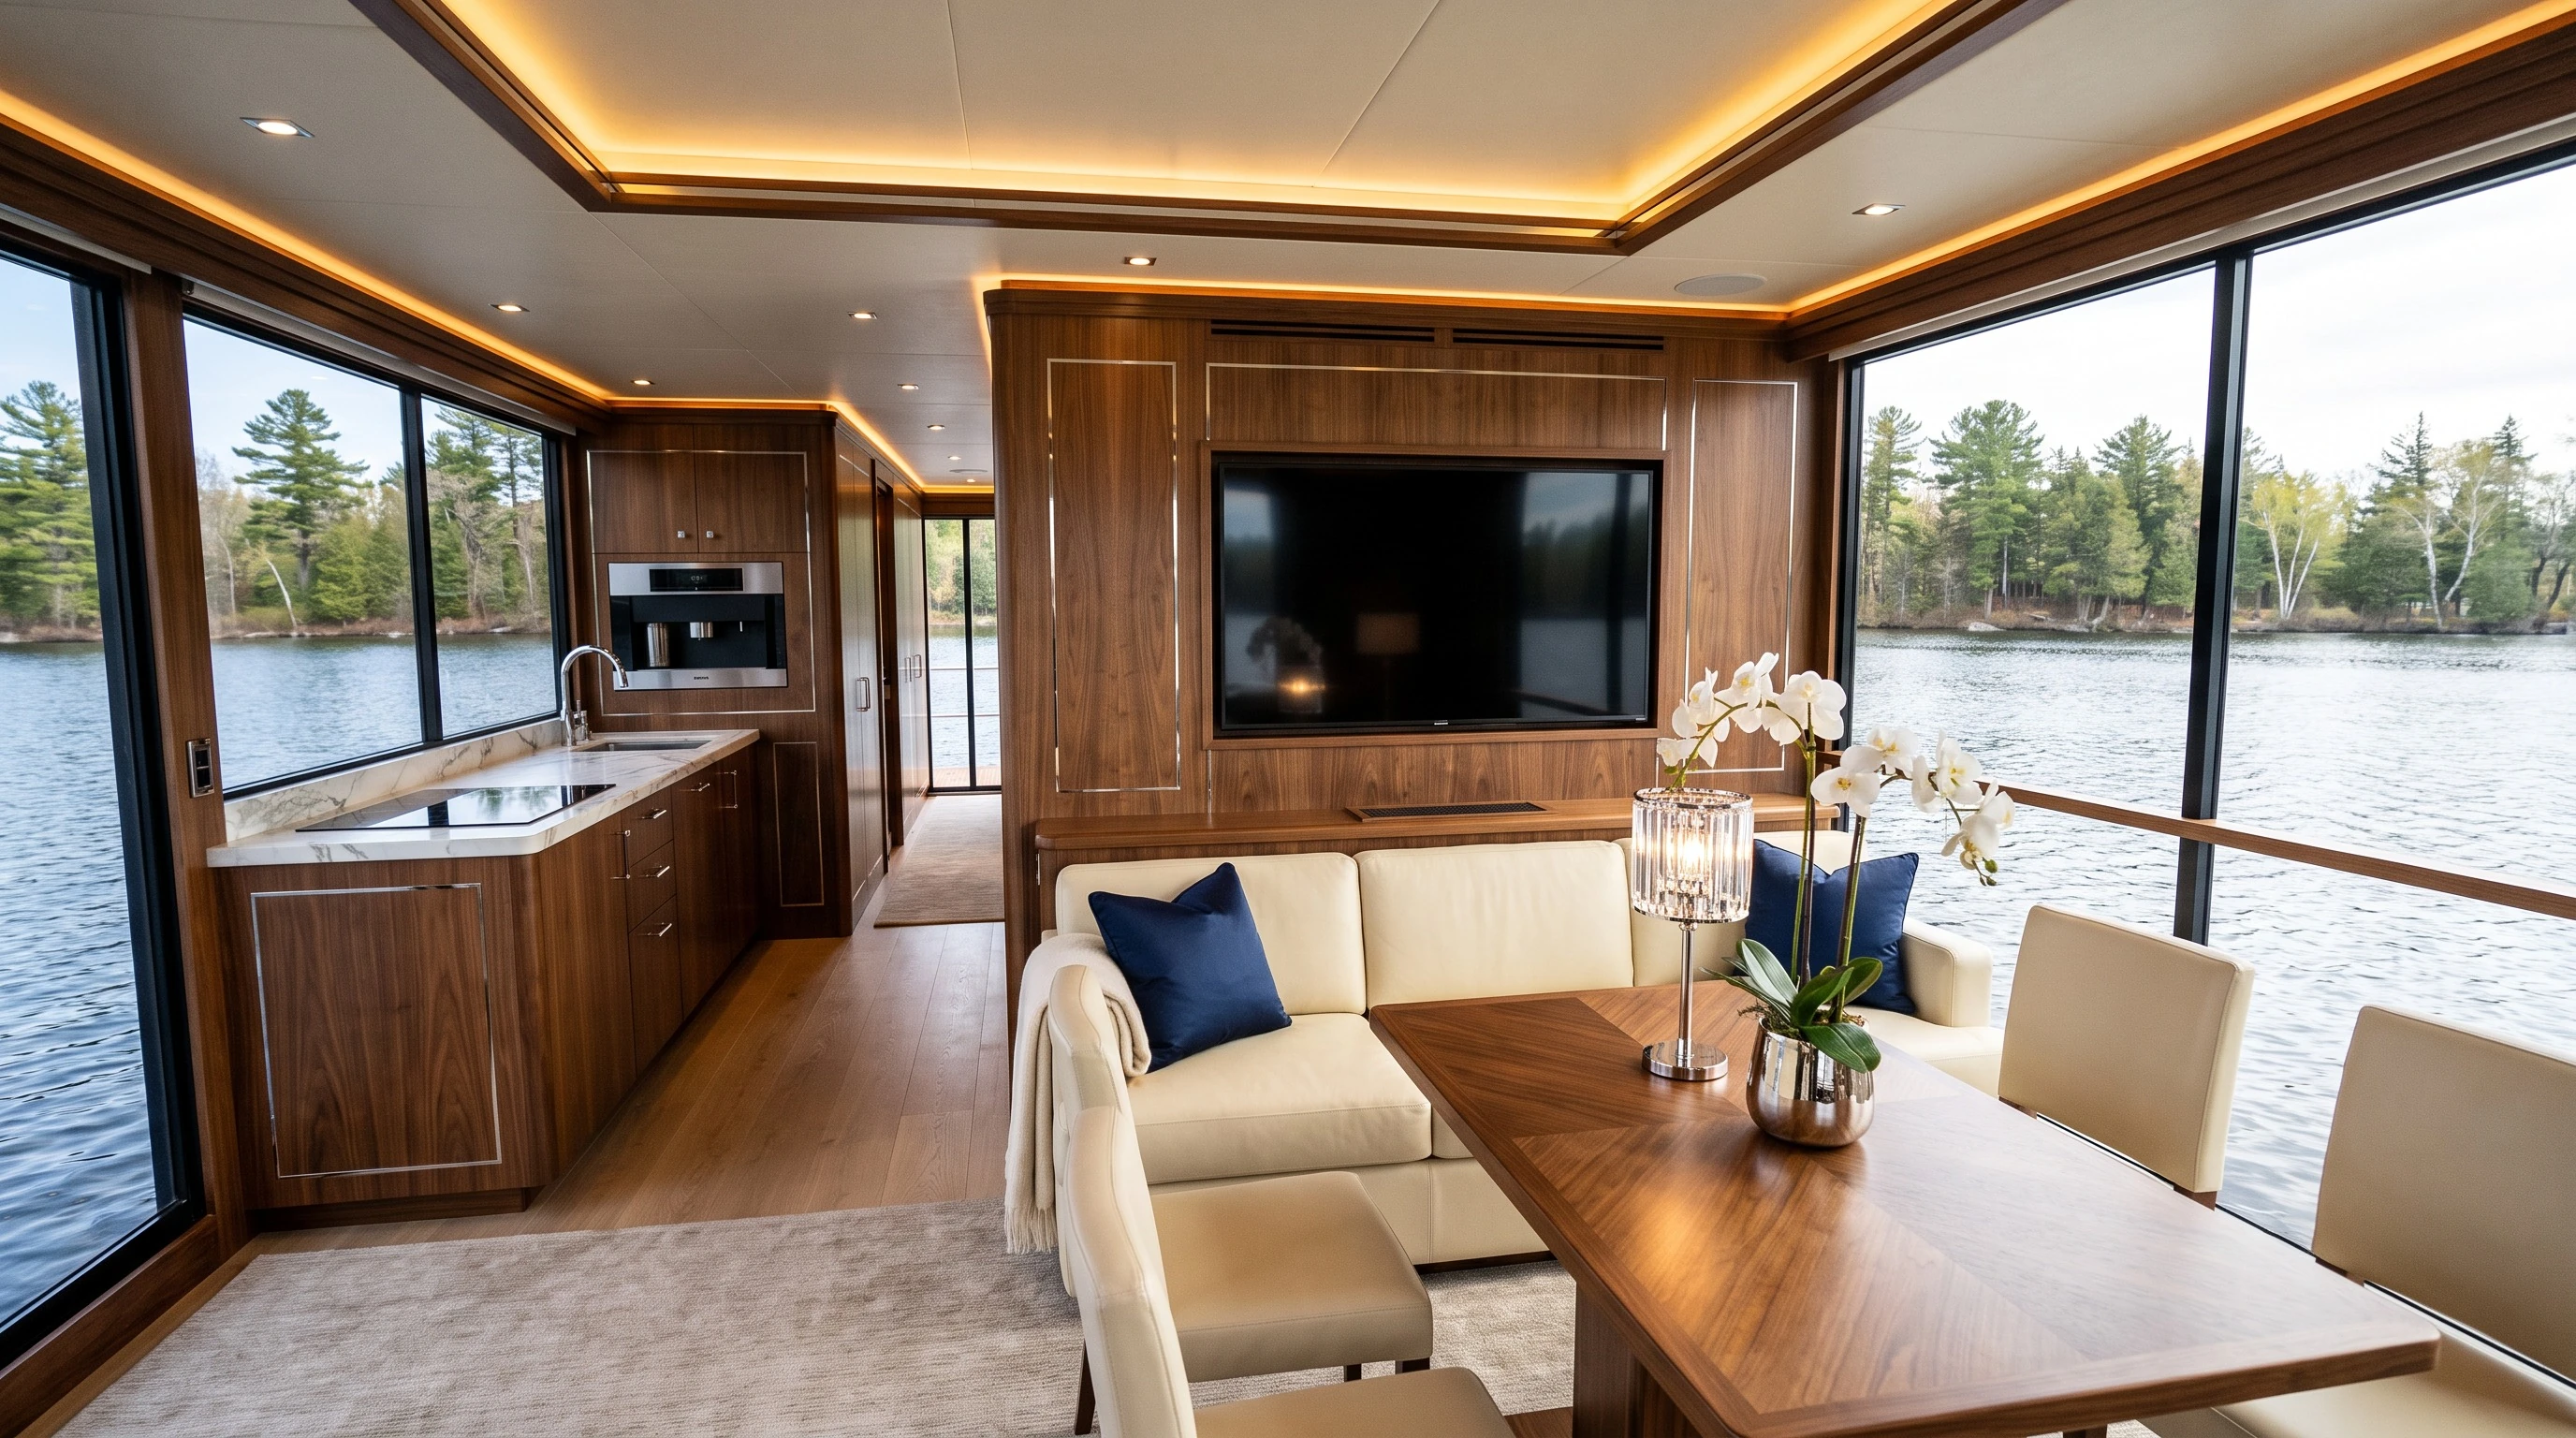
Nordic Sabre 43 — Mega Classic — Saloon and open galley
Saloon and open galley
Nordic Sabre 43 — Mega Classic — Bow door and helm
Bow door and helm
Nordic Sabre 43 — Mega Classic — Master suite (B)
Master suite (B) · 3.2 × 3.9 m · 180 × 200 cm
Nordic Sabre 43 — Mega Classic — Guest cabin (A)
Guest cabin (A) · 2.45 × 2.18 m · 140 × 200 cm
Nordic Sabre 43 — Mega Classic — WC and shower
WC and shower · 2.49 × 0.98 m

Visualisations at true dimensions · furniture and materials confirmed in the quotation · subject to change

Specifications

  • •Length: 12.99 m
  • •Beam: 4.39 m
  • •Height: 4.77 m
  • •Living module: 37 m²
  • •Berths: 4 + 2
  • •Bedrooms / bathrooms: 2 / 1
  • •Beds: 2 × 140 cm
  • •Roof terrace: 6.6 × 4 m
  • •Engine: outboard, up to 2 × 60 hp
  • •Fresh / waste water: 210 / 210 l
  • •CE category: C
  • •Lead time: 16–24 weeks
  • •Price: Prototype Nordic 43 EVO 37 from 163 690 € excl. VAT · Sabre exterior priced on quotation

We reserve the right to change offers and terms.

Request a quotation

Tell us how you plan to use the boat – we will send specifications, layout options and a price.

Request a quotation

BOATS & HOUSEBOATS

329

YEARS OF EXPERIENCE

35