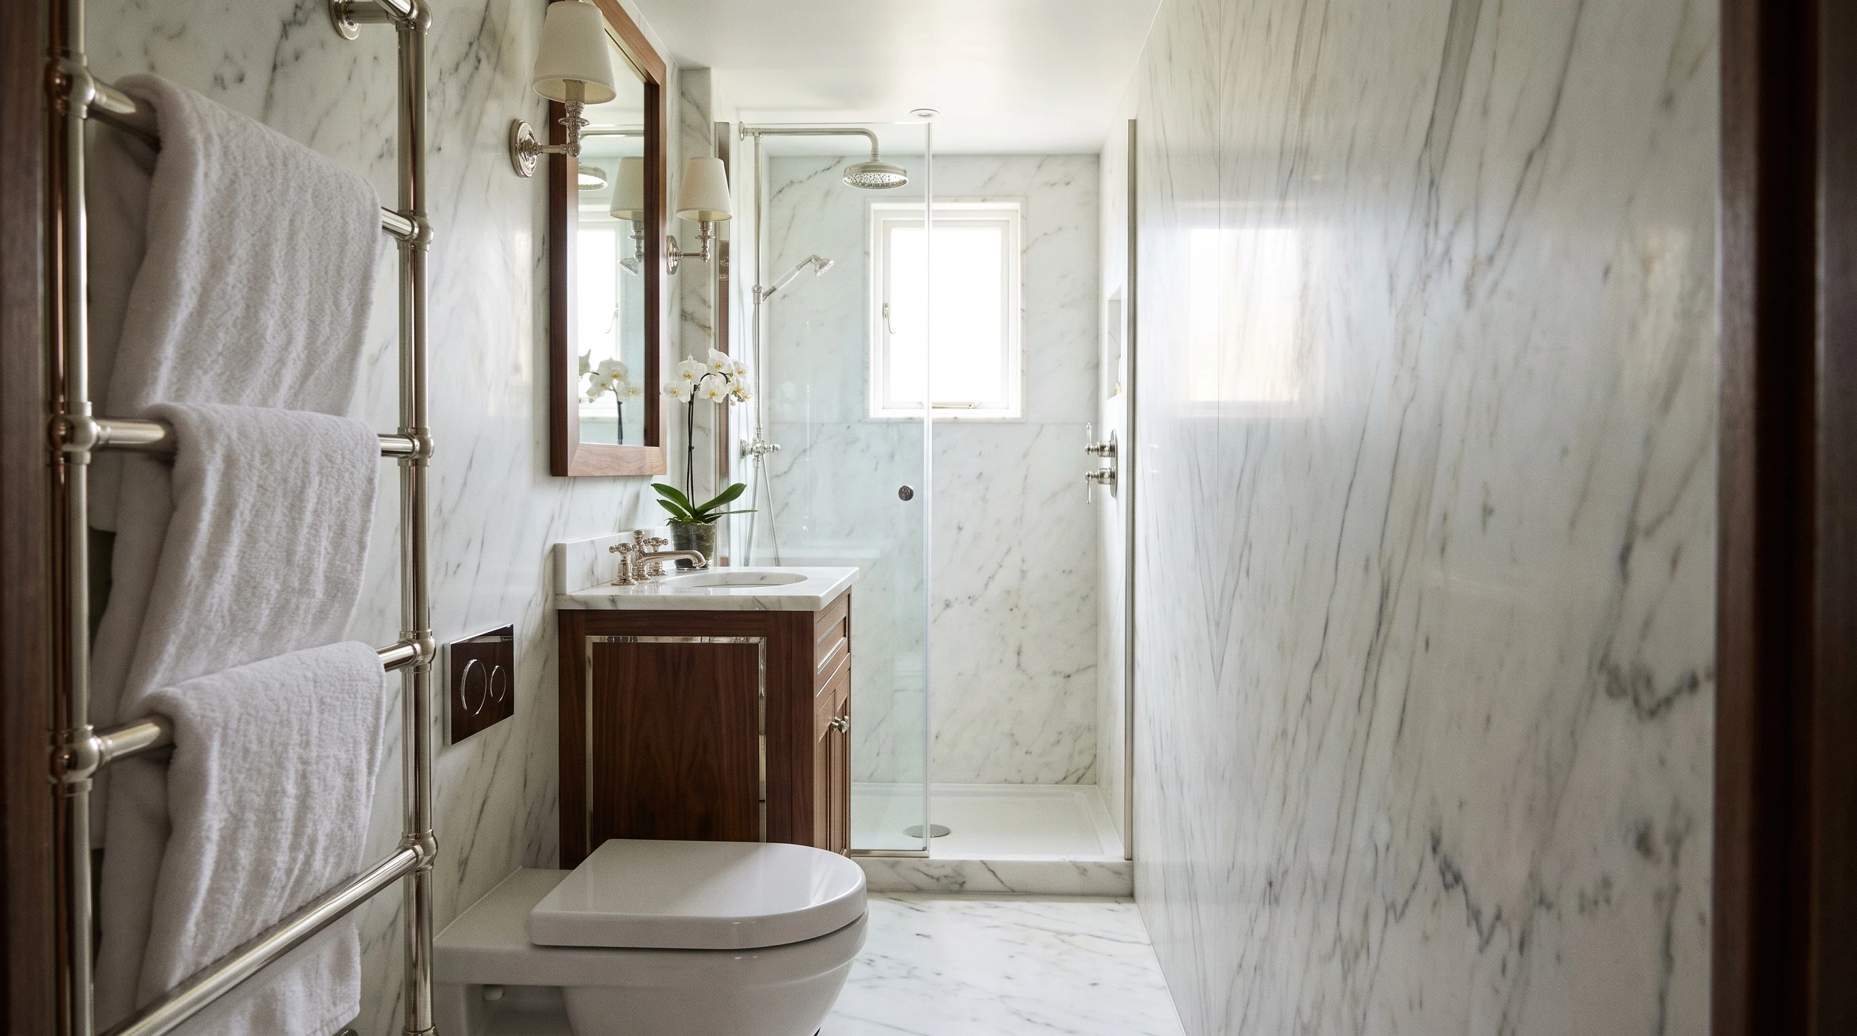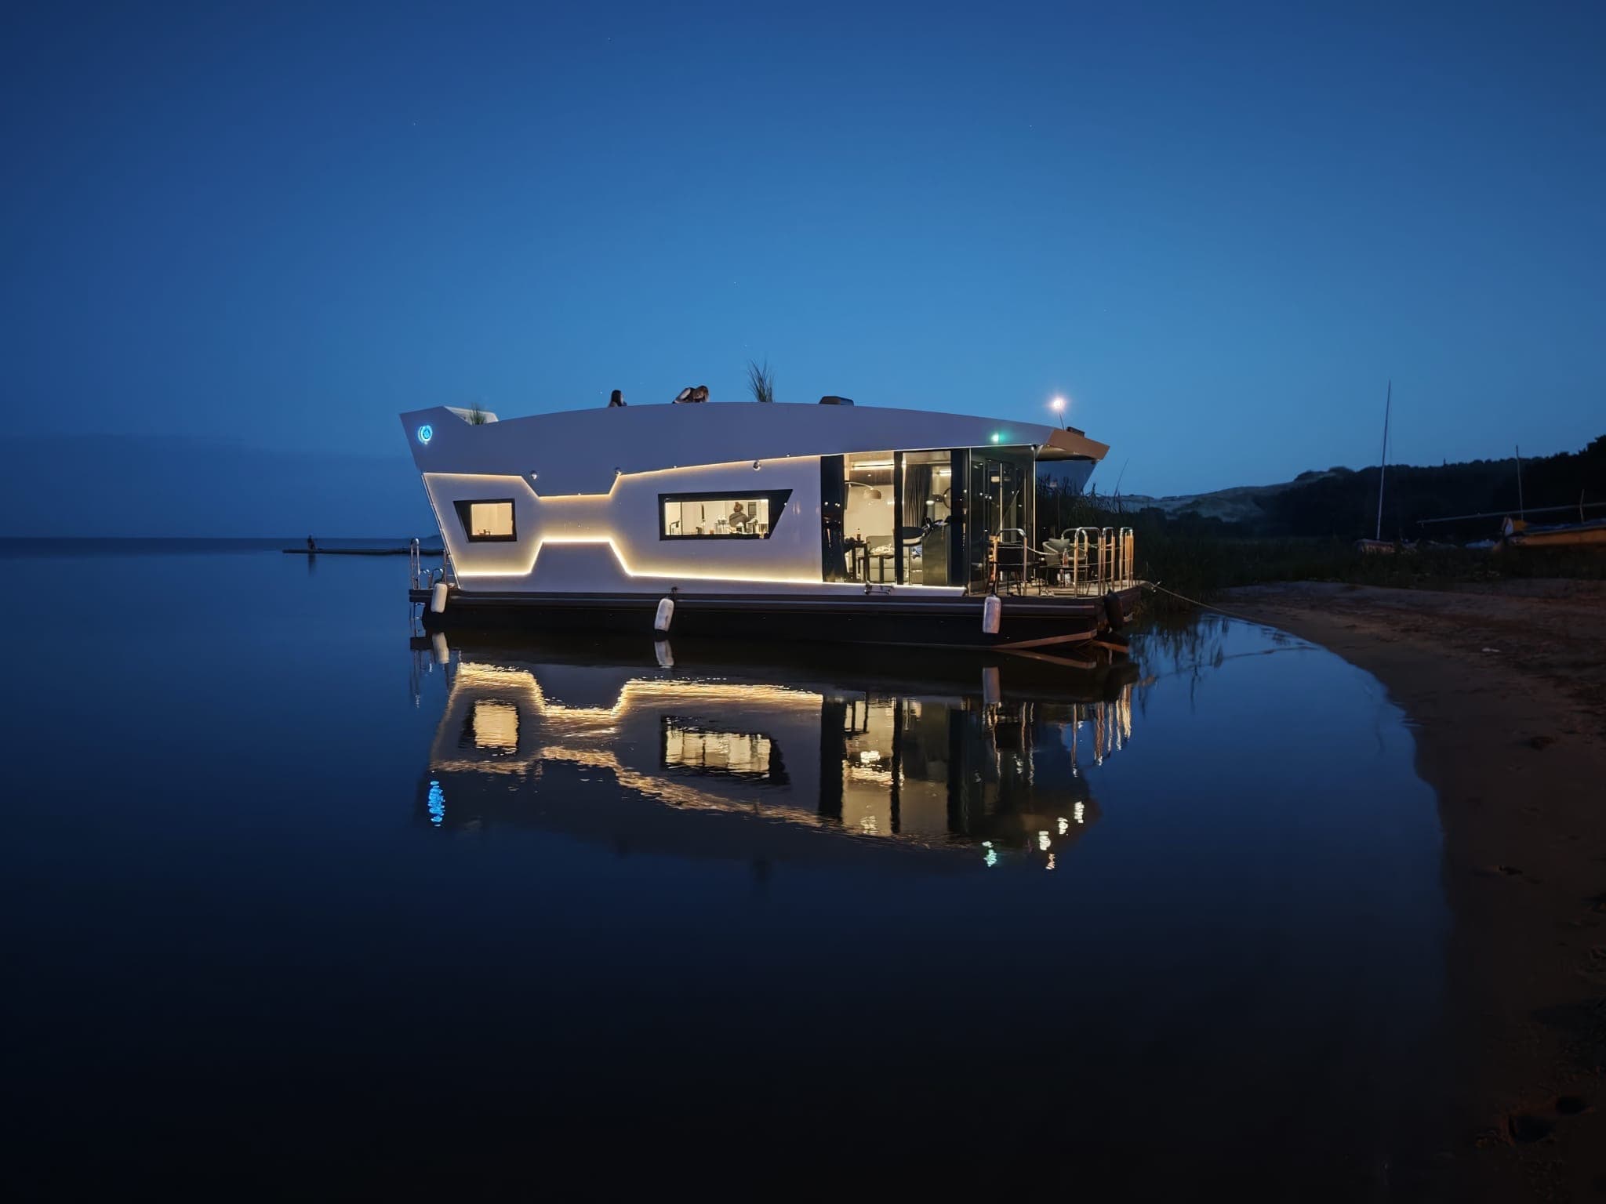
Nordic Season houseboat moored on a calm lake at dusk

Nordic Sabre 49 houseboat

Price: On request

CE category C

Lead time: on request

Berths: 4 + 2
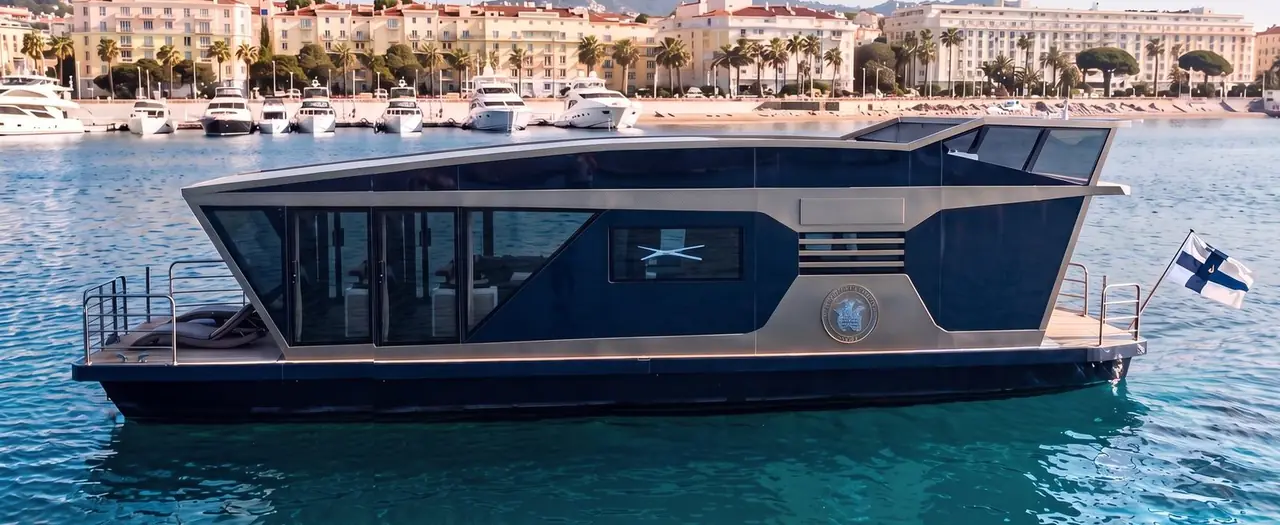
Nordic Sabre 49 houseboat
Visualisation

Nordic Sabre 49 houseboat

The largest model of the series, with the proven layout of the Nordic 47 Sea Line: two bedrooms, two bathrooms with WC and a saloon lengthened to almost six metres. For premium rental, year-round living and entertaining on board — with a roof terrace running almost the full length of the hull.

The Nordic Sabre series

Three sizes, one design language: an angular Nordic silhouette, panoramic glazing and a roof terrace on a 4.39 m wide platform with an insulated fibreglass-composite module.

Layouts

Two layouts for the main deck and the roof terrace above, drawn to scale.

Option A — two cabins
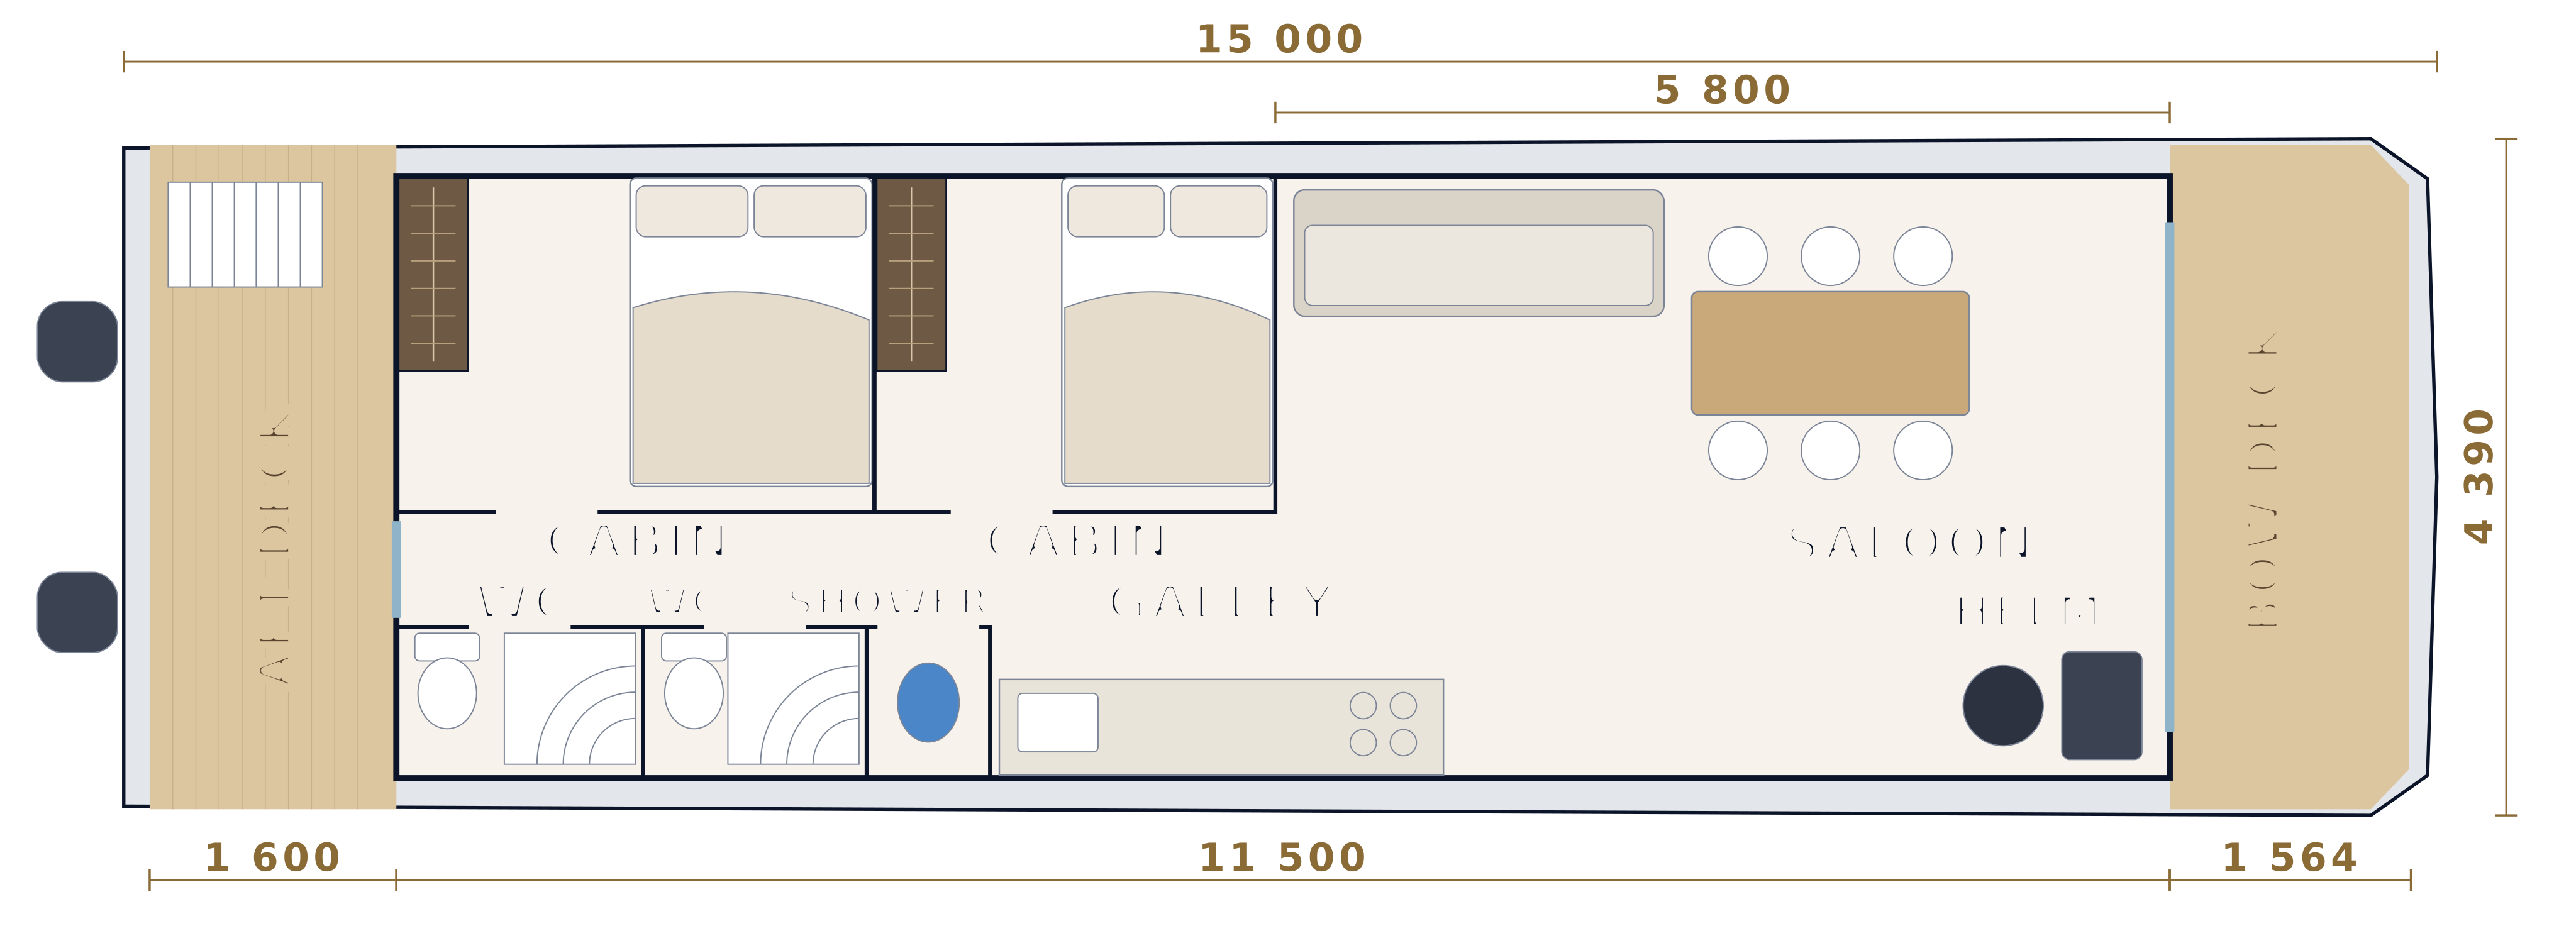
Nordic Sabre 49 — Option A: two cabins
A layout already proven on a built Nordic Season boat, the Nordic 47 Sea Line: two bedrooms with wardrobes and two bathrooms, each with WC and shower. The saloon is lengthened to ≈ 5.8 m — room for a dining table for six and a long sofa. Roof terrace ≈ 8 × 4 m.

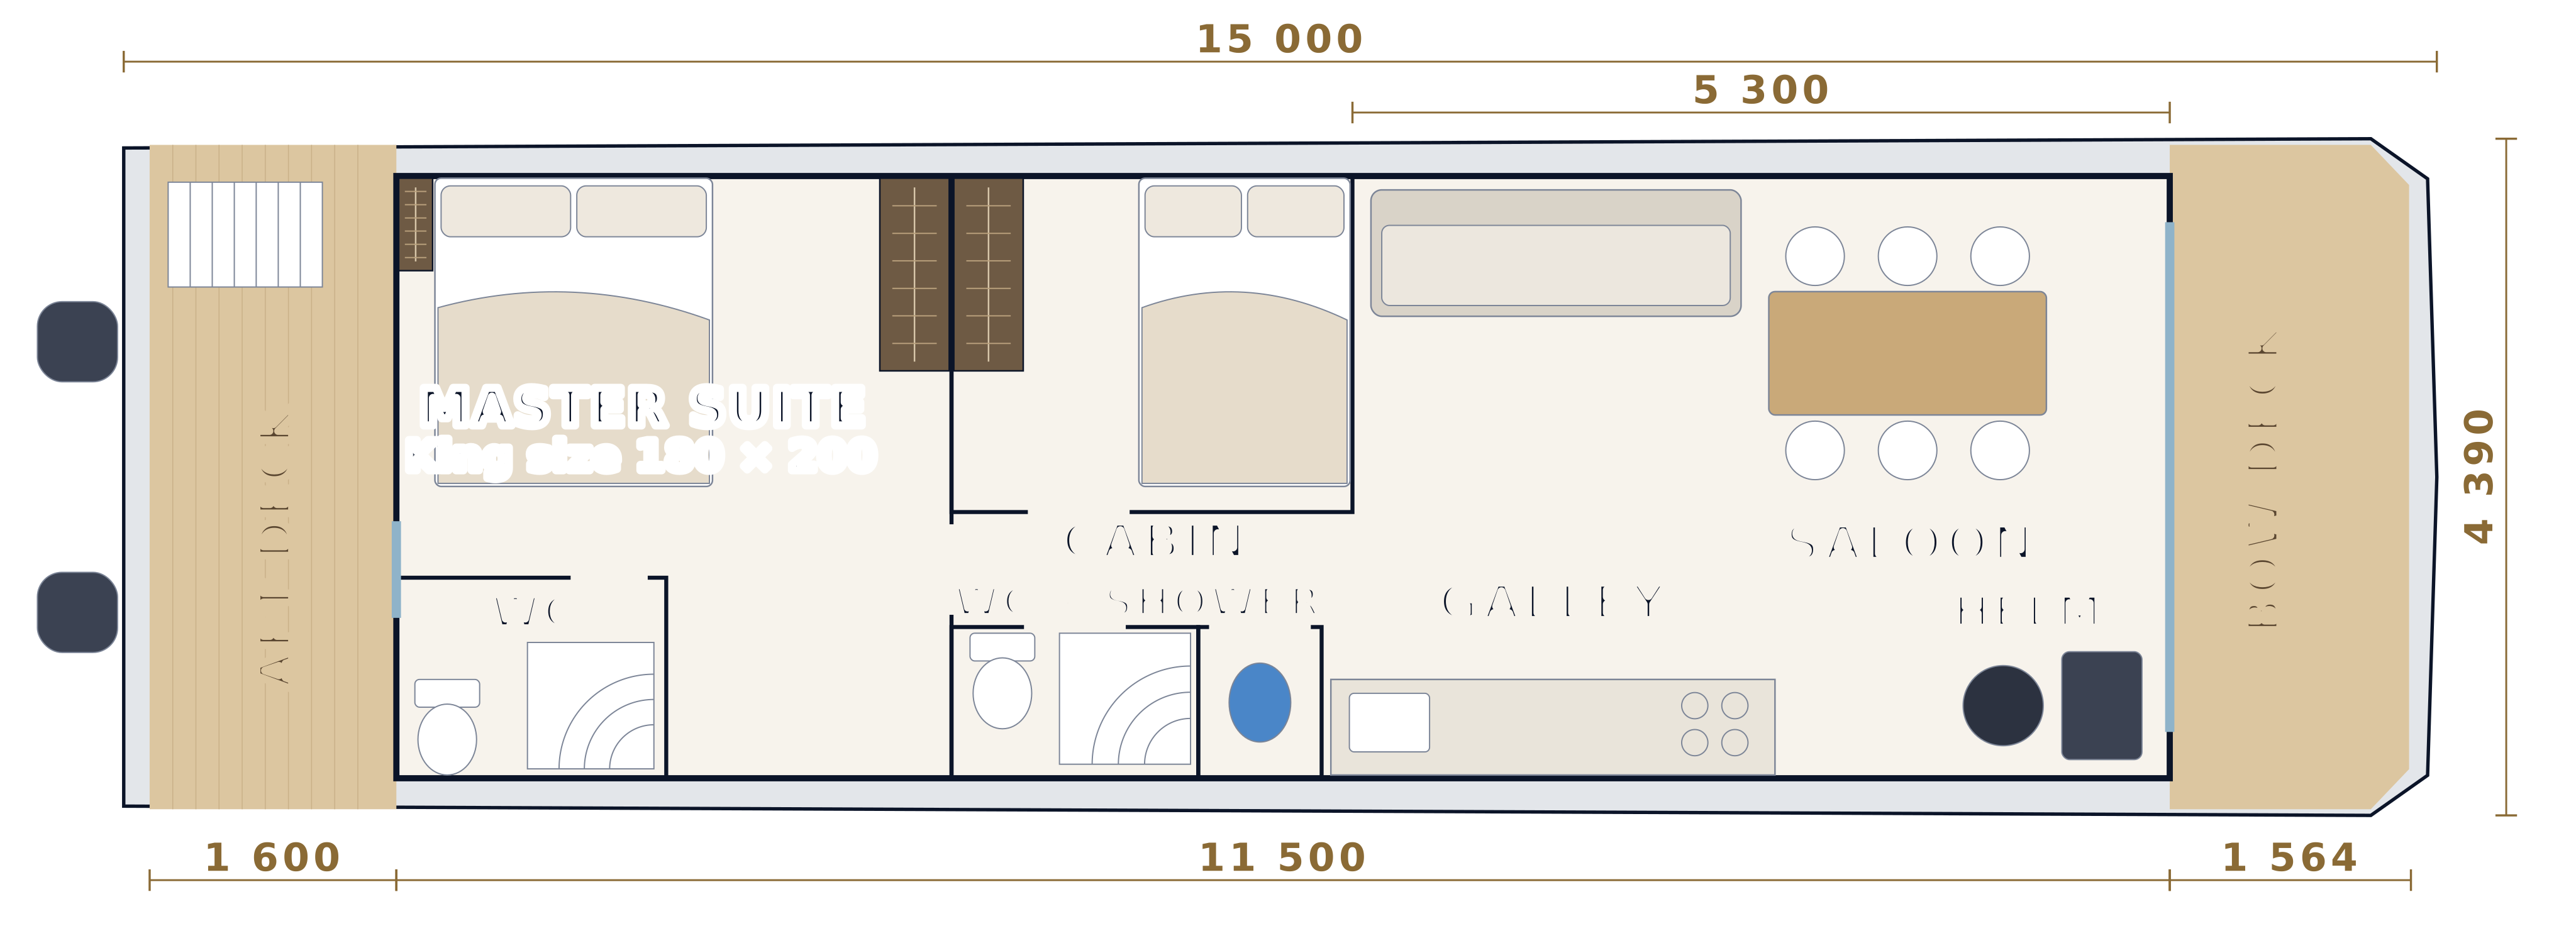
Option B — master suite aft

Nordic Sabre 49 — Option B: master suite aft
Full-beam master suite aft: king-size bed 180 × 200 cm, en-suite WC and shower, wardrobe and a private door to the aft deck; plus a guest cabin and a second WC. Saloon ≈ 5.3 m. 4 + 2 berths.

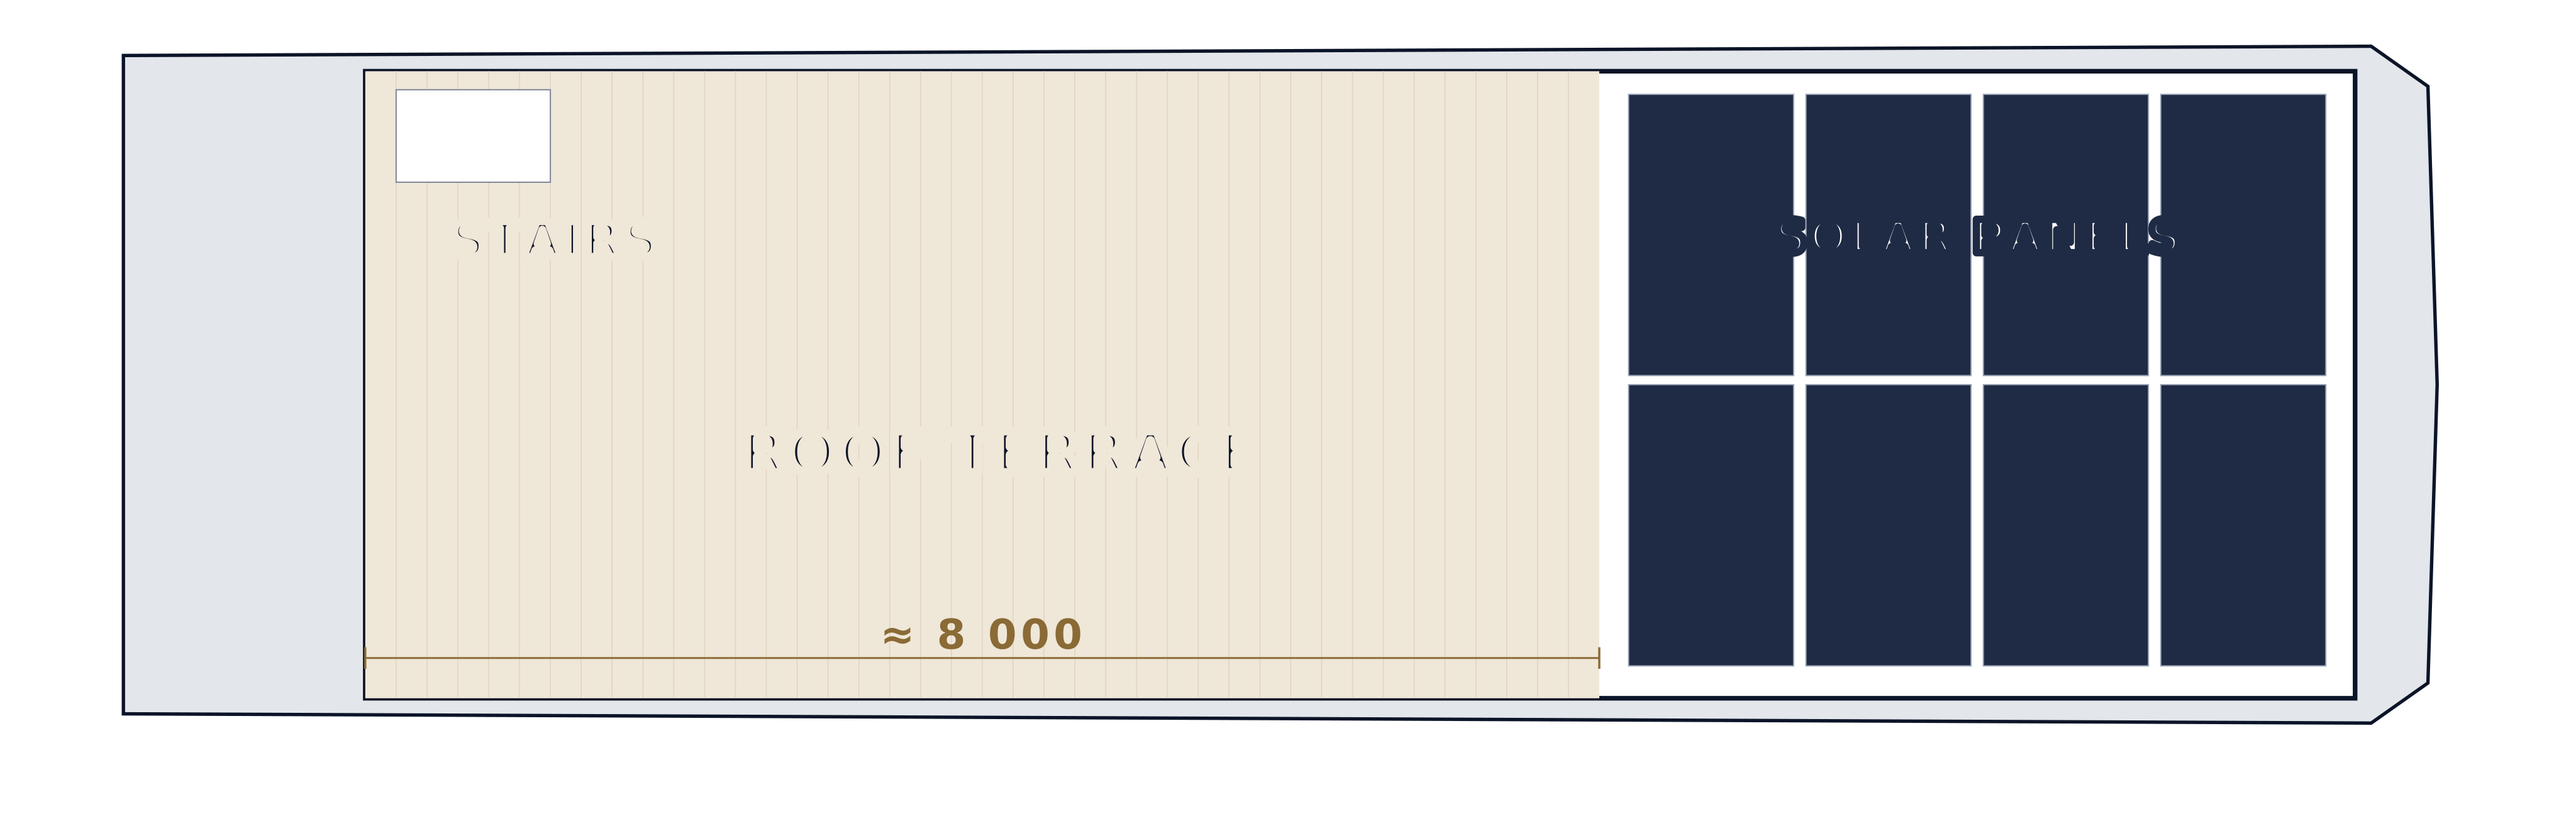
Roof terrace

Nordic Sabre 49 — Roof terrace

Concept layout · preliminary, dimensions in mm · confirmed in the quotation

Layouts in 3D
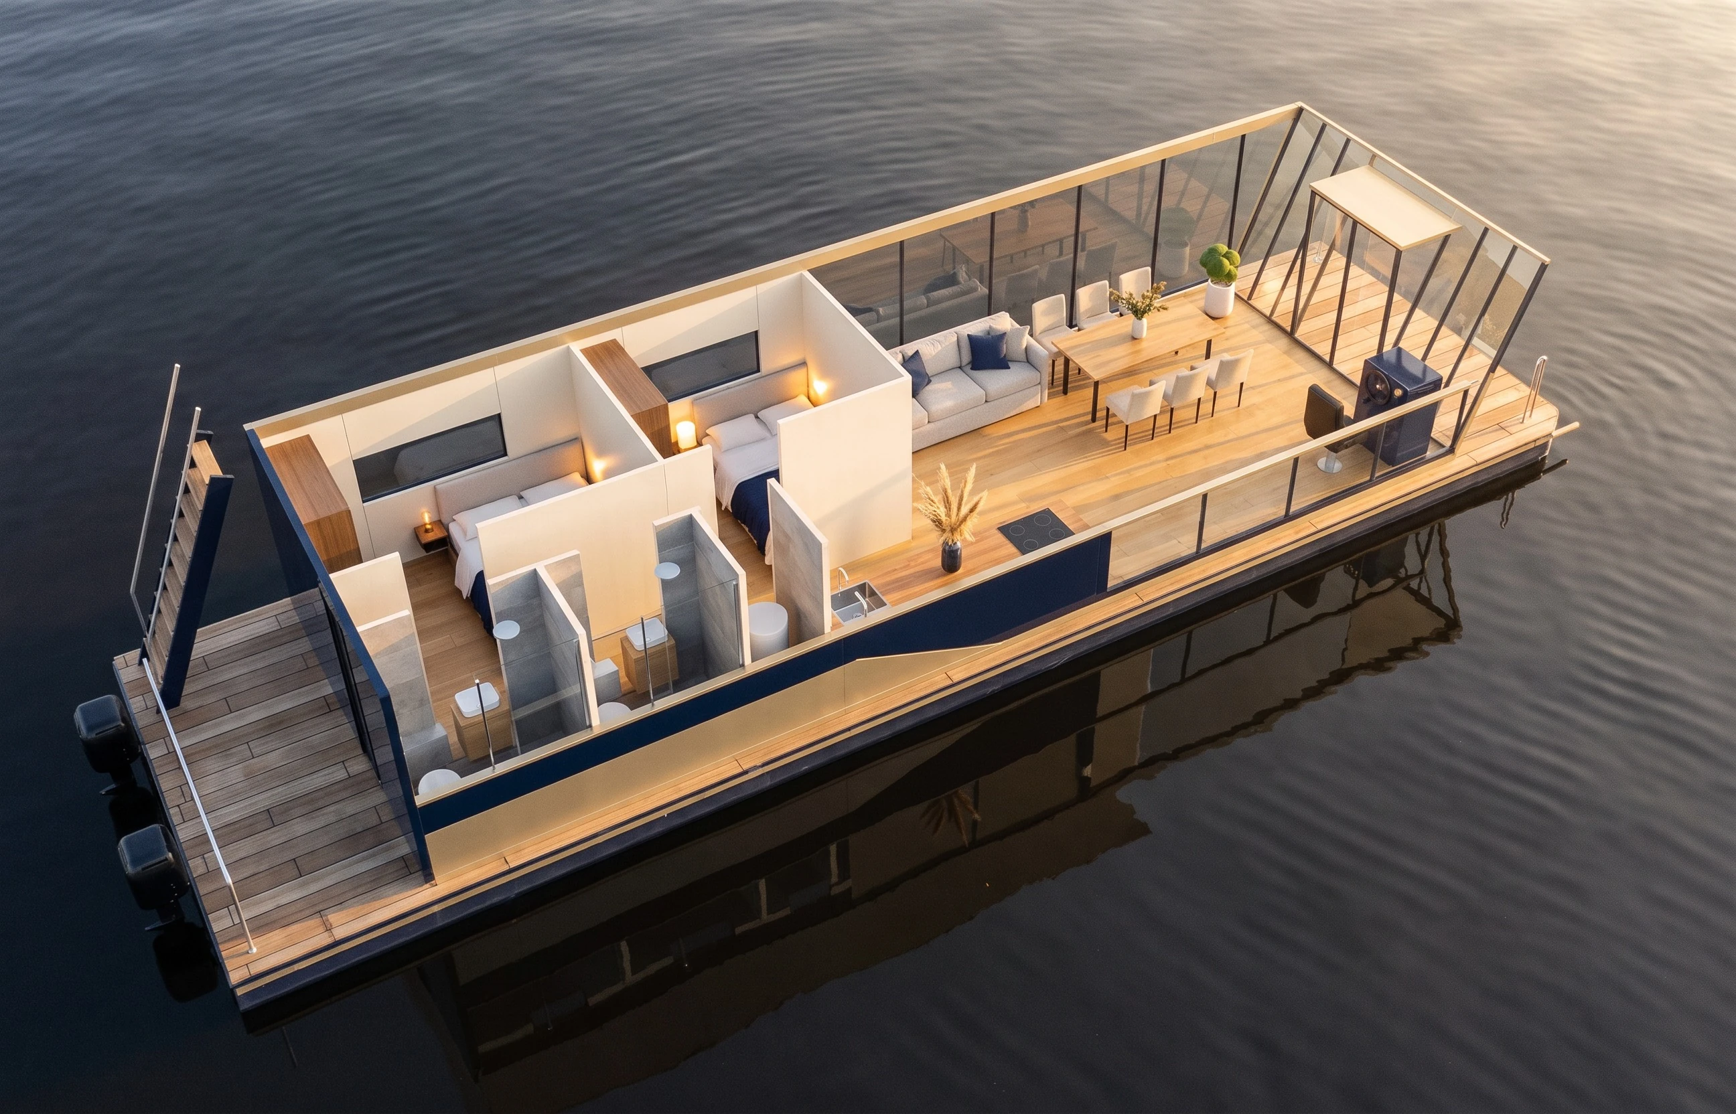
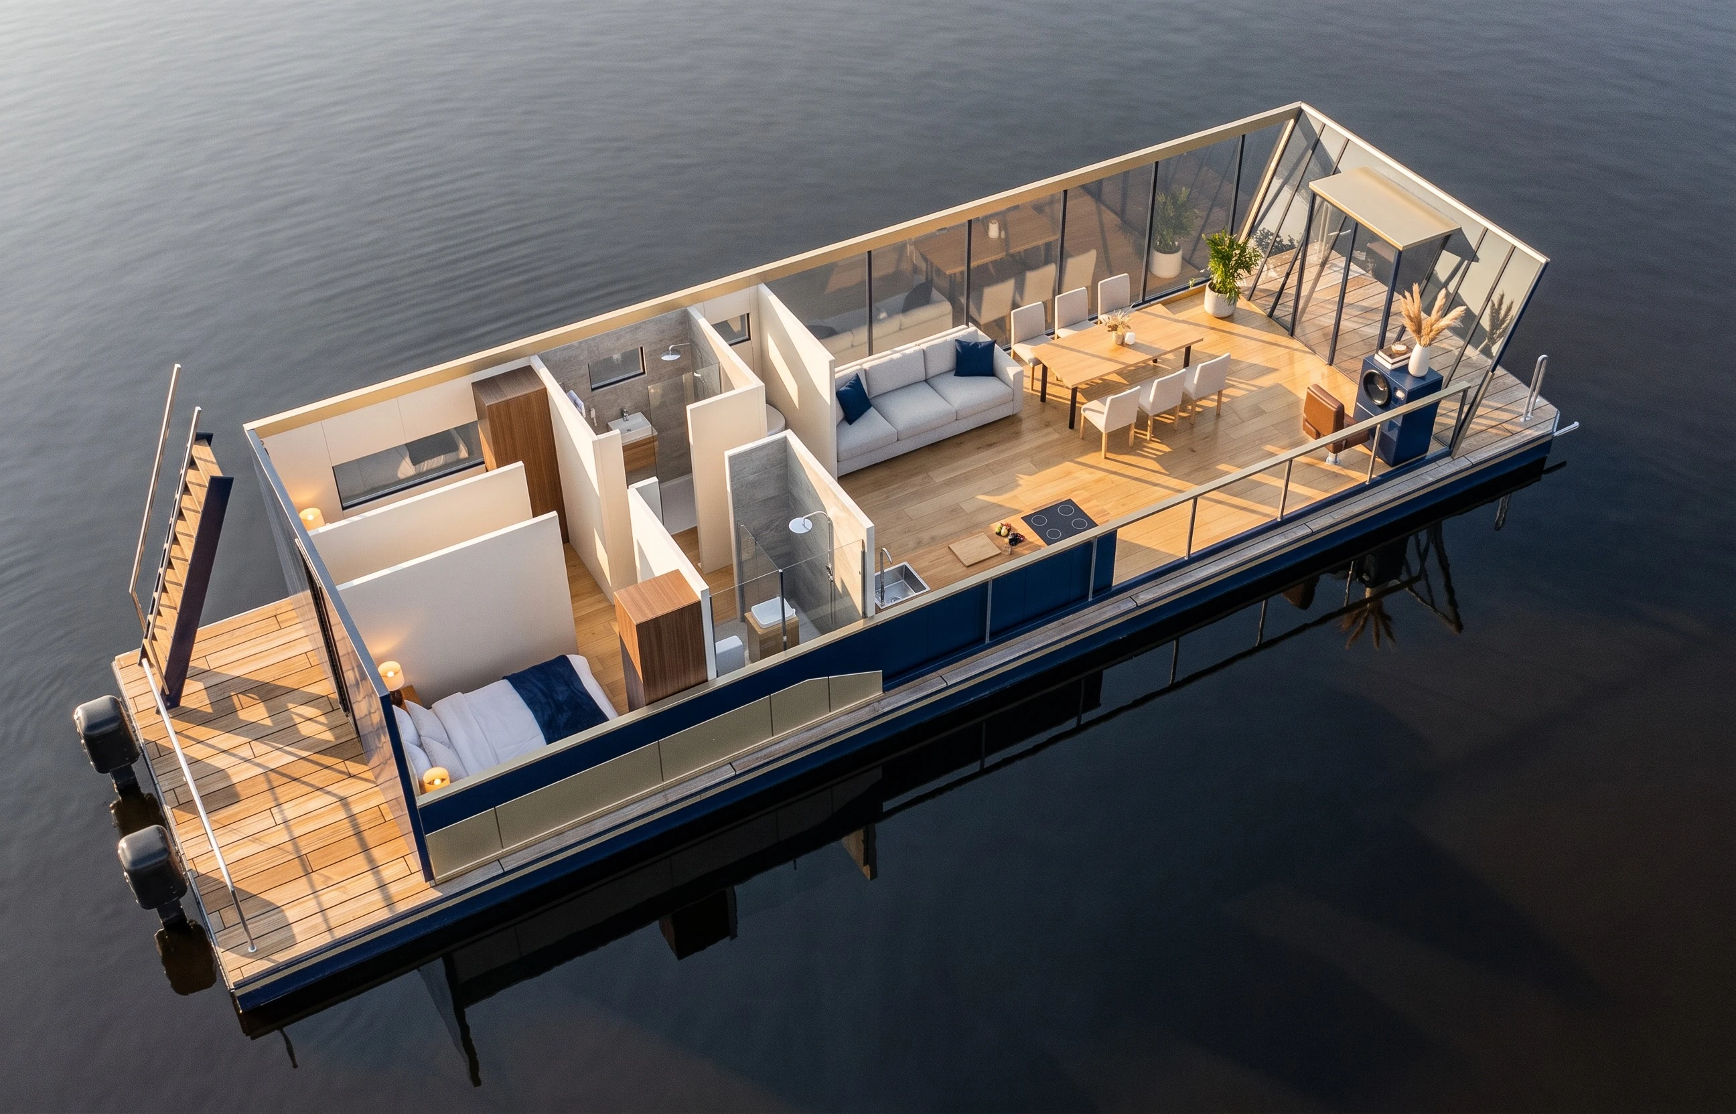
Nordic Sabre 49 — Option A: two cabins
Option A — two cabins
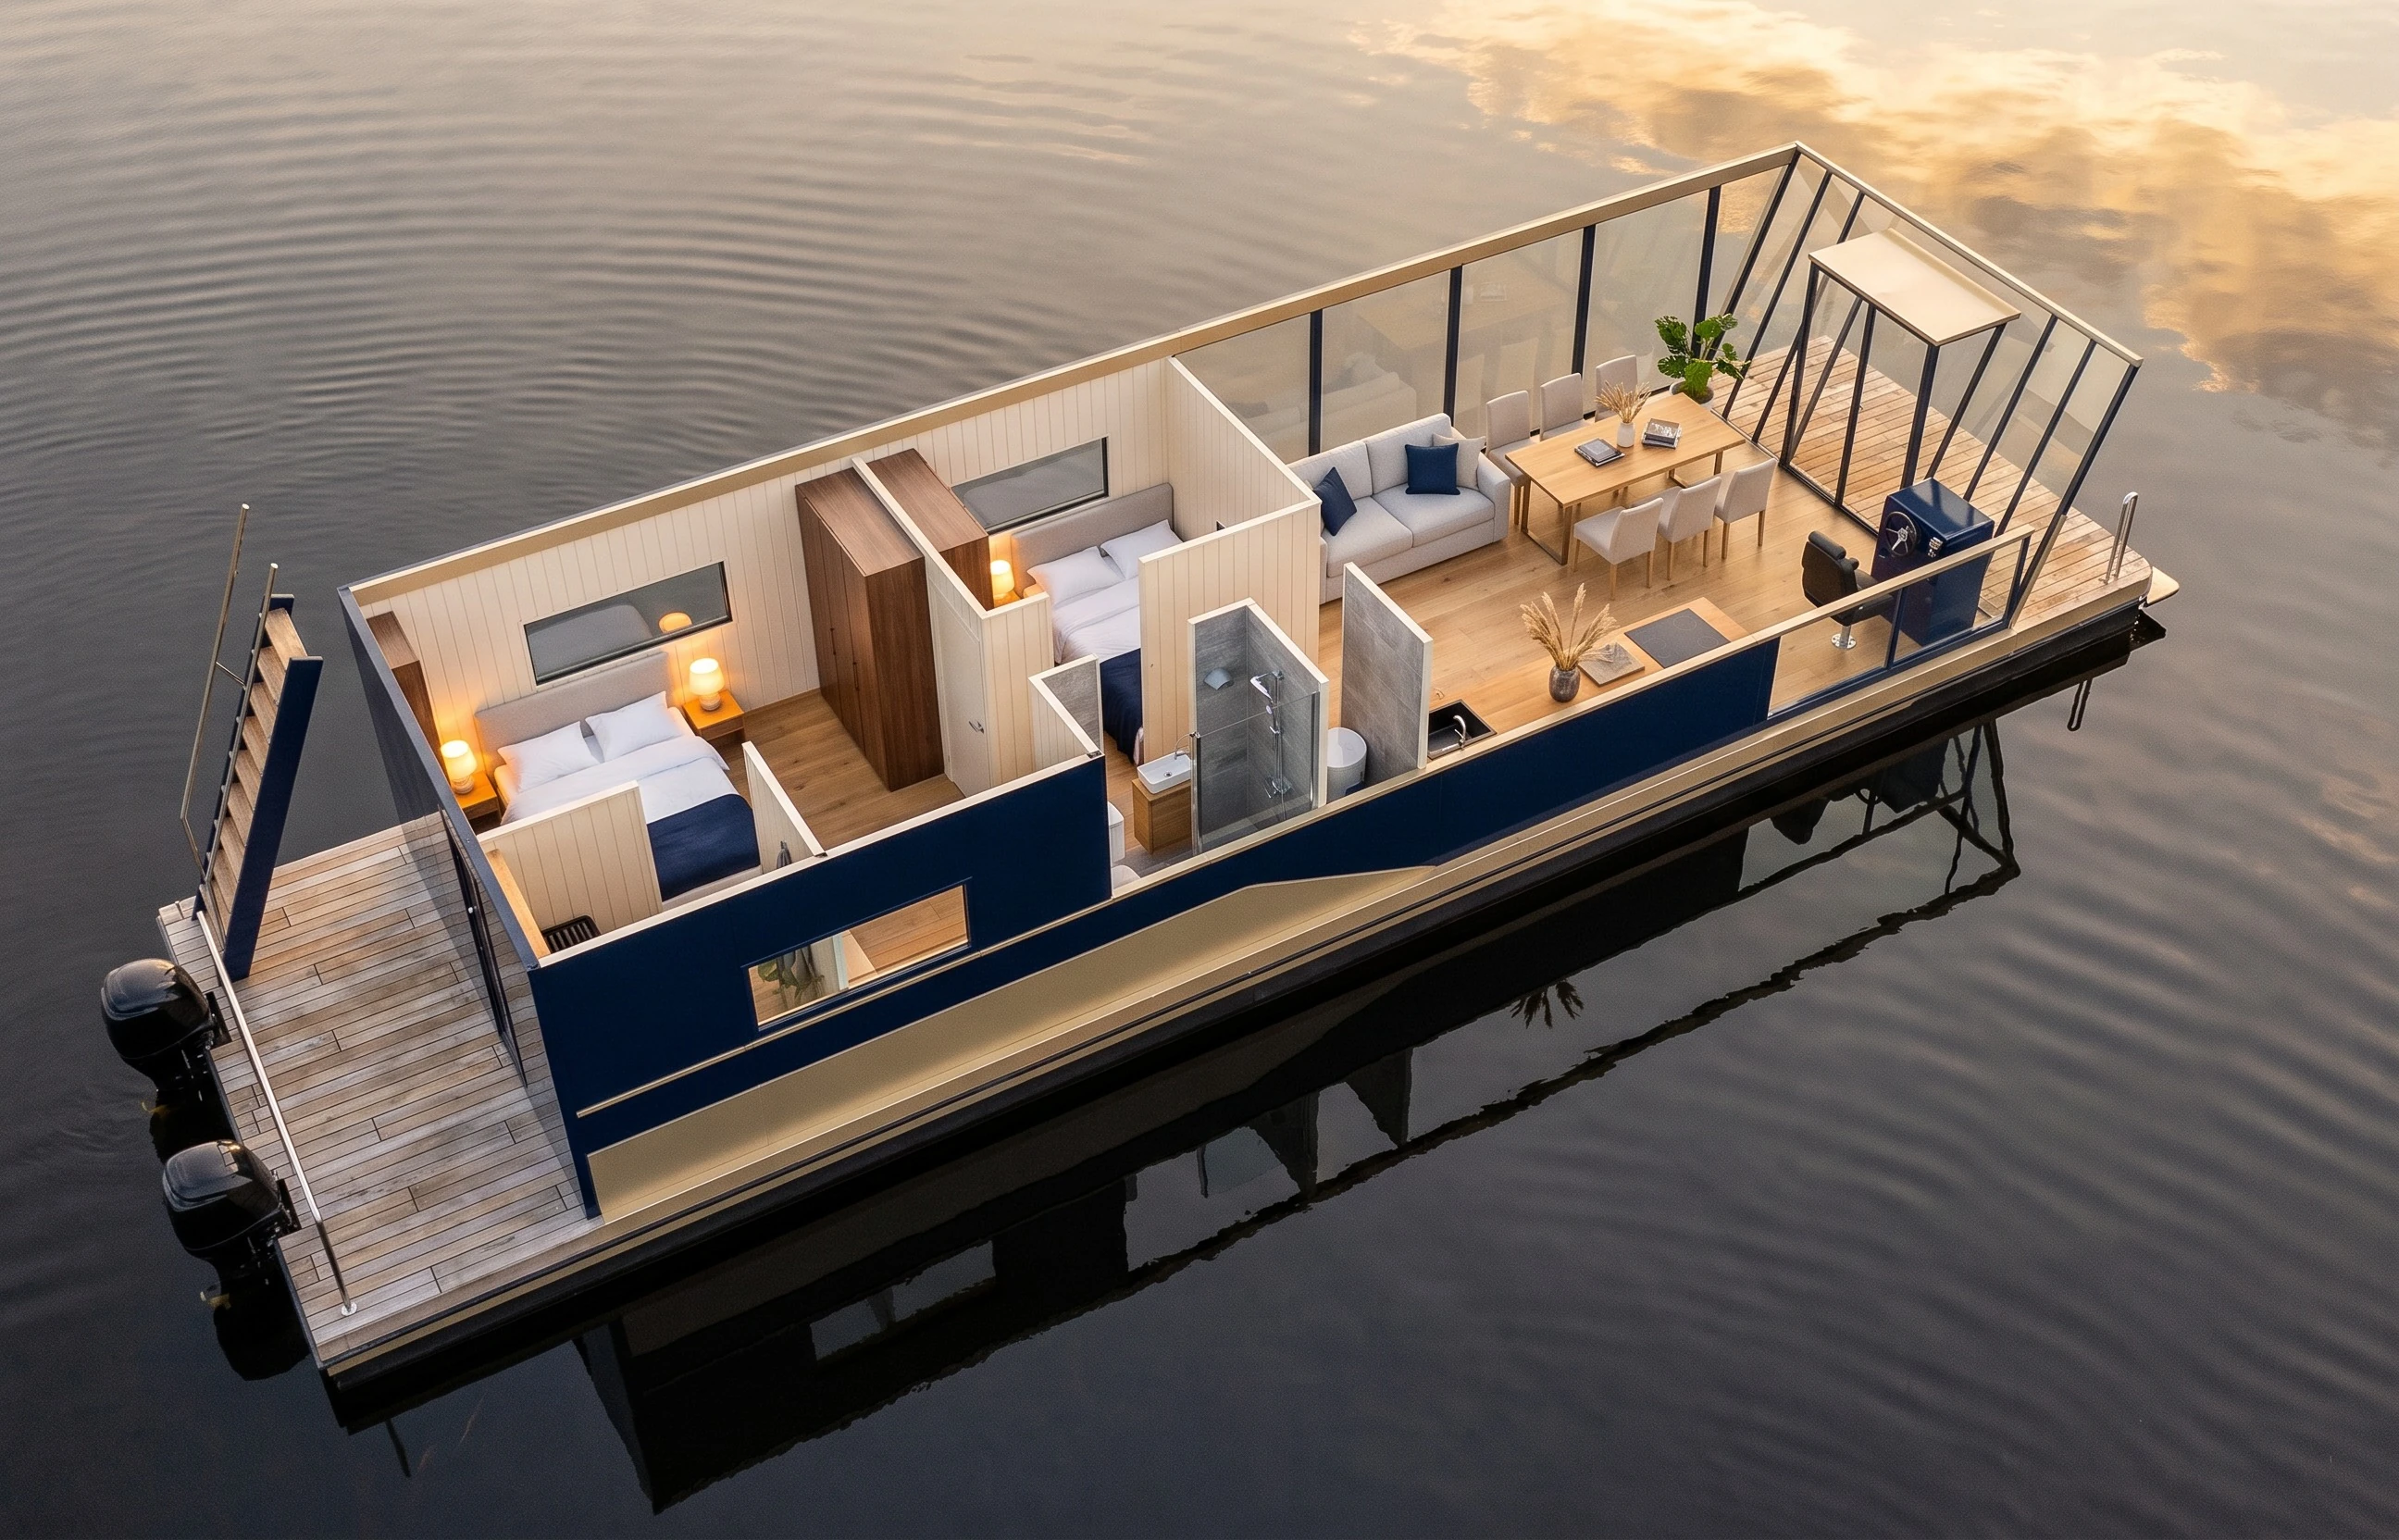
Nordic Sabre 49 — Option B: master suite aft
Option B — master suite aft
Nordic Sabre 49 — Option C: two cabins aft
Option C — two cabins aft
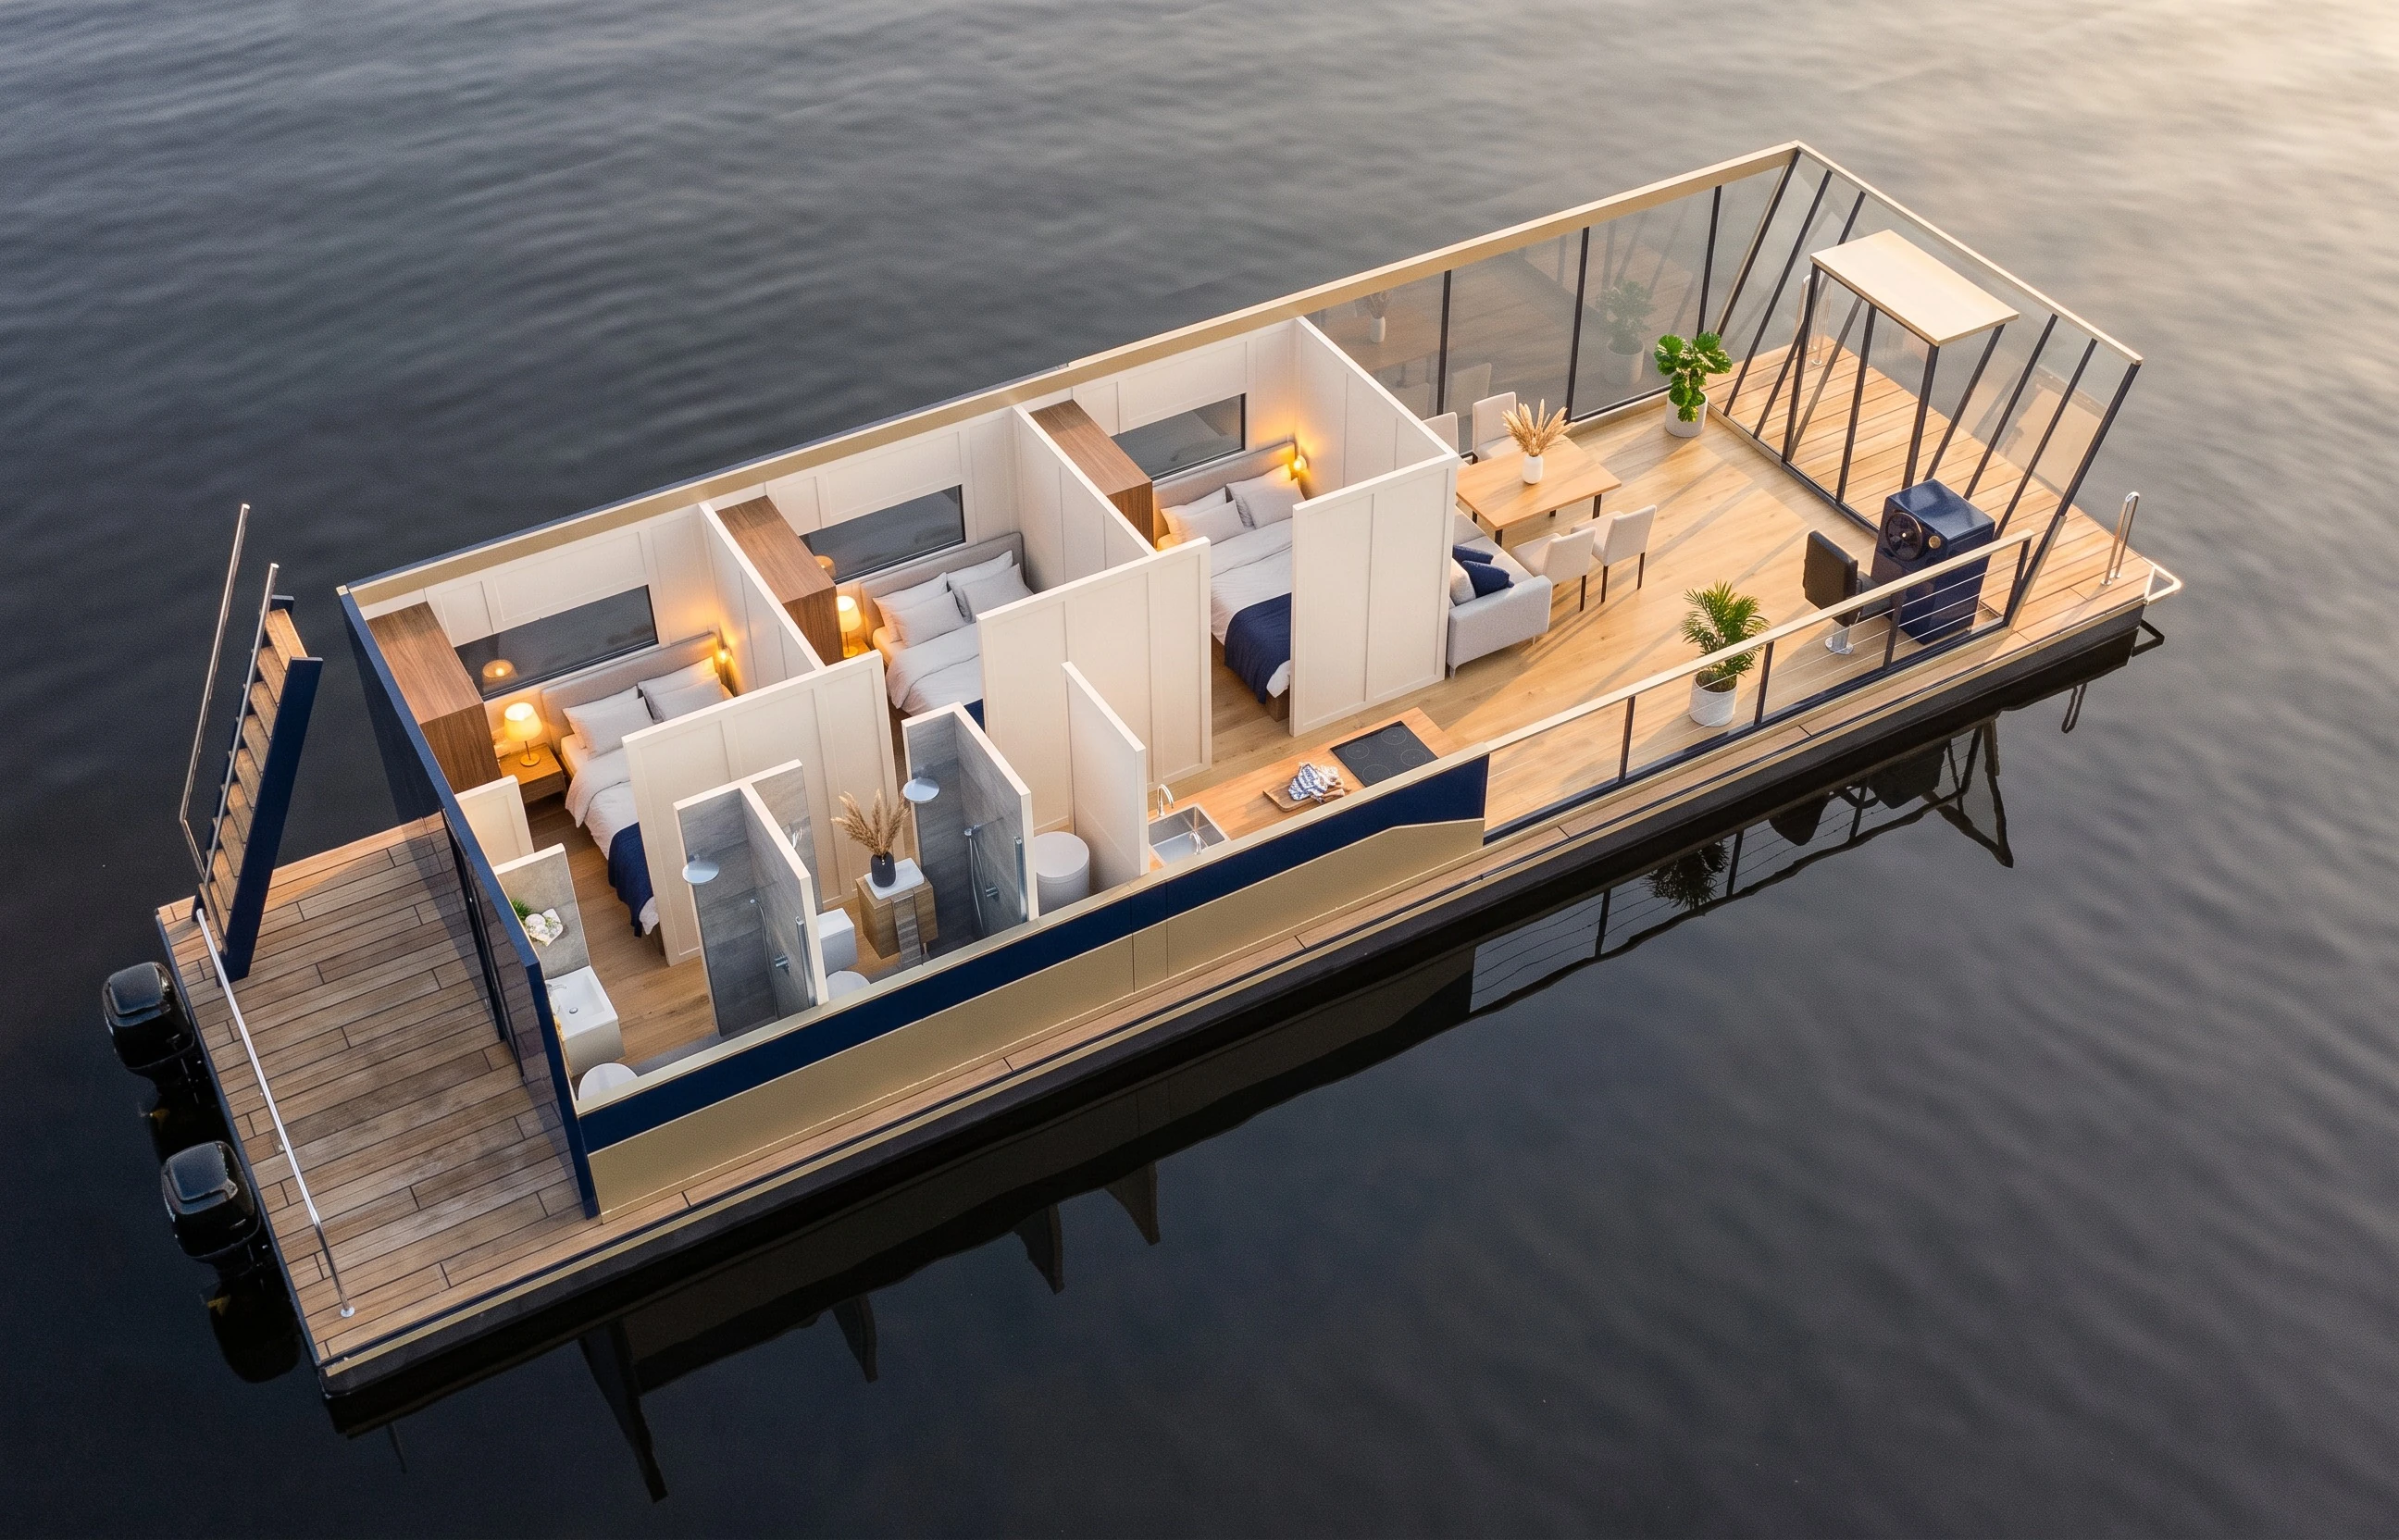
Nordic Sabre 49 — Option E: three cabins
Option E — three cabins

Visualisations from a 3D model built to the drawing dimensions · open galley · furnishing confirmed in the quotation

Four interior lines

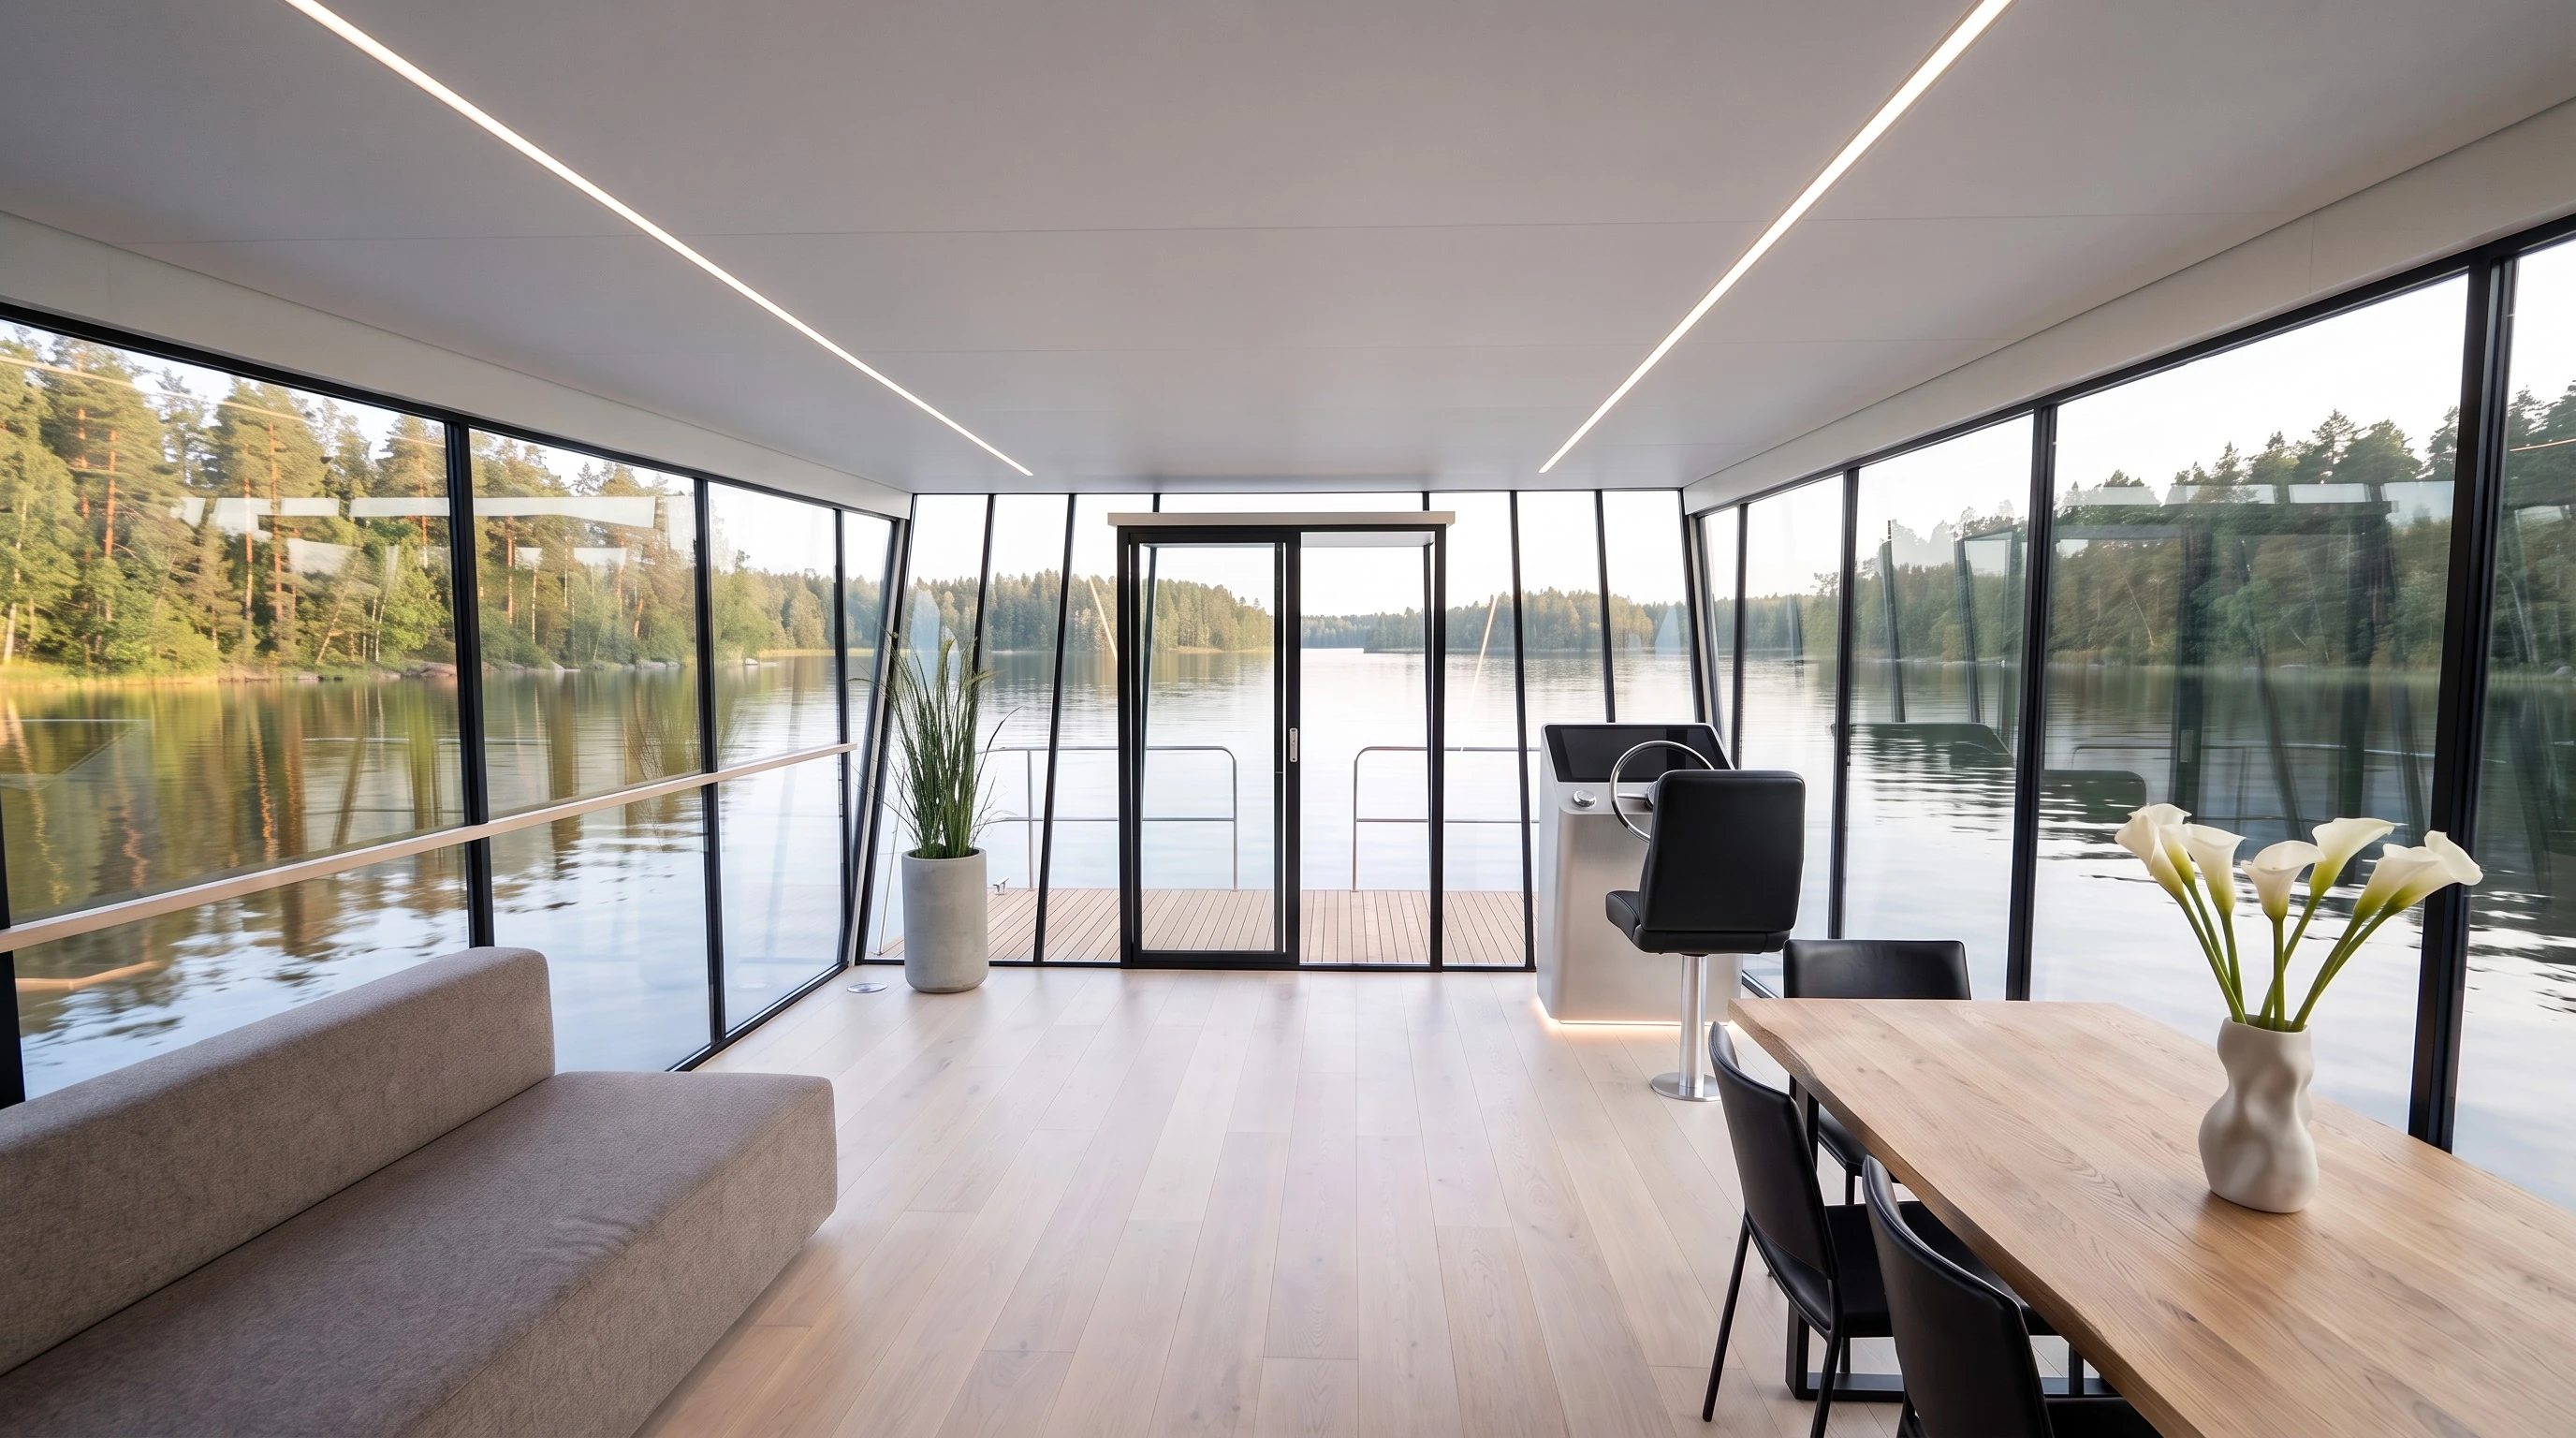
Modern

Graphite and pale oak, a minimalist kitchen and a clean, design-led helm.
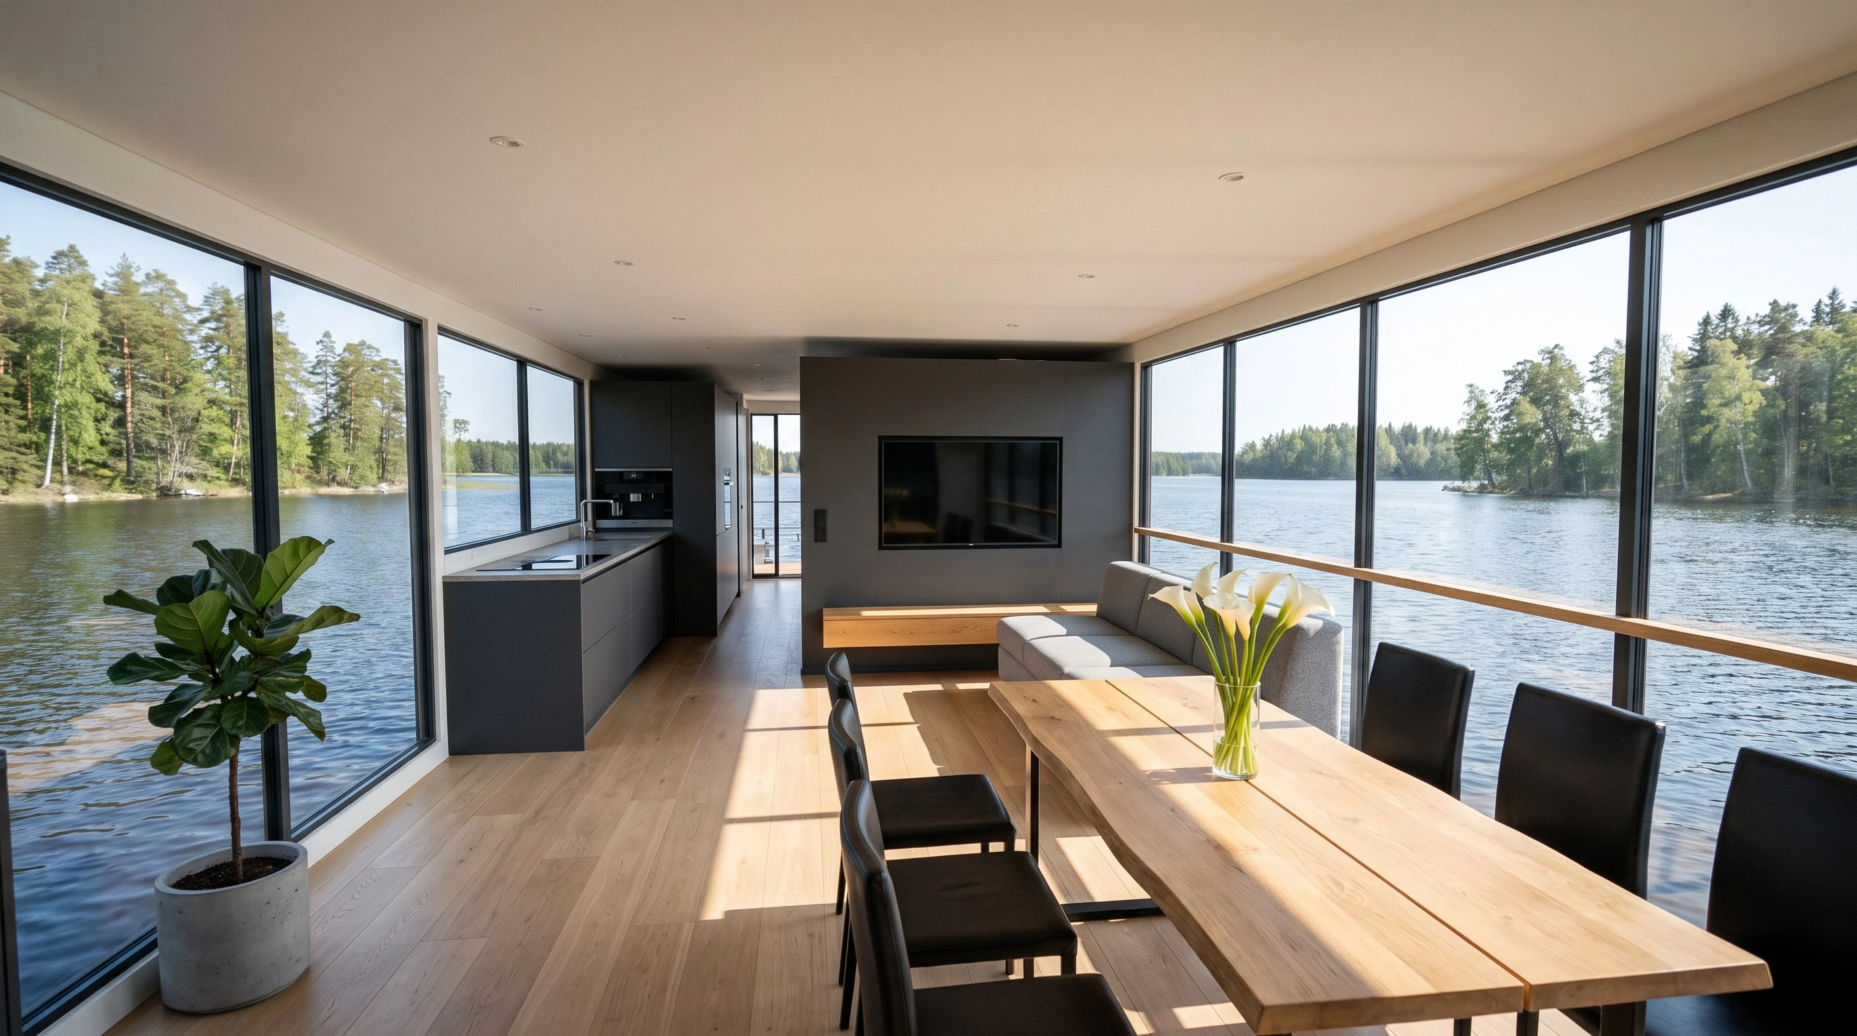
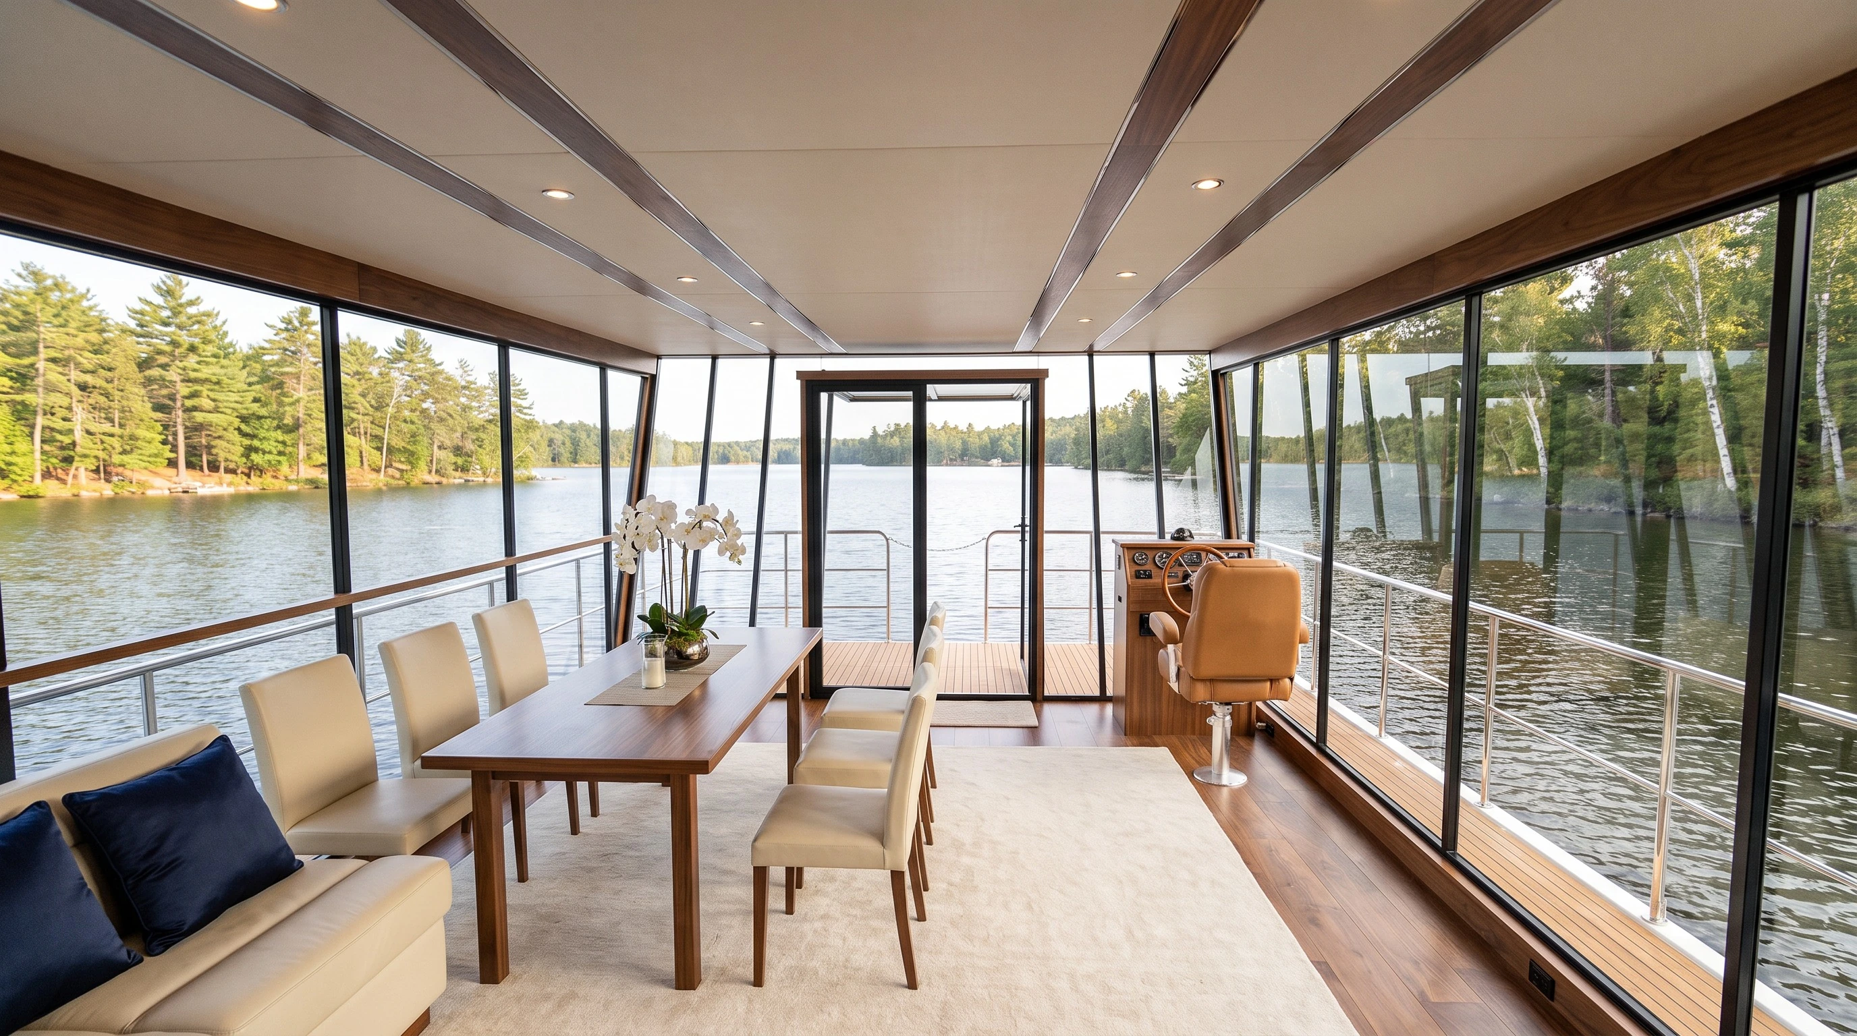
Nordic Sabre 49 — Modern — Saloon and open galley
Saloon and open galley
Nordic Sabre 49 — Modern — Bow door and helm
Bow door and helm
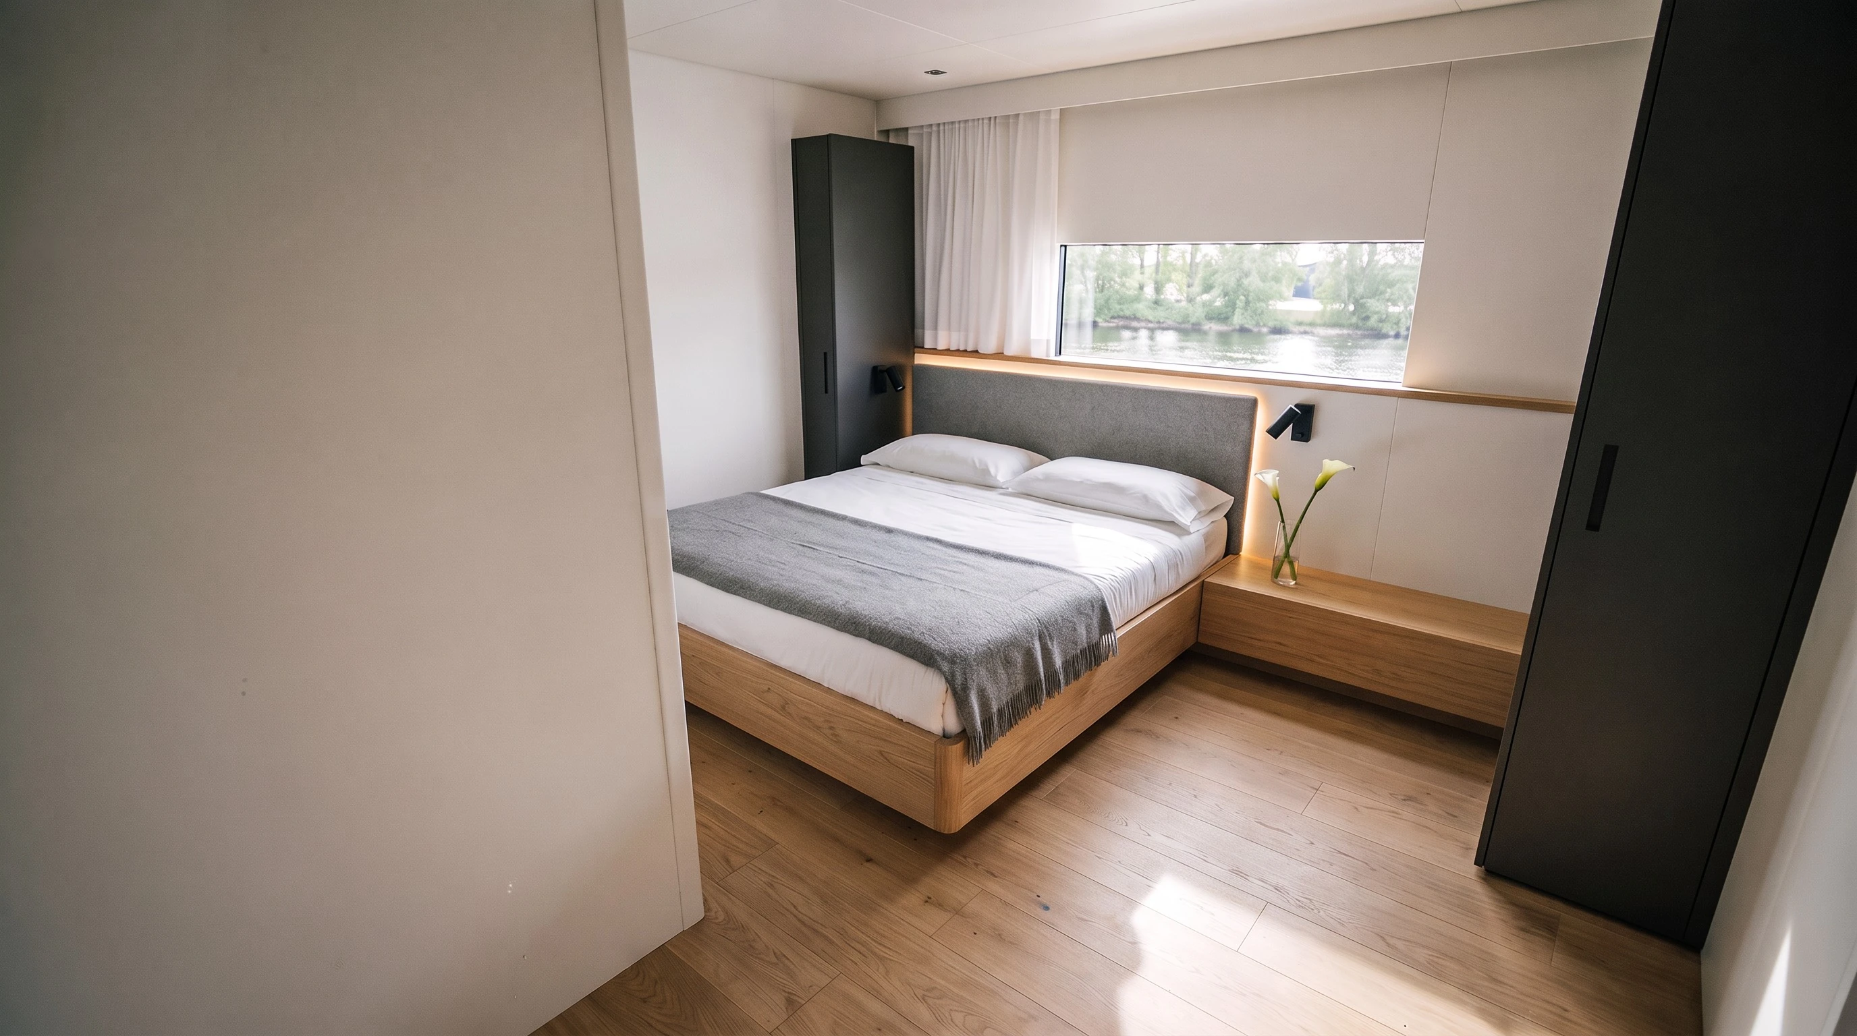
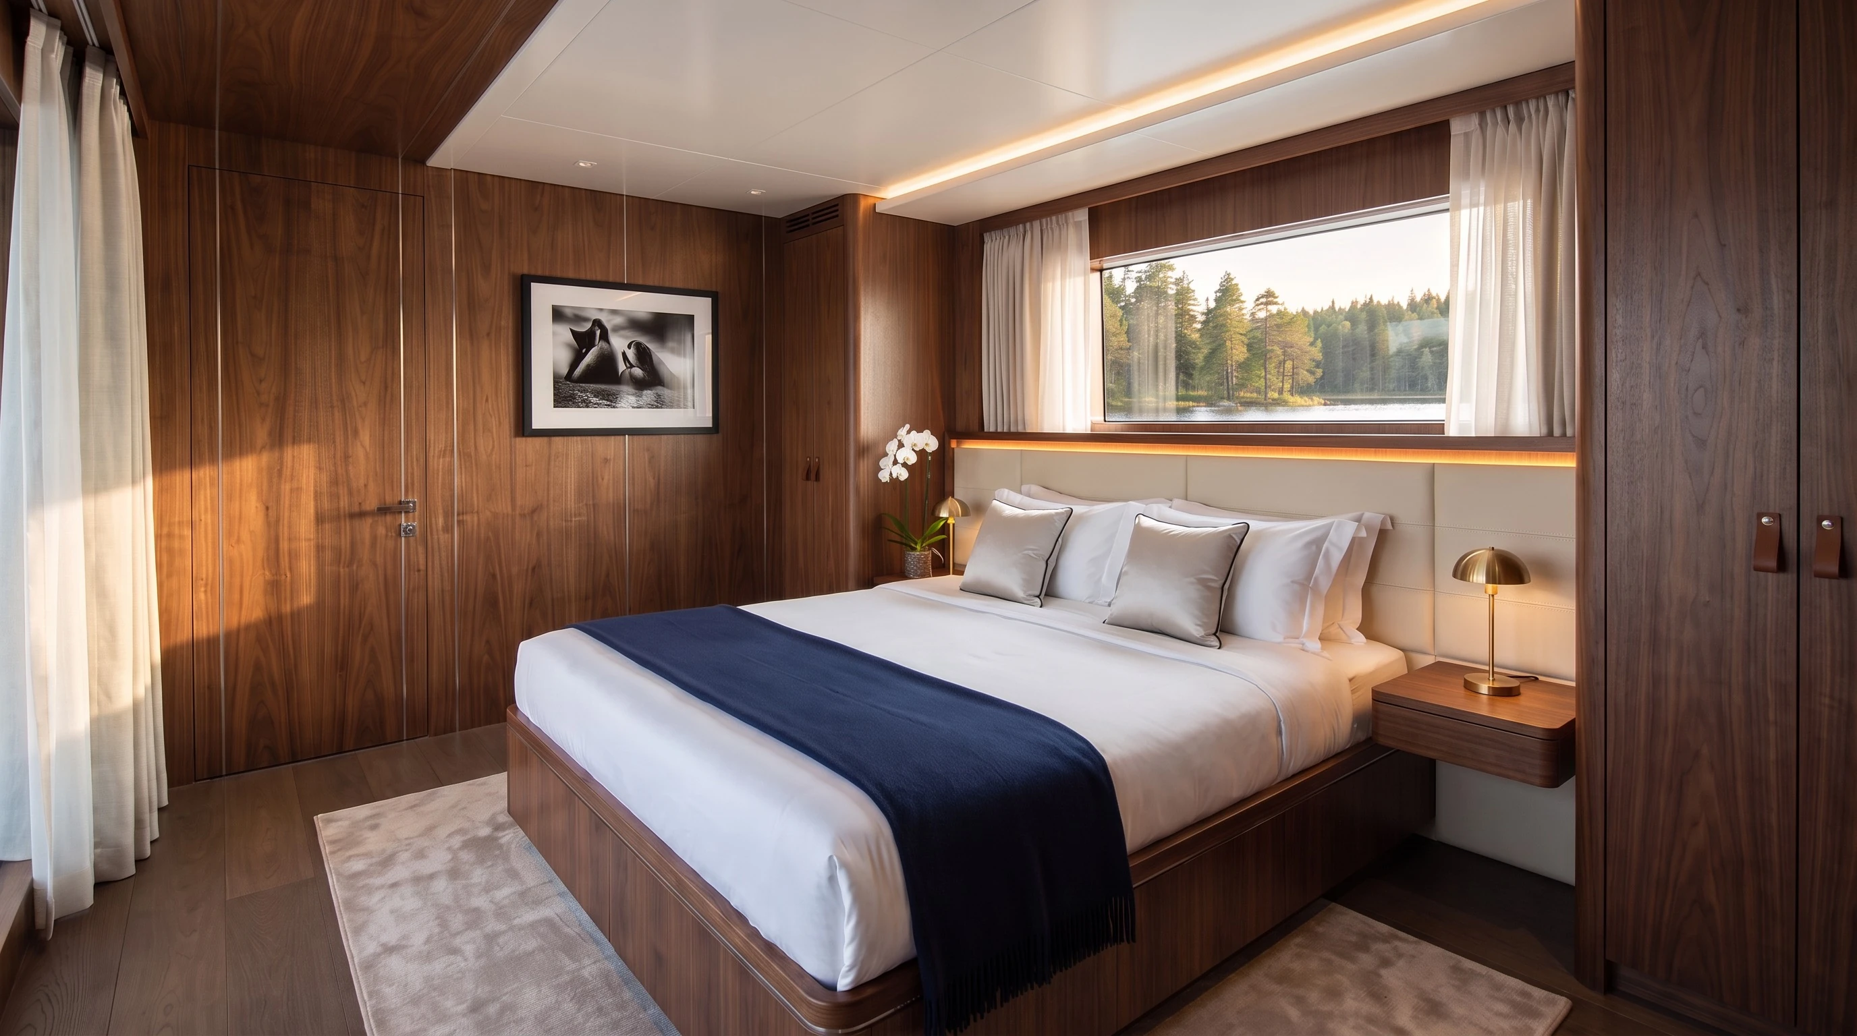
Nordic Sabre 49 — Modern — Master suite (B)
Master suite (B) · 3.6 × 3.9 m · 180 × 200 cm
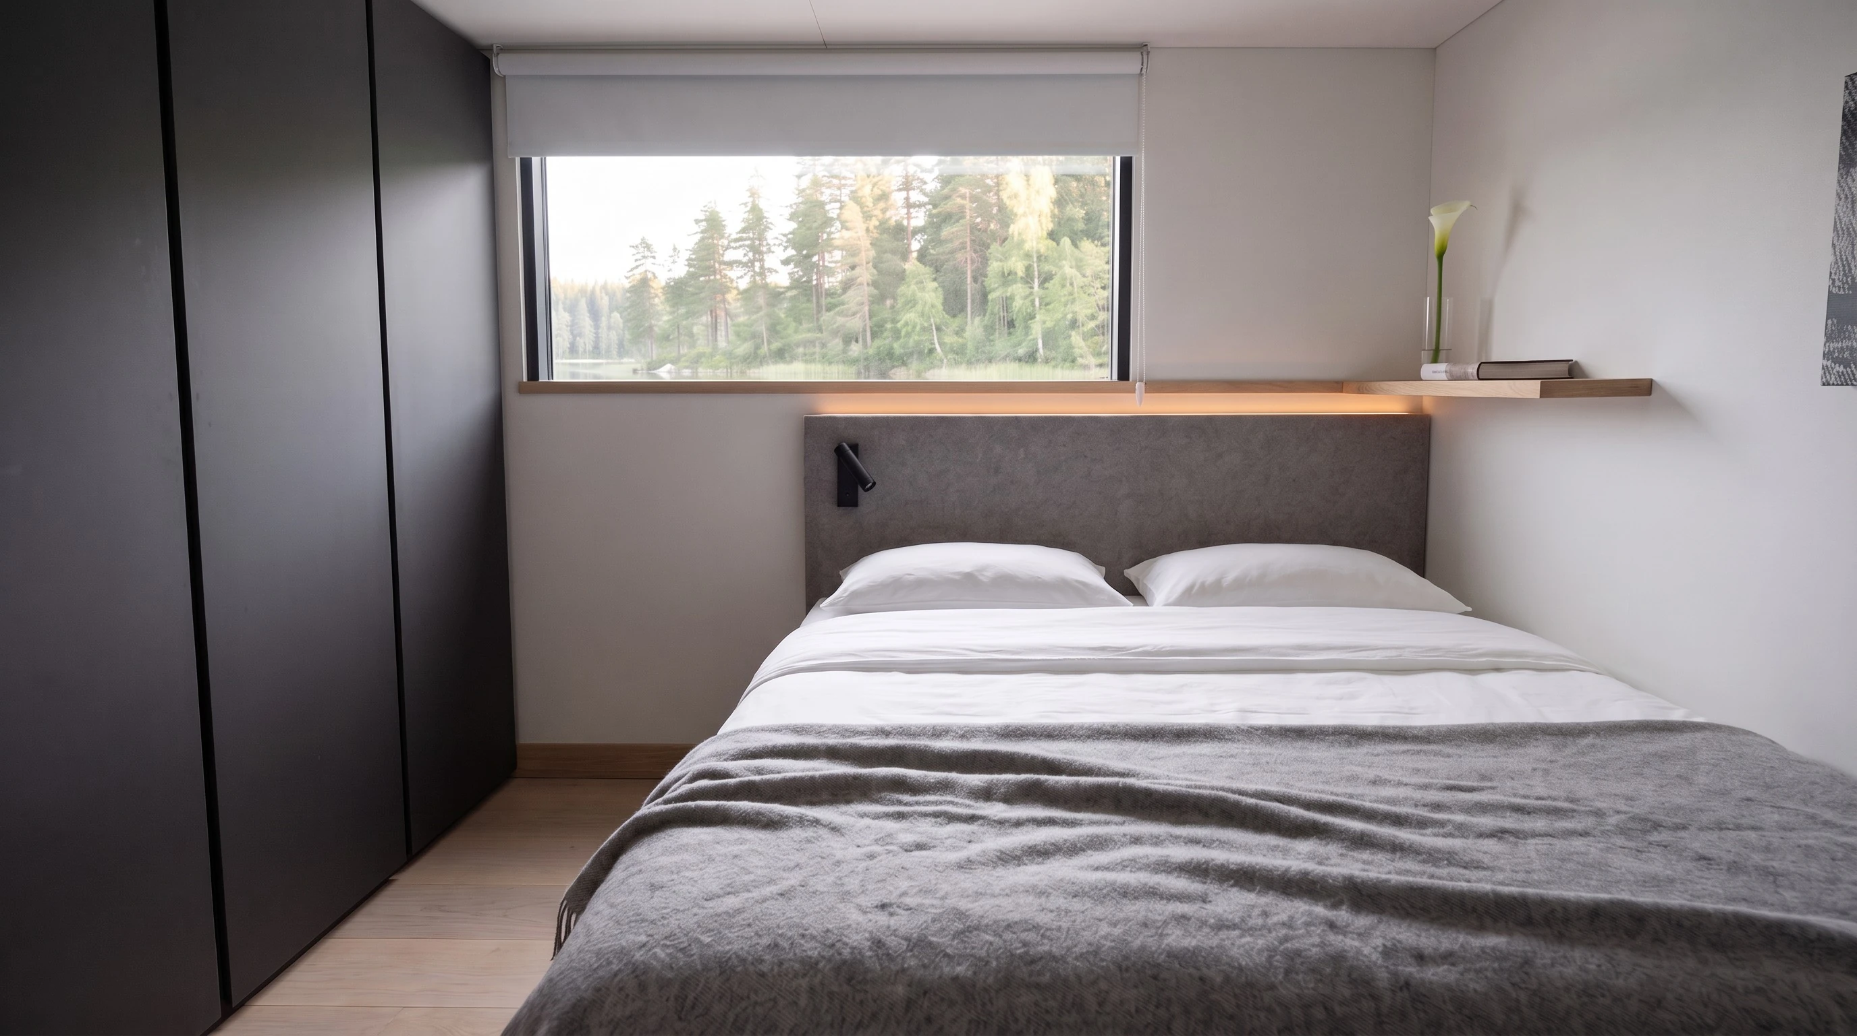
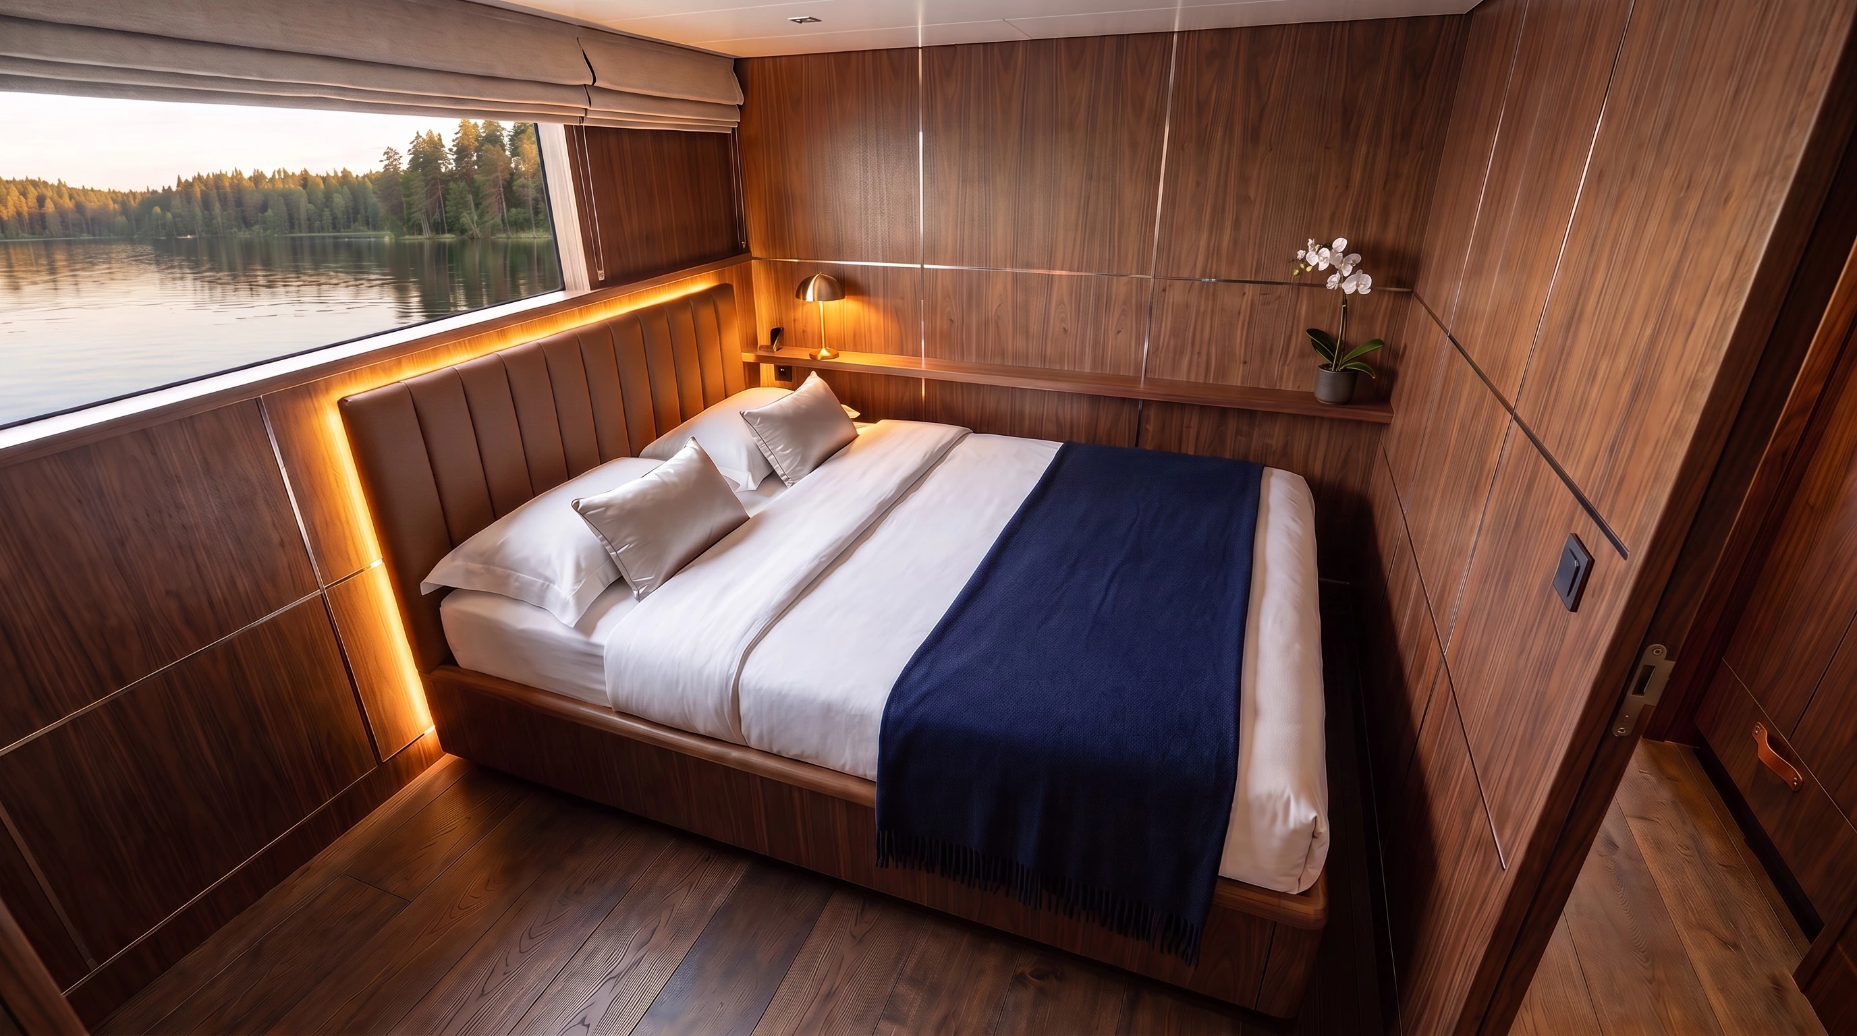
Nordic Sabre 49 — Modern — Guest cabin (A)
Guest cabin (A) · 3.10 × 2.18 m · 160 × 200 cm
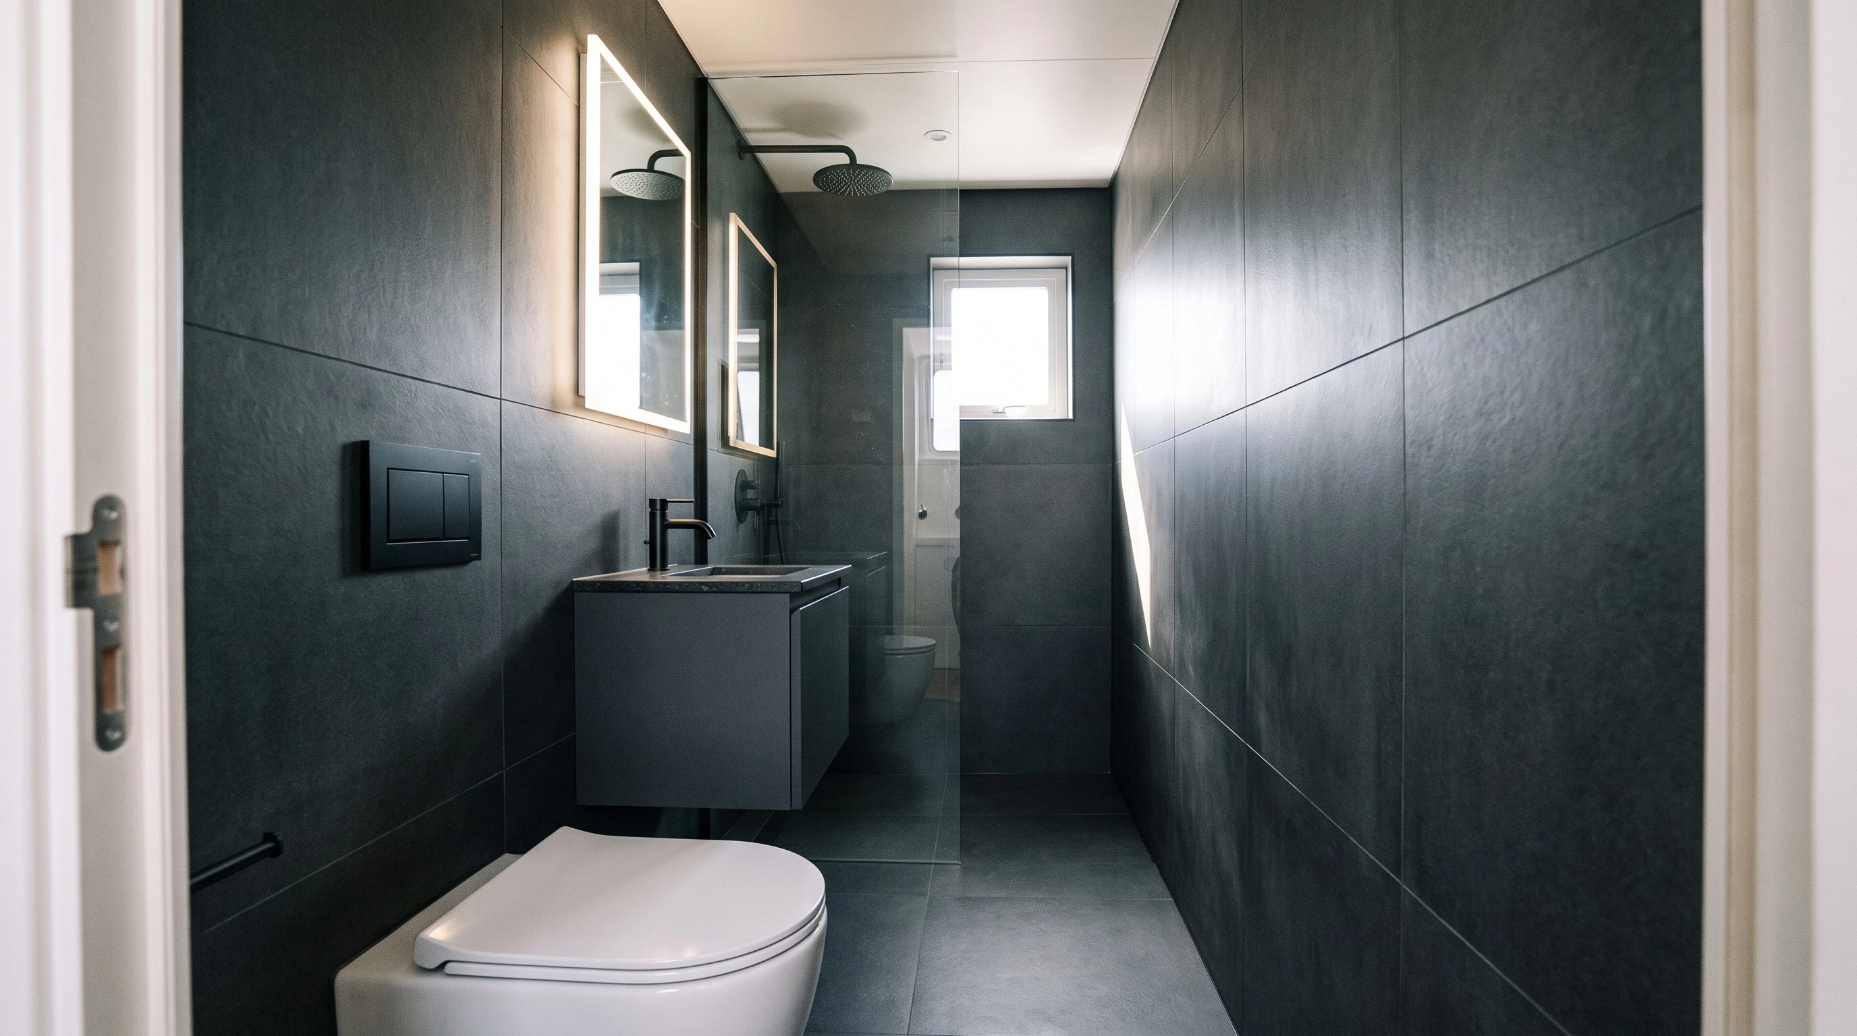
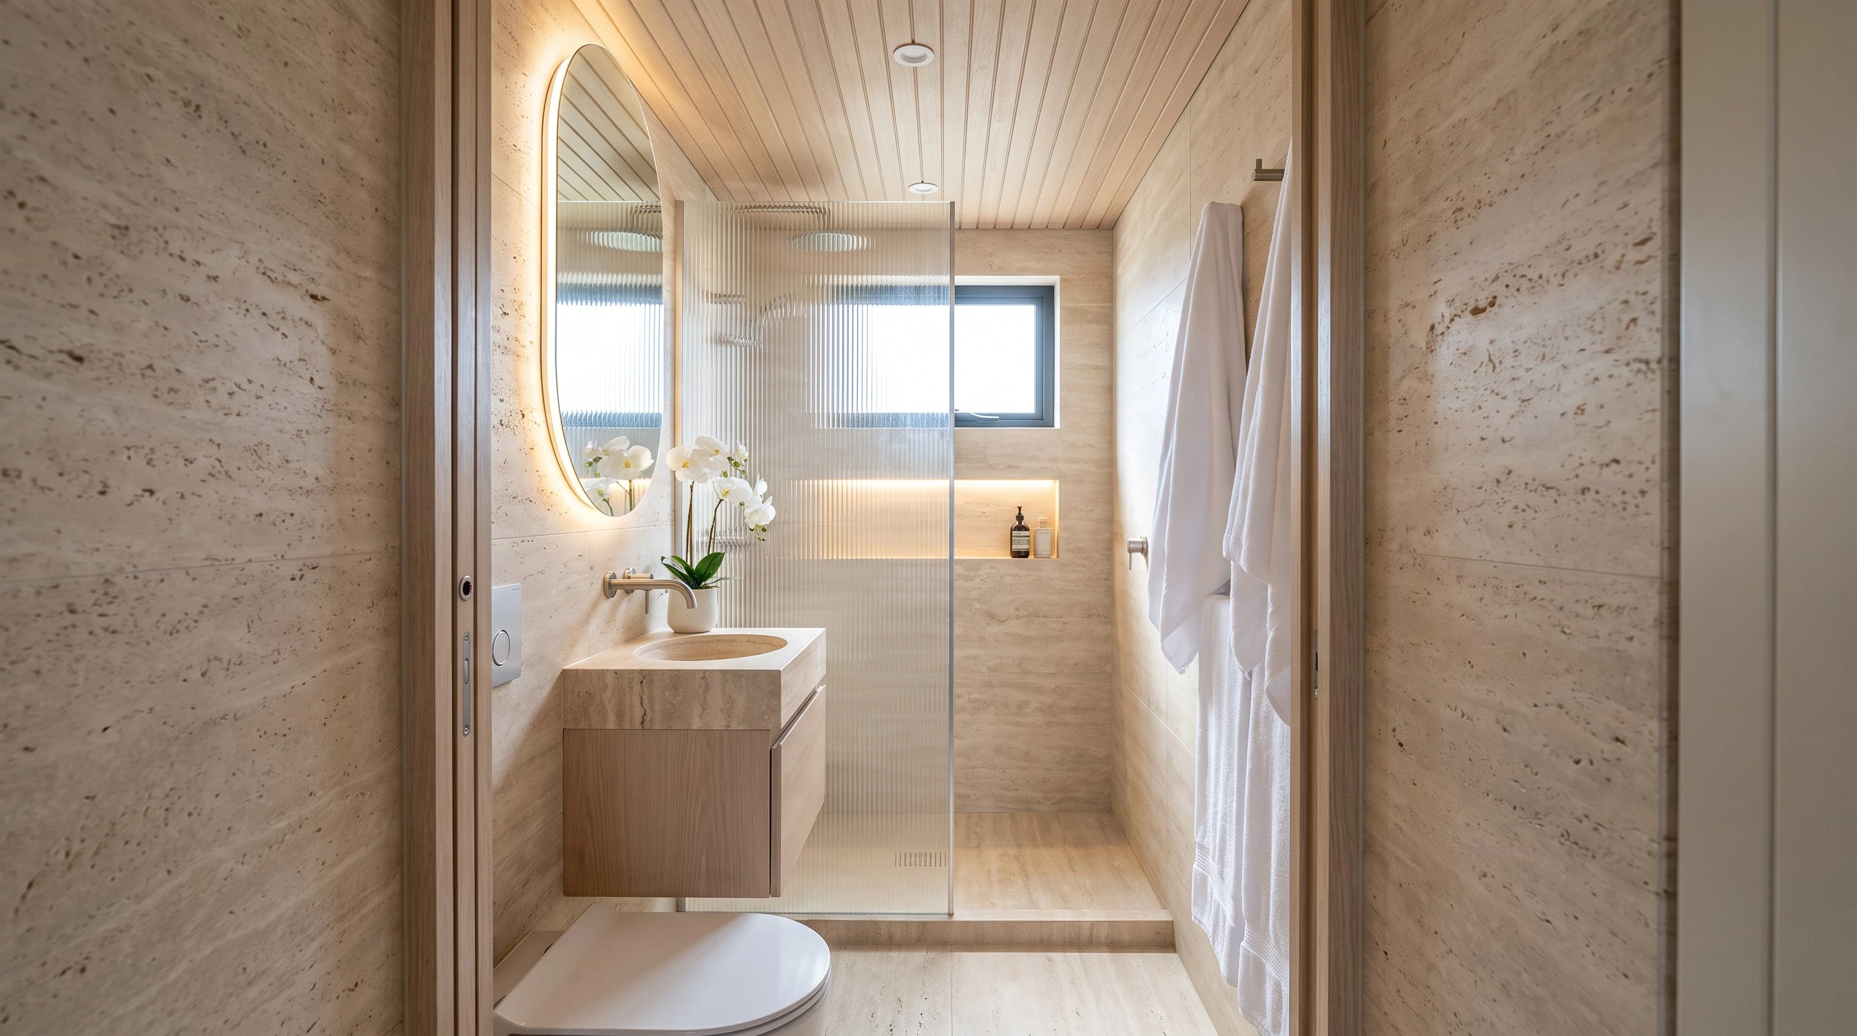
Nordic Sabre 49 — Modern — WC and shower
WC and shower · 1.60 × 0.98 m

Classic

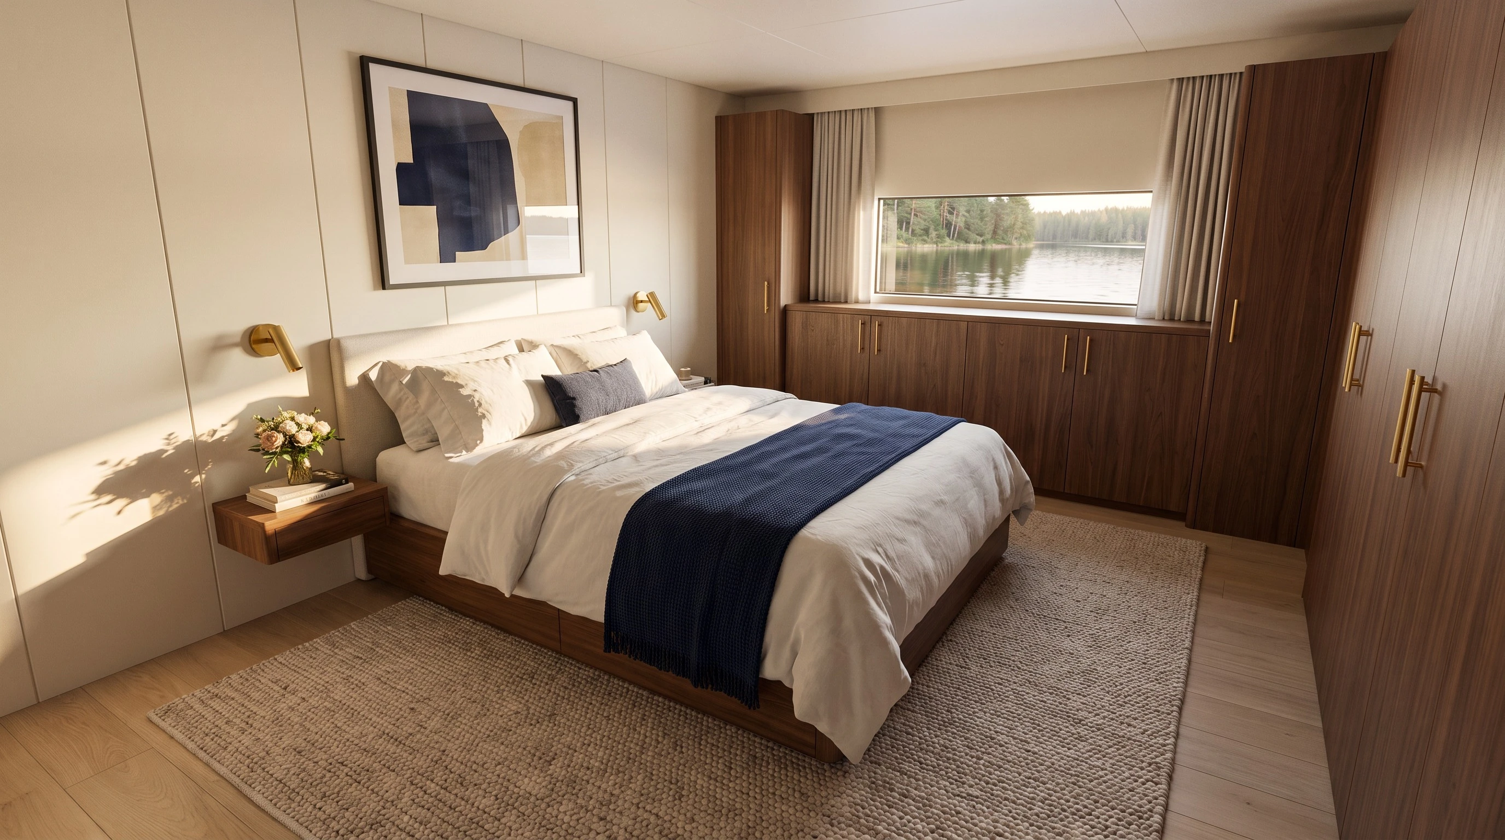
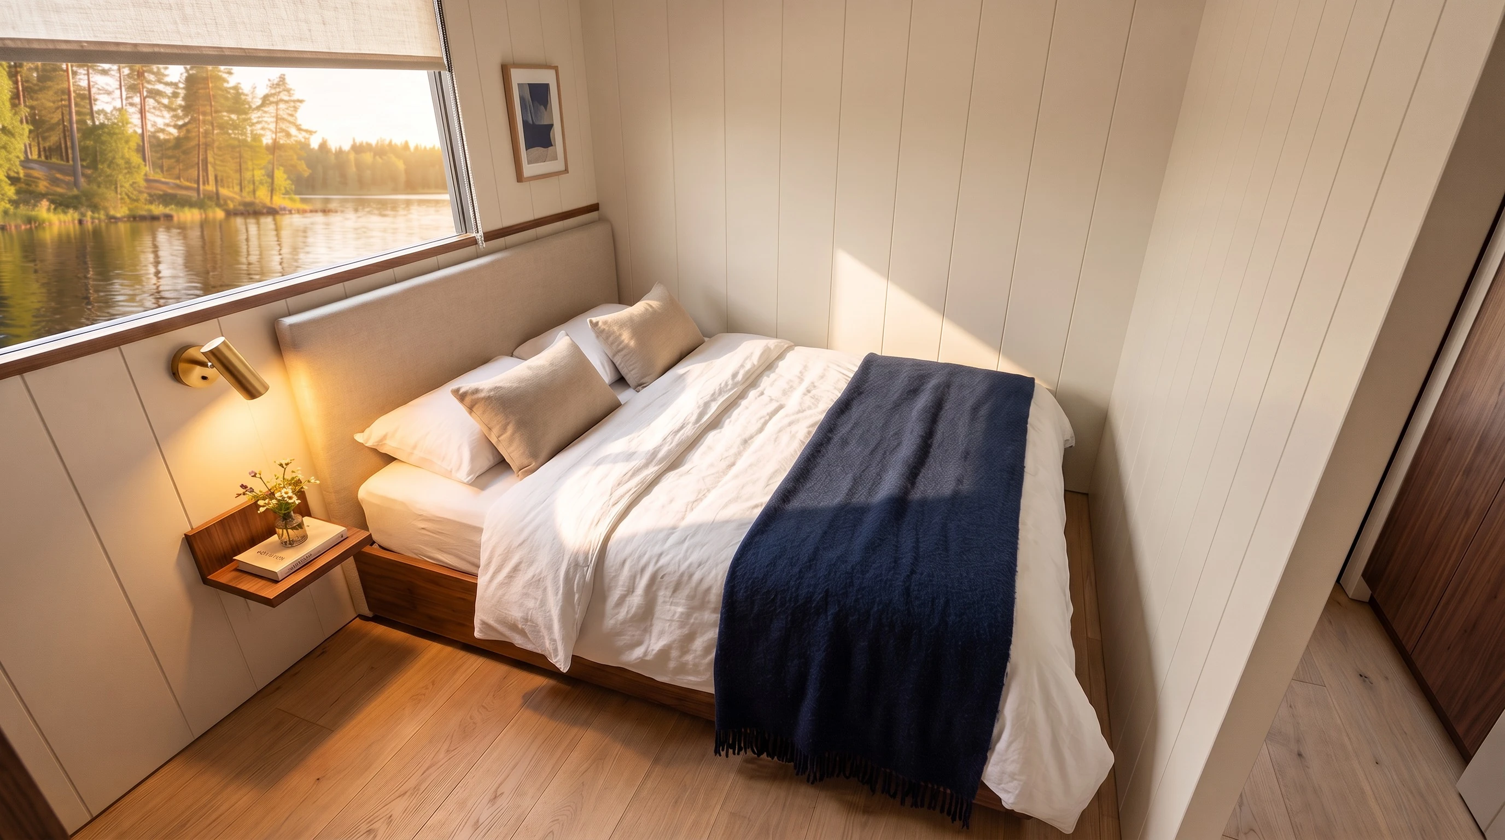
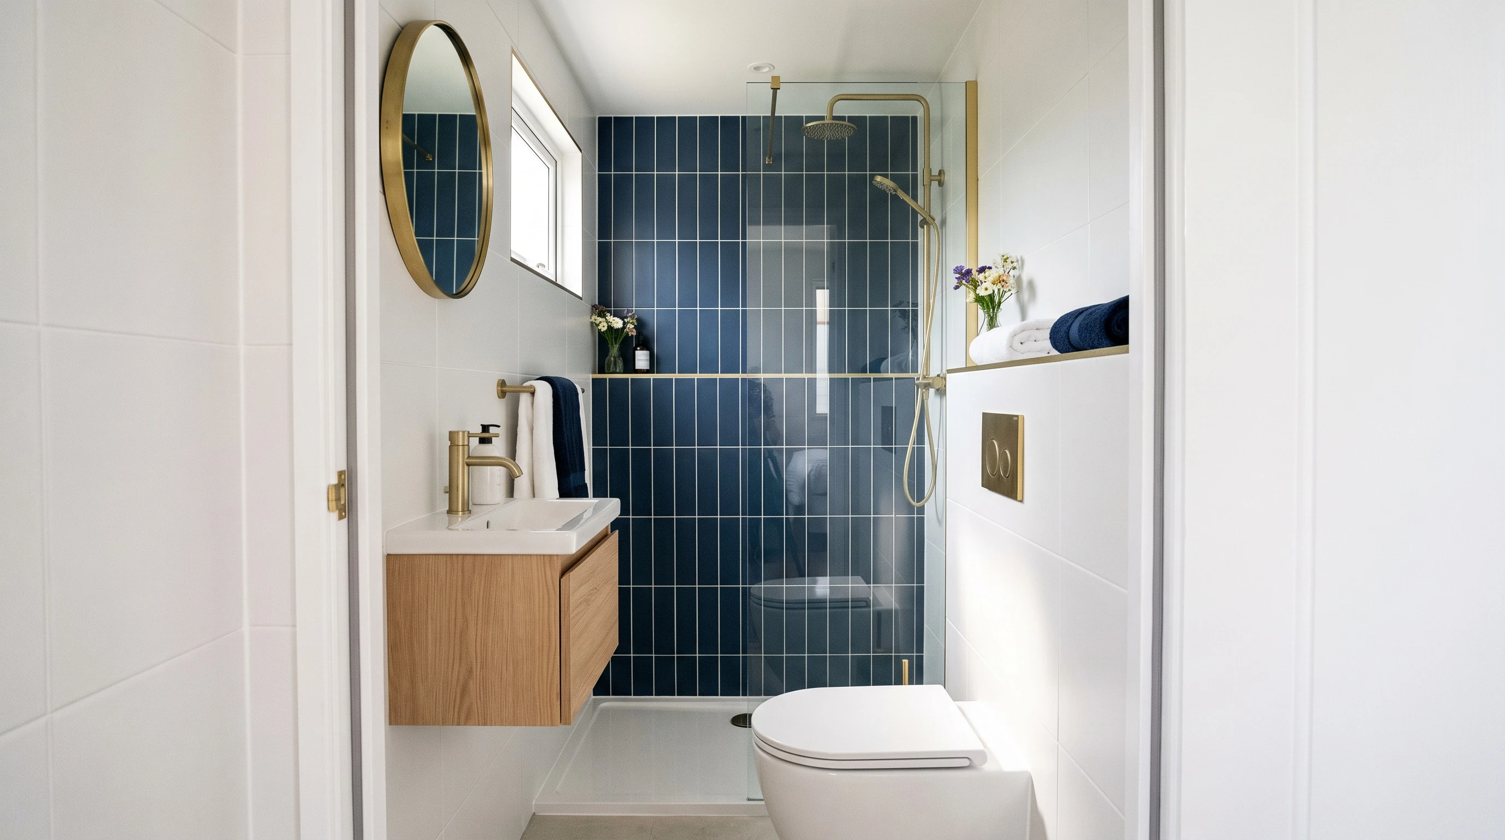
Nordic: pale oak, white and navy, brass.
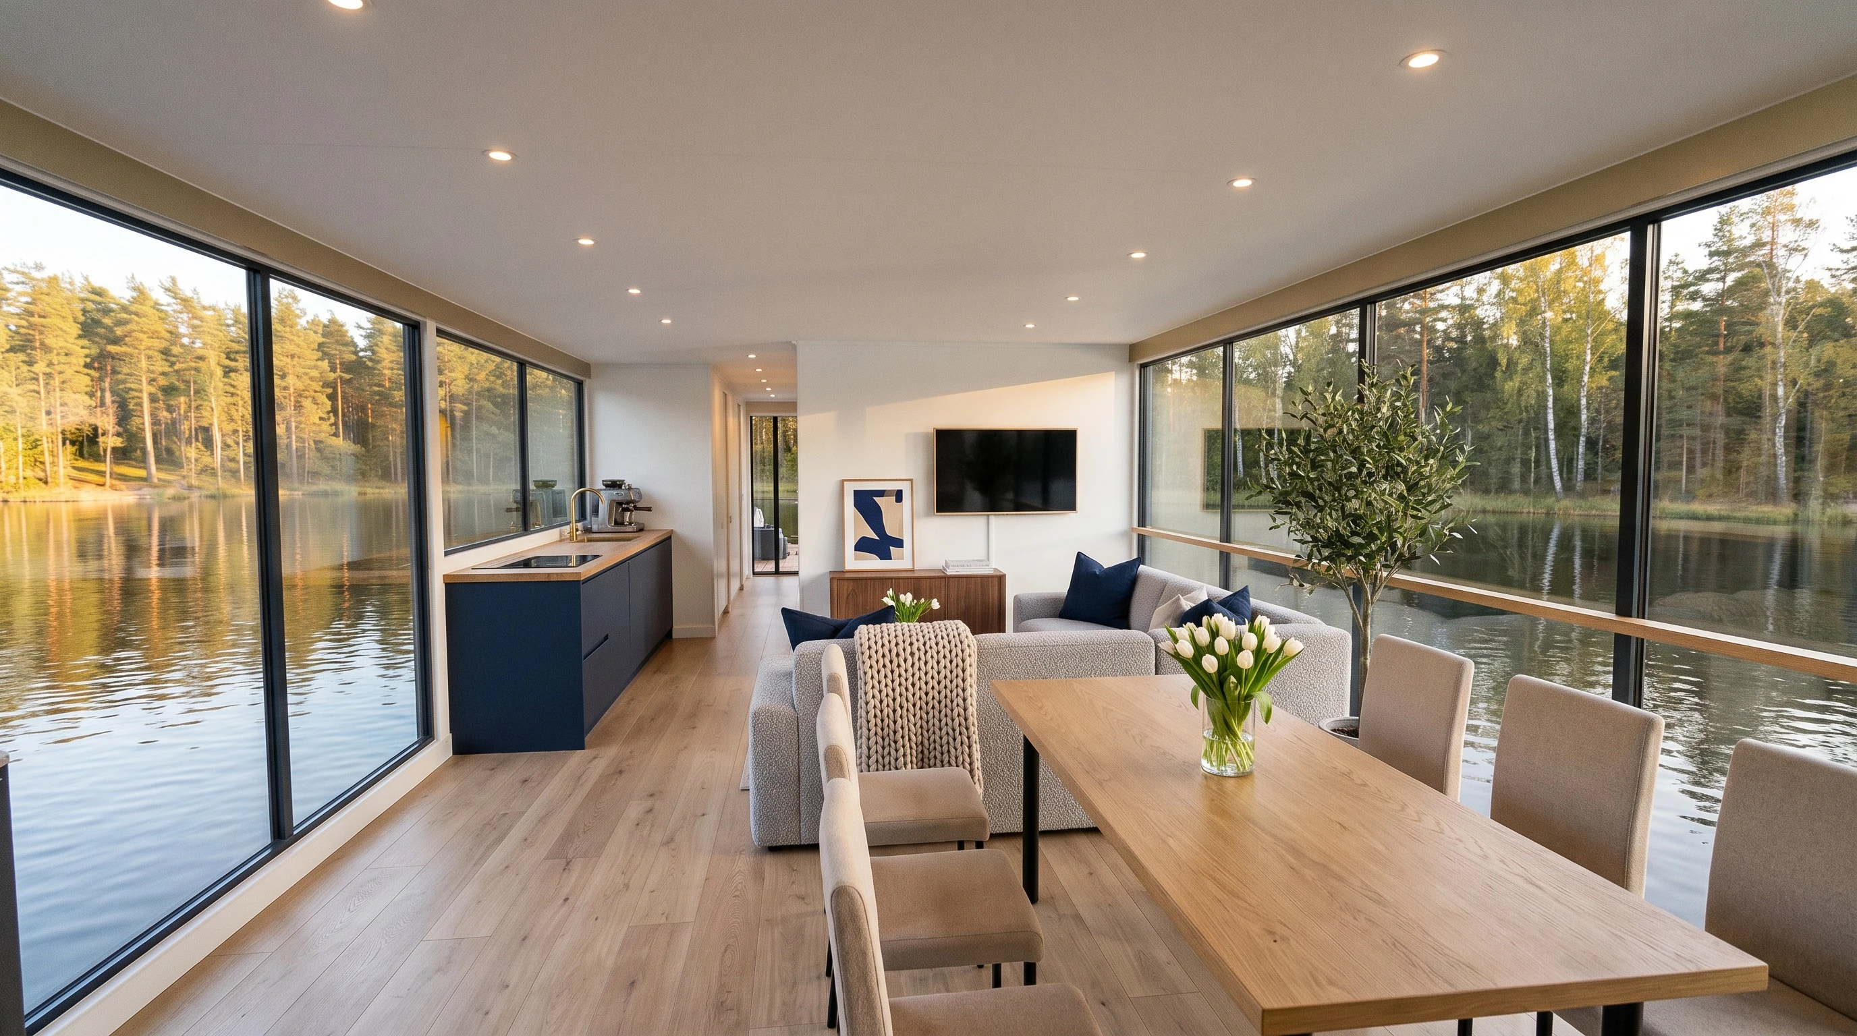
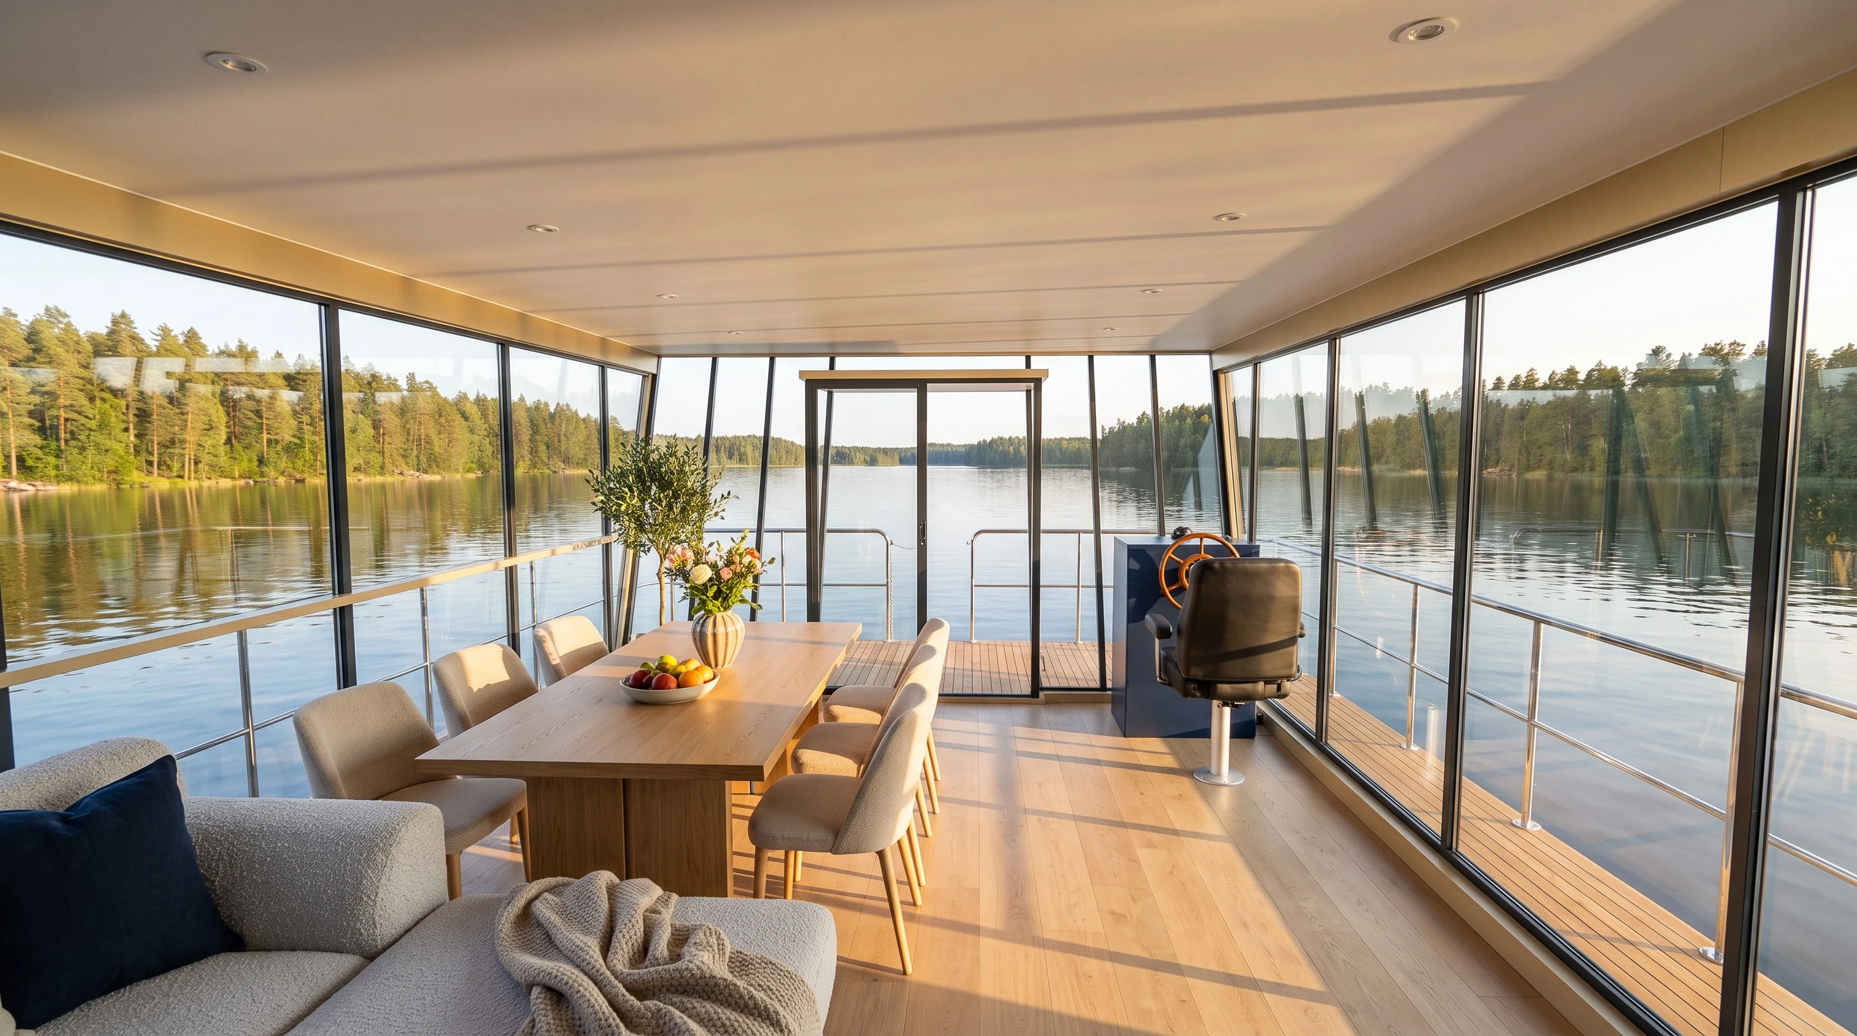
Nordic Sabre 49 — Classic — Saloon and open galley
Saloon and open galley
Nordic Sabre 49 — Classic — Bow door and helm
Bow door and helm
Nordic Sabre 49 — Classic — Master suite (B)
Master suite (B) · 3.6 × 3.9 m · 180 × 200 cm
Nordic Sabre 49 — Classic — Guest cabin (A)
Guest cabin (A) · 3.10 × 2.18 m · 160 × 200 cm
Nordic Sabre 49 — Classic — WC and shower
WC and shower · 1.60 × 0.98 m

Mega

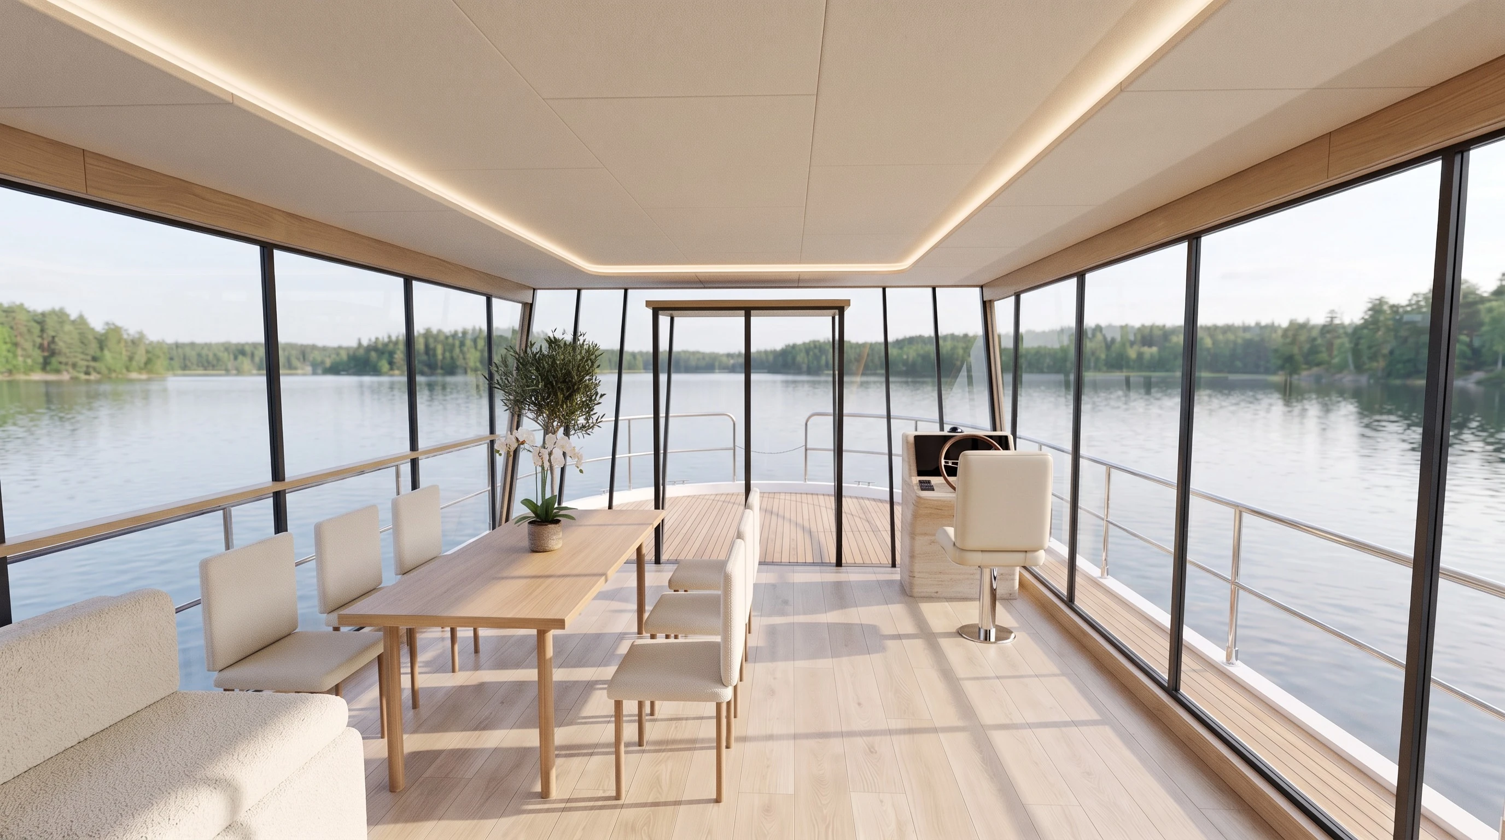
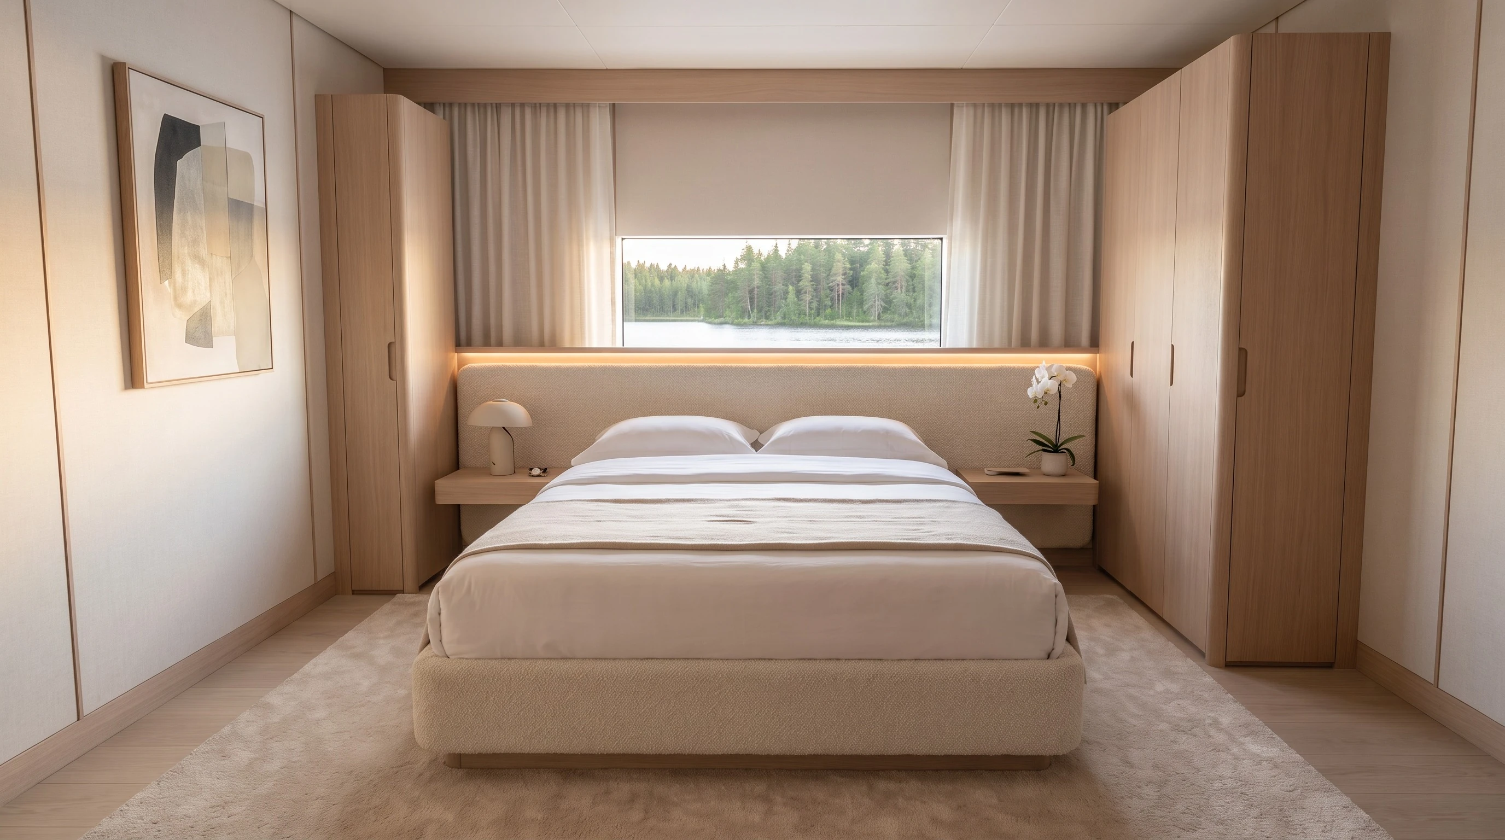
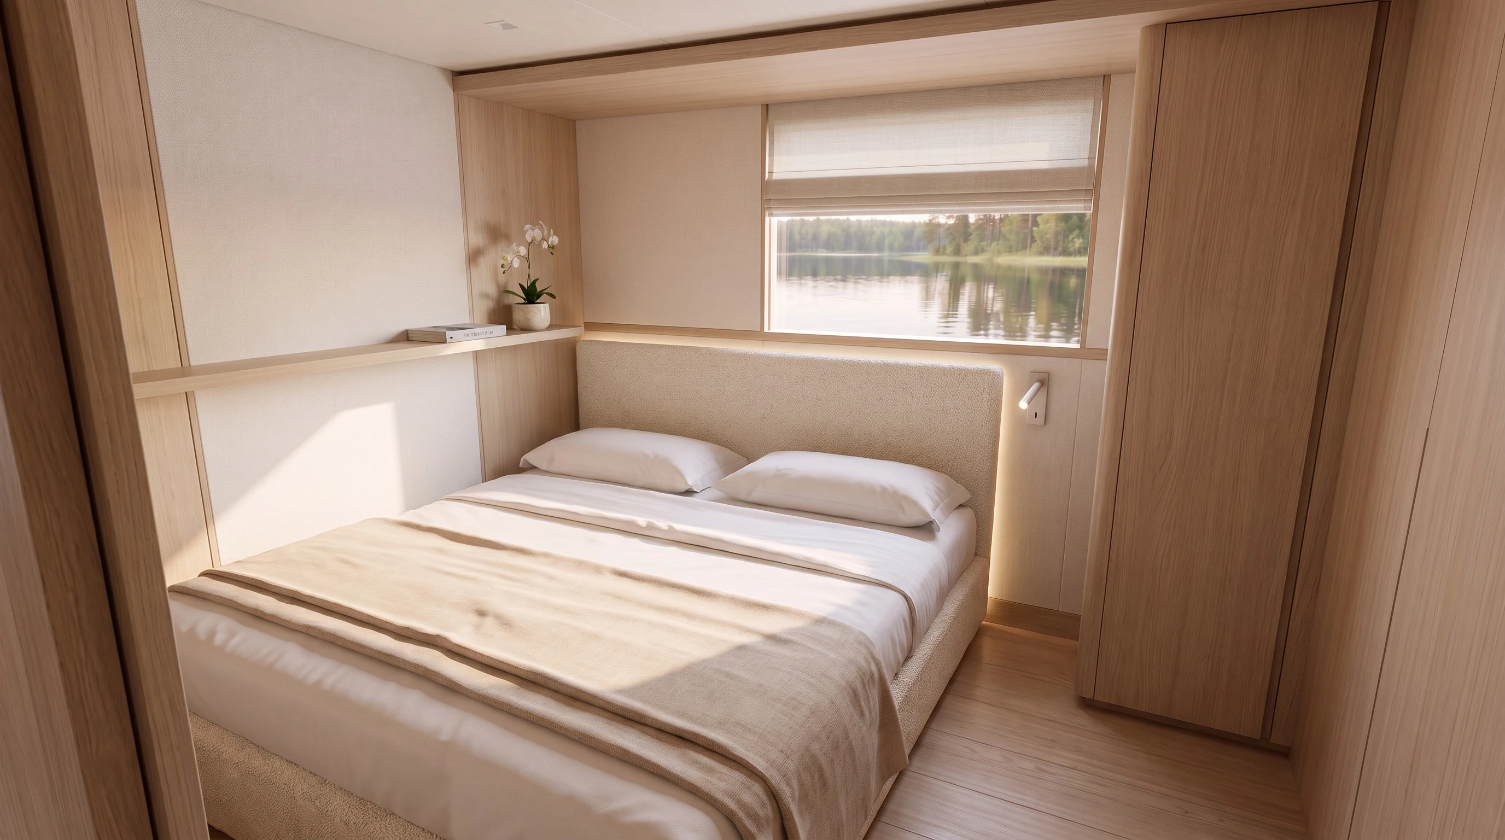
Contemporary superyacht: pale oak, travertine, bouclé.
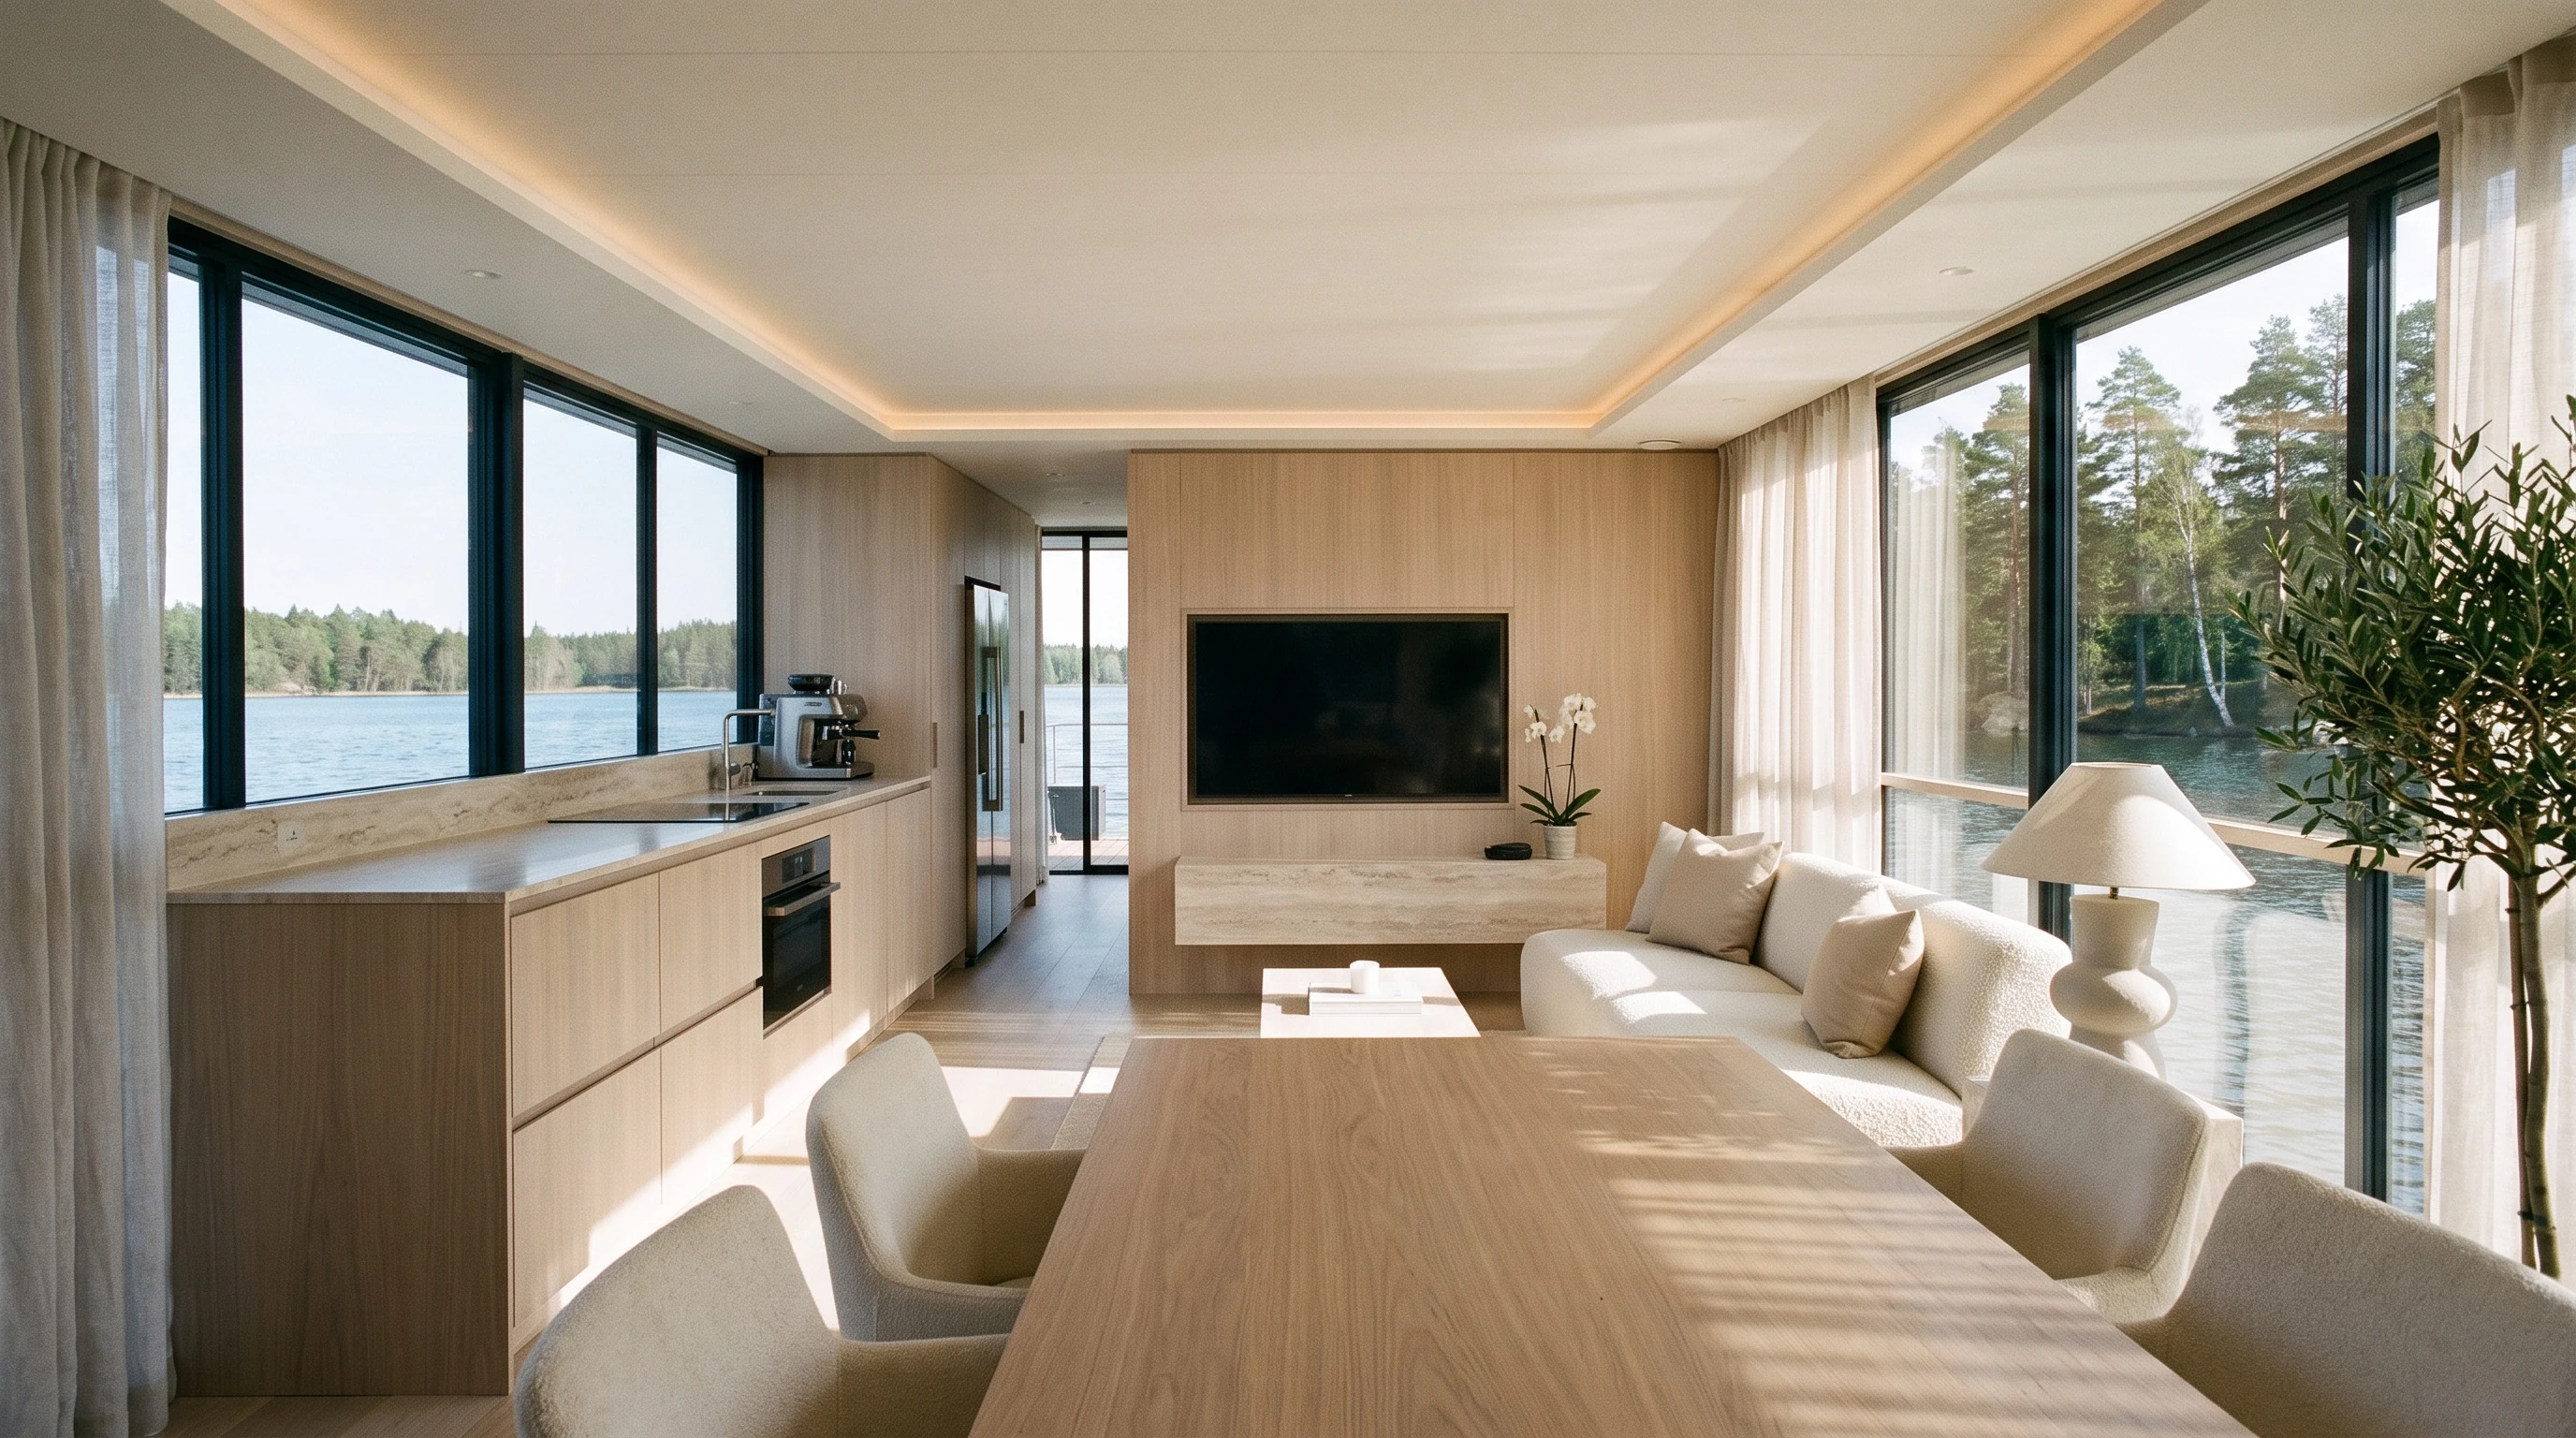
Nordic Sabre 49 — Mega — Saloon and open galley
Saloon and open galley
Nordic Sabre 49 — Mega — Bow door and helm
Bow door and helm
Nordic Sabre 49 — Mega — Master suite (B)
Master suite (B) · 3.6 × 3.9 m · 180 × 200 cm
Nordic Sabre 49 — Mega — Guest cabin (A)
Guest cabin (A) · 3.10 × 2.18 m · 160 × 200 cm
Nordic Sabre 49 — Mega — WC and shower
WC and shower · 1.60 × 0.98 m

Mega Classic

American megayacht: walnut, leather, marble, nickel.
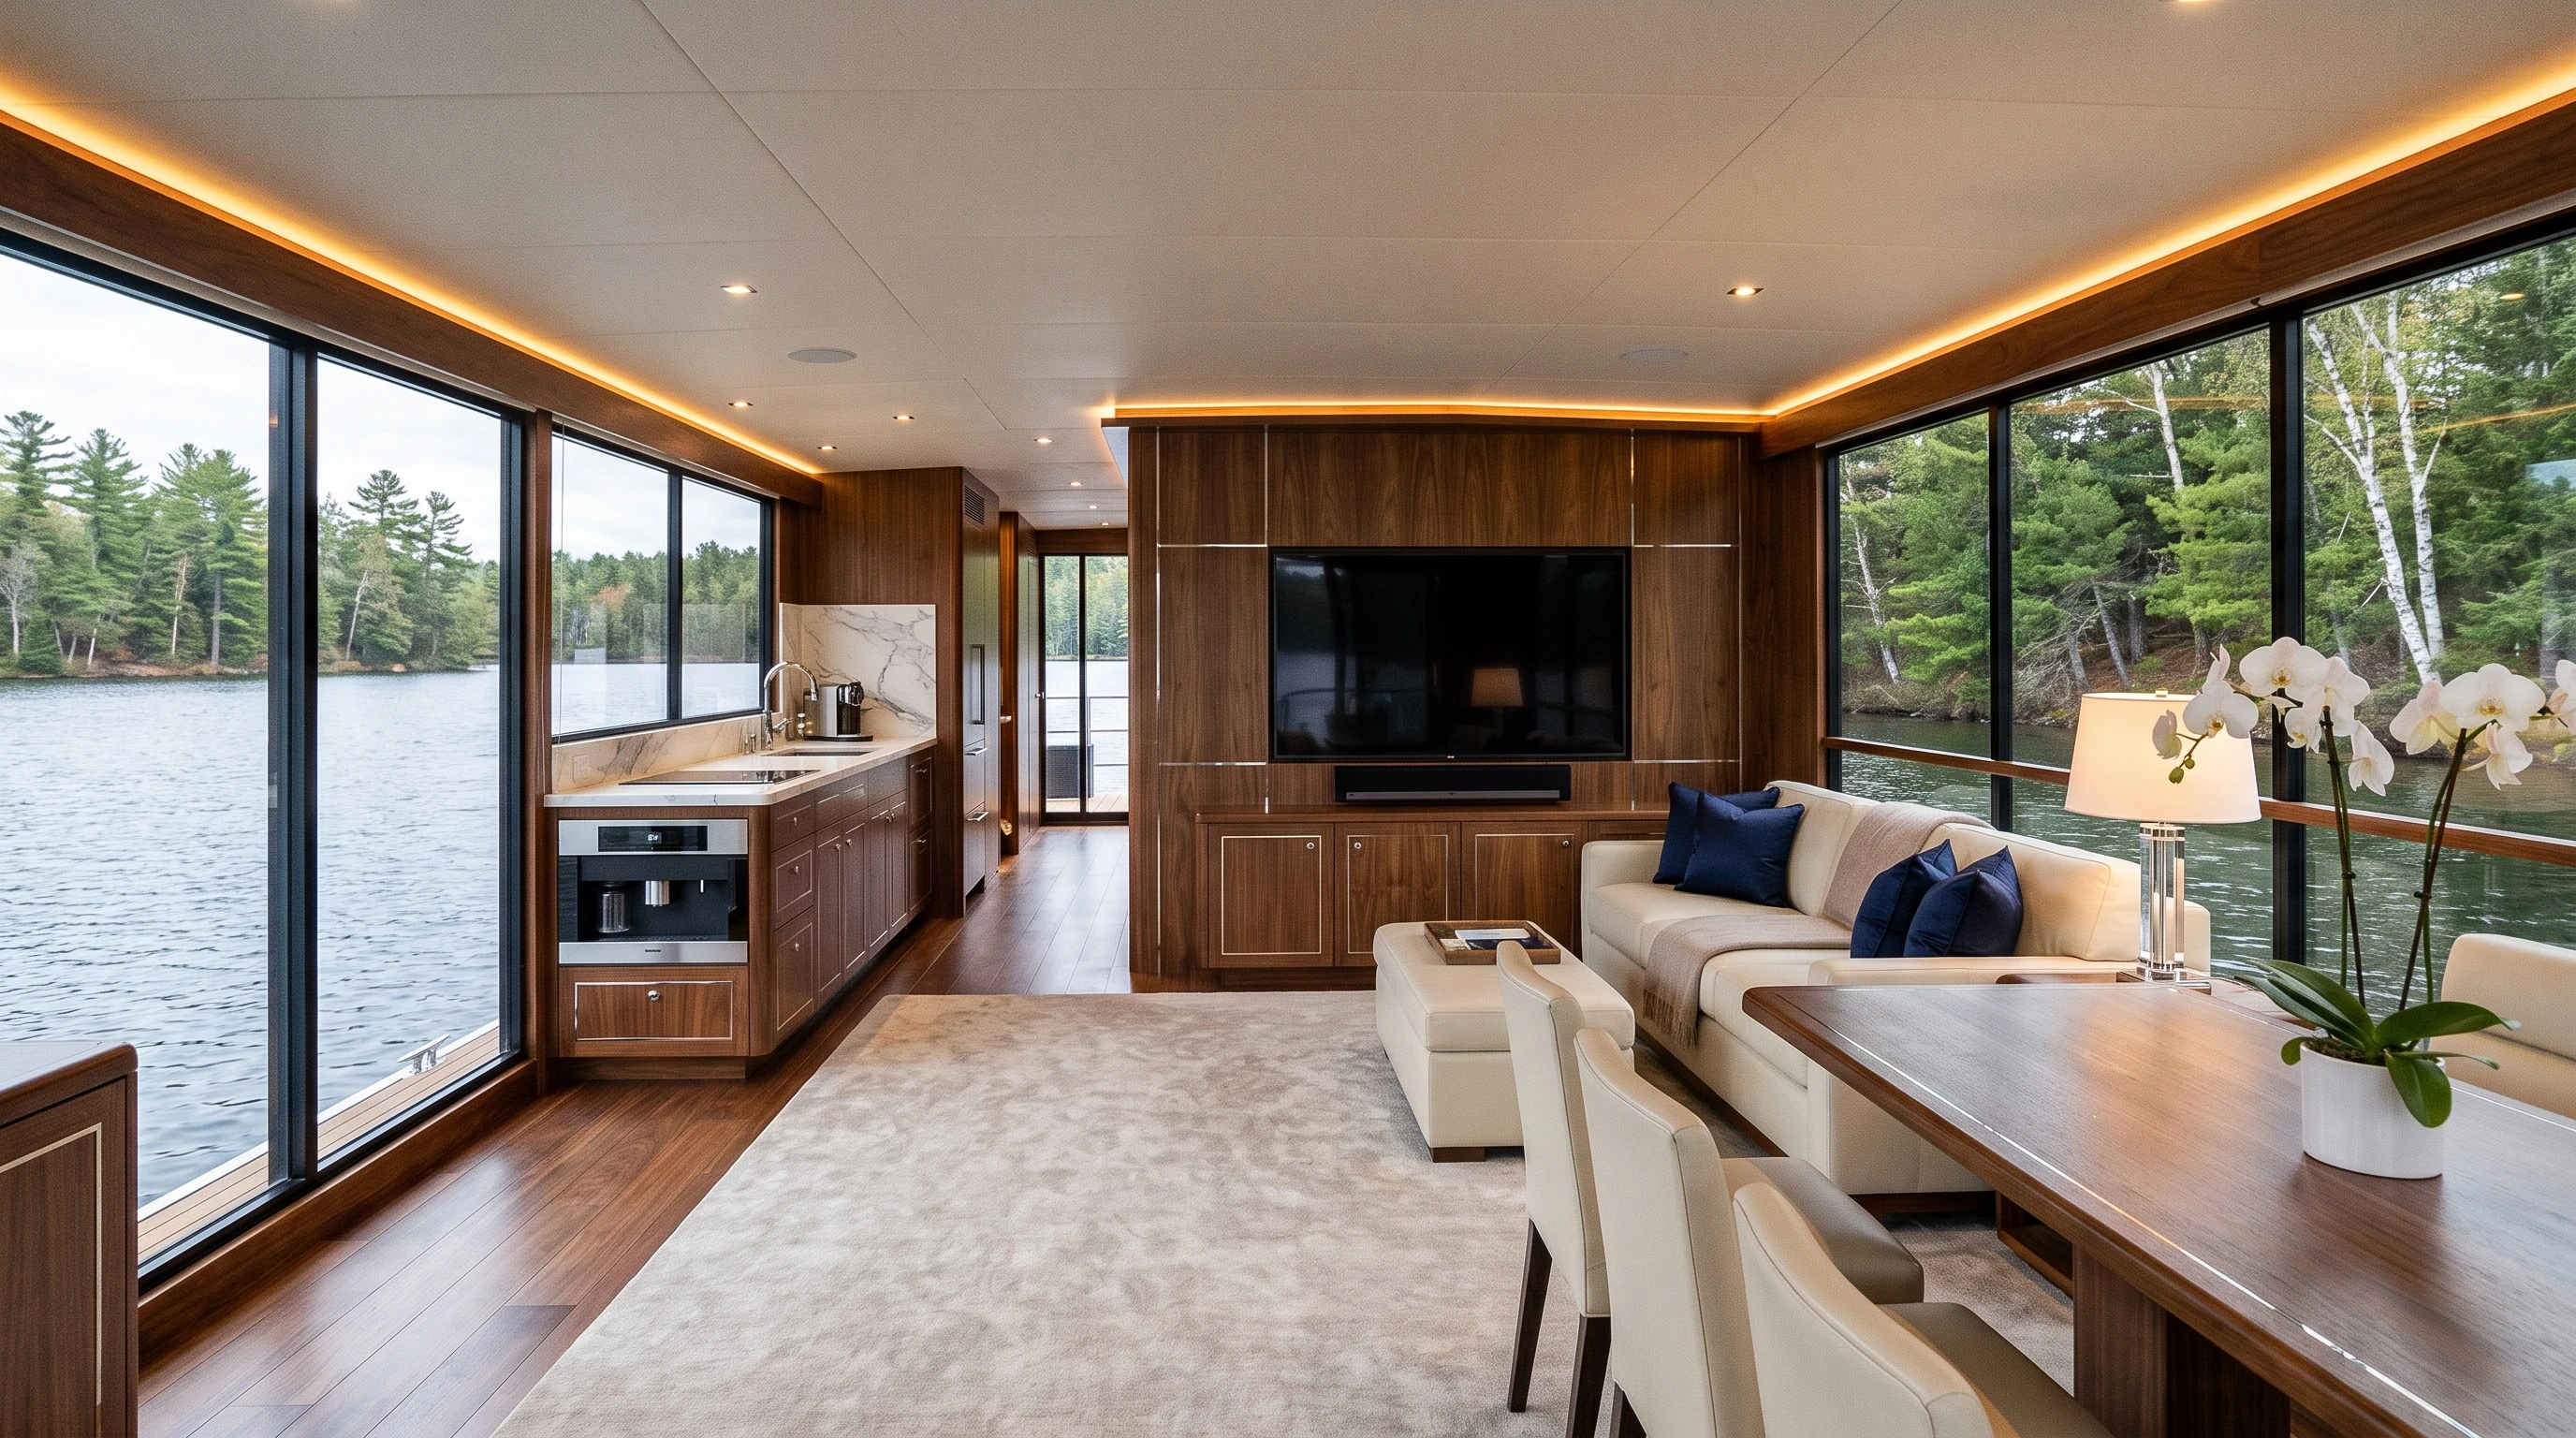
Nordic Sabre 49 — Mega Classic — Saloon and open galley
Saloon and open galley
Nordic Sabre 49 — Mega Classic — Bow door and helm
Bow door and helm
Nordic Sabre 49 — Mega Classic — Master suite (B)
Master suite (B) · 3.6 × 3.9 m · 180 × 200 cm
Nordic Sabre 49 — Mega Classic — Guest cabin (A)
Guest cabin (A) · 3.10 × 2.18 m · 160 × 200 cm
Nordic Sabre 49 — Mega Classic — WC and shower
WC and shower · 1.60 × 0.98 m

Visualisations at true dimensions · furniture and materials confirmed in the quotation · subject to change

Specifications

  • •Length: 15.0 m
  • •Beam: 4.39 m
  • •Height: 4.77 m
  • •Living module: ≈ 45 m²
  • •Berths: 4 + 2
  • •Bedrooms / bathrooms: 2 / 2
  • •Beds: 160 + 140 cm
  • •Roof terrace: ≈ 8 × 4 m
  • •Engine: outboard, 2 × 60 hp or more
  • •Fresh / waste water: 420 / 420 l
  • •CE category: C
  • •Lead time: on request
  • •Price: On request

Preliminary data · confirmed in the quotation. We reserve the right to change offers and terms.

Request a quotation

Tell us how you plan to use the boat – we will send specifications, layout options and a price.

Request a quotation

BOATS & HOUSEBOATS

329

YEARS OF EXPERIENCE

35