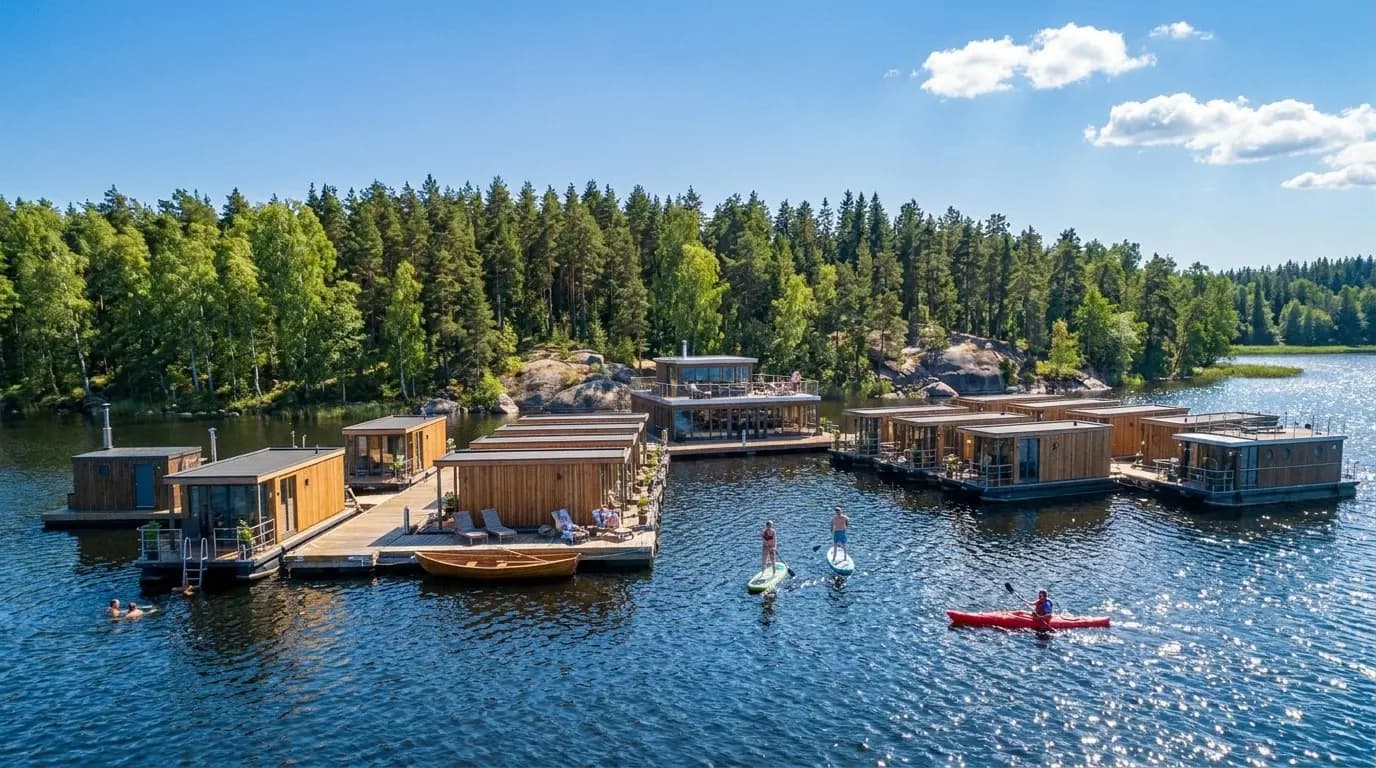
Floating villages
A hotel village on the water, delivered turnkey
Fully equipped villa rooms, pontoon piers, service columns with power, water and lighting, water filtration and pump-out, mooring, a central hub and a sauna or pool raft. One contract covers everything from engineering to commissioning.
- rooms in a typical village, built in phases
- 20–30rooms in a typical village, built in phases
- weeks of factory production per phase
- 16–24weeks of factory production per phase
- months from decision to first guests
- ≈ 18months from decision to first guests
- finish editions: Nordic, Mediterranean, Stealth
- 3finish editions: Nordic, Mediterranean, Stealth
Scope of supply
Everything on the water comes from us
One contract, from engineering to commissioning. Items marked “Own production” are made in our own factory.
Own production
Villa rooms, fully equipped
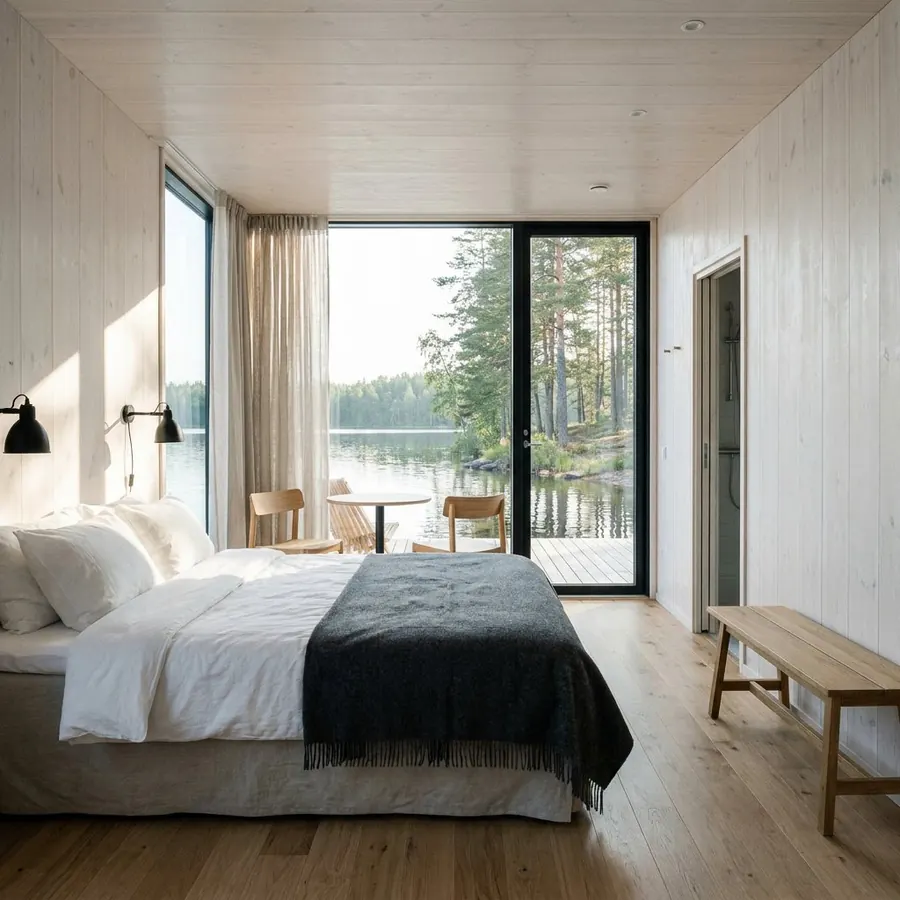
Nordic Villa body on an aluminium platform, with bathroom, underfloor heating, cooling, heat-recovery ventilation, furniture, textiles and lighting.
Own production
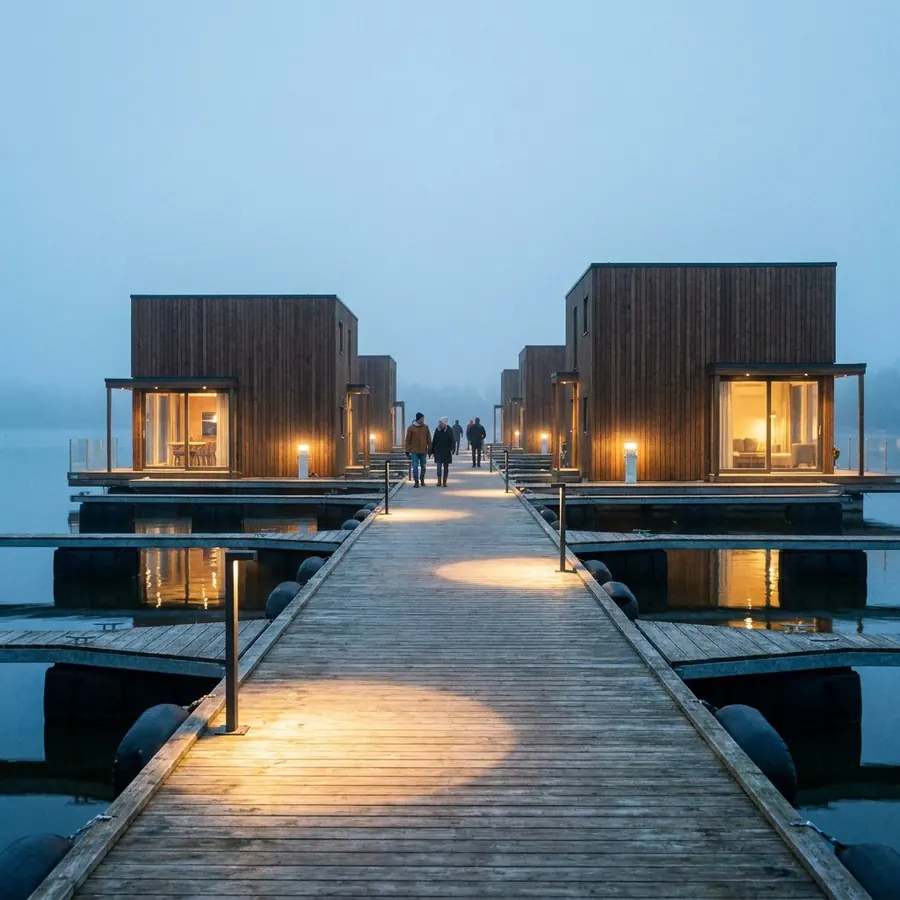
Piers and floating walkways
Aluminium pontoons on concrete floats for the hub and main piers, and on HDPE floats for the room modules. Non-slip decking, gangways and railings.
Own production
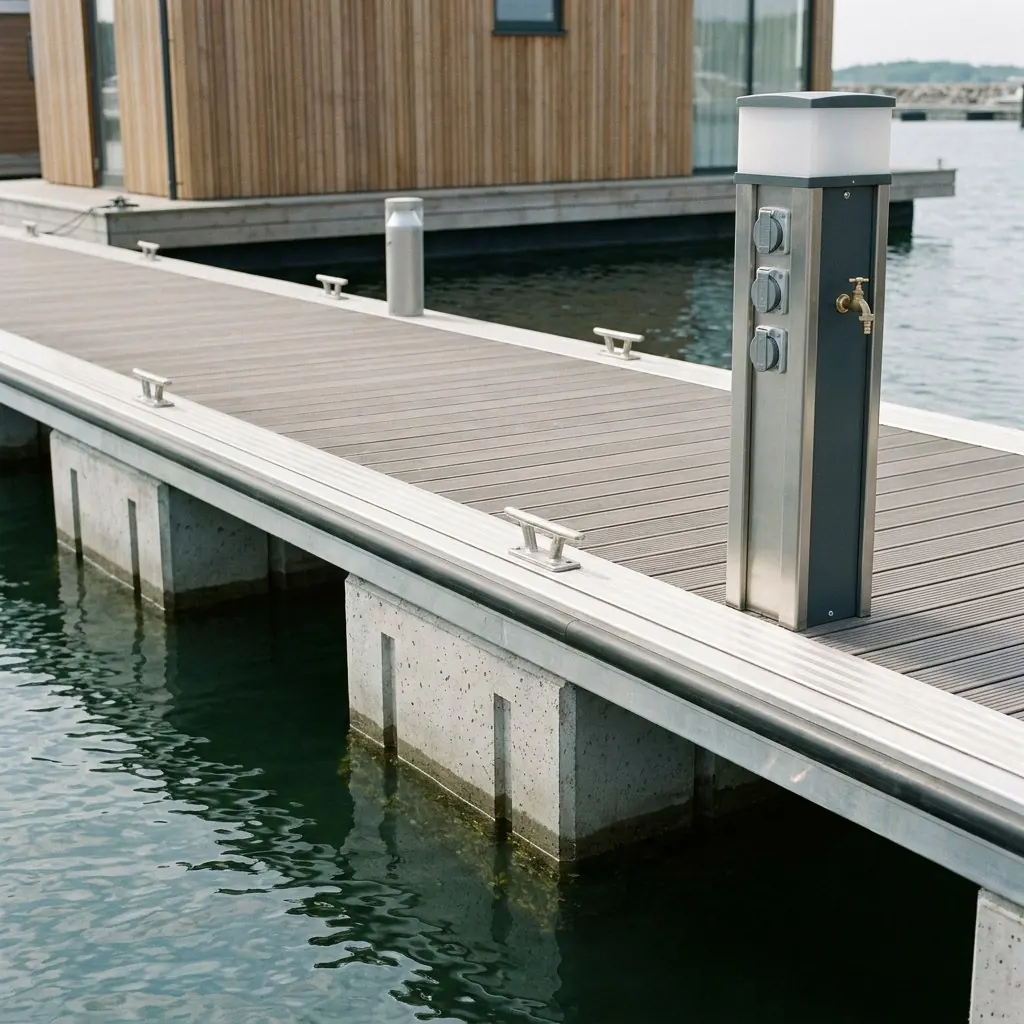
Service columns and lighting
A service column at every unit supplying power, water and lighting, plus lighting bollards along the walkways.
Own production
Hub and wellness raft
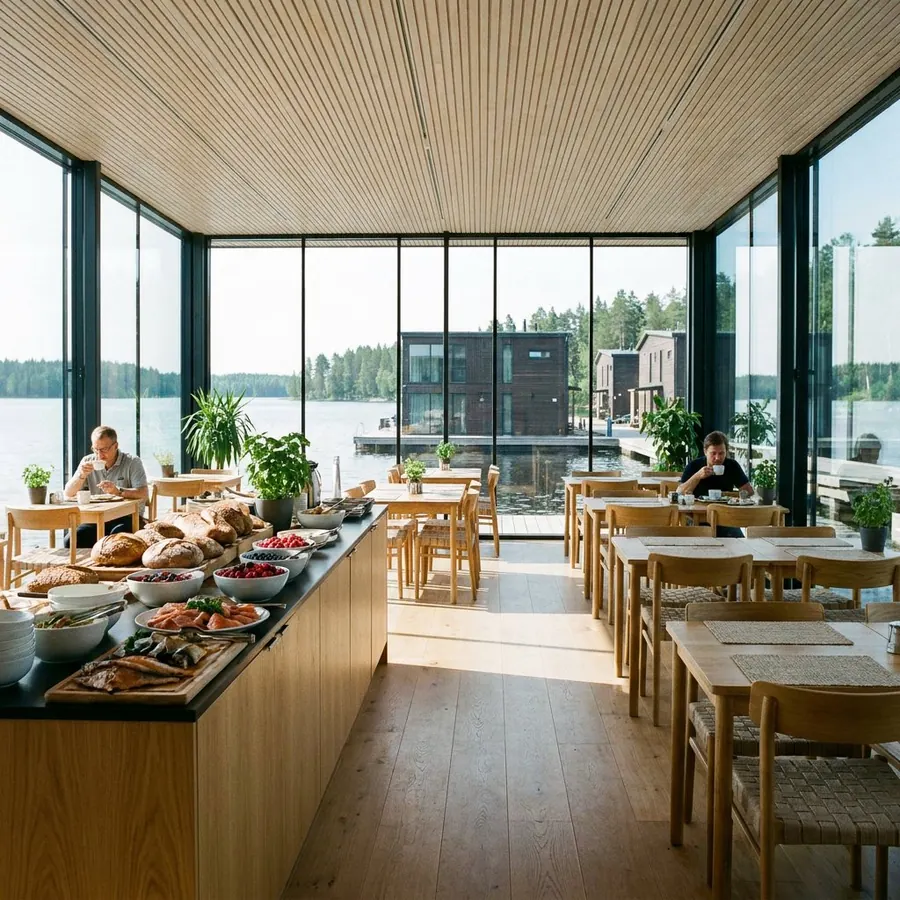
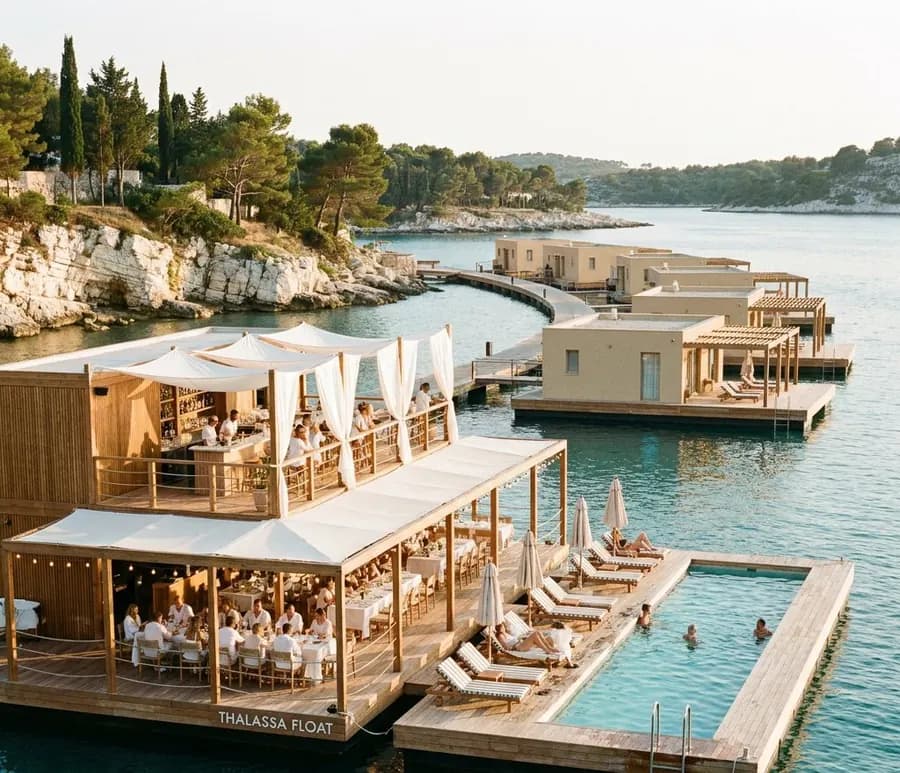
Reception, restaurant, lounge and plant room on concrete floats. A sauna raft for northern sites, a pool raft for southern ones.
Utilities on the water
Power cabling, frost-protected water pipes and a Wi-Fi backbone, all distributed from the plant room in the hub.
Filtration and pump-out
Water filtration and UV treatment where there is no mains supply. A pressure sewer from every unit to a pumping station, then to the shore network or a treatment plant.
Mooring
Anchors or pile guides sized for the wind, waves, ice and water-level range at your site.
Delivery and commissioning
Specialist transport, launch, assembly on the water, start-up, staff training and as-built documentation.
What the investor provides
The site and the right to use the water area, the permits (we prepare the technical part) and shore works: utility connections, parking, a service building and piling by a local contractor. On request, we can take these on under a separate contract.
One system, three climates
Choose the edition for your coast
The platform, pontoons and building services are the same everywhere. The cladding, shading and wellness raft change with the climate.
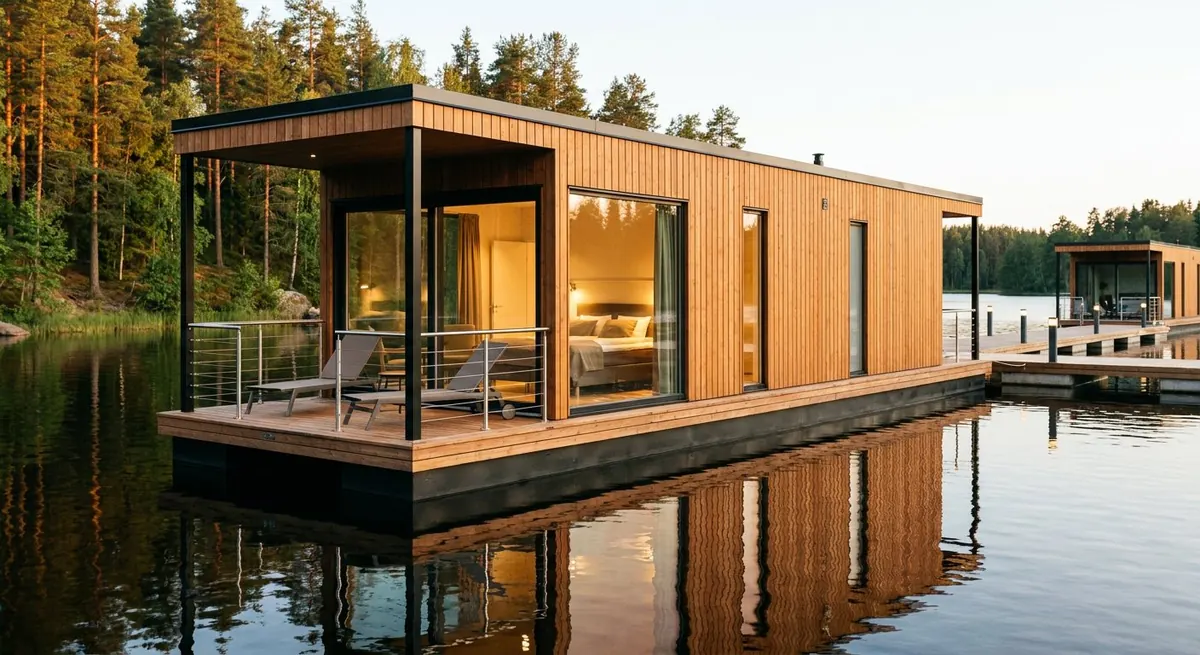
Nordic
- Thermally modified timber cladding, black frames, glazing facing the water
- Insulated for year-round use, underfloor heating, heat-recovery ventilation
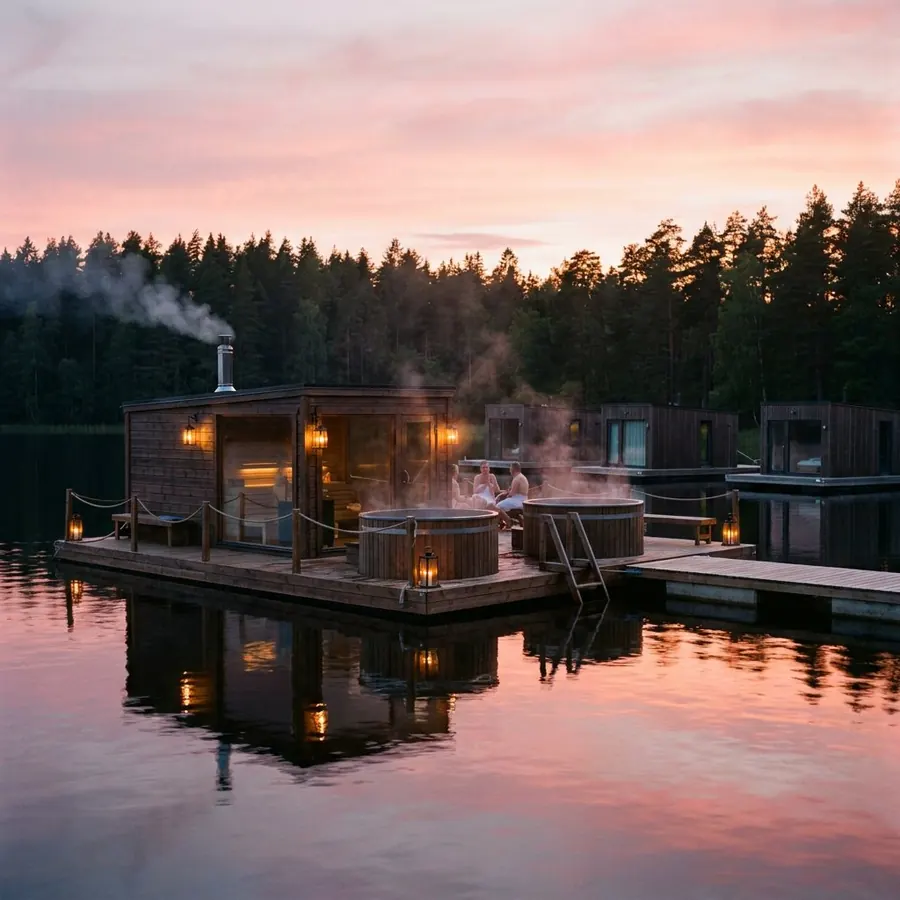
- Sauna raft with hot tubs and a ladder into the lake
- Bubbler system keeps the water around the units ice-free in winter
For Scandinavia, the Baltics, Germany, Poland and Alpine lakes.
Standard specification
Village layouts
Six ways to lay out a village
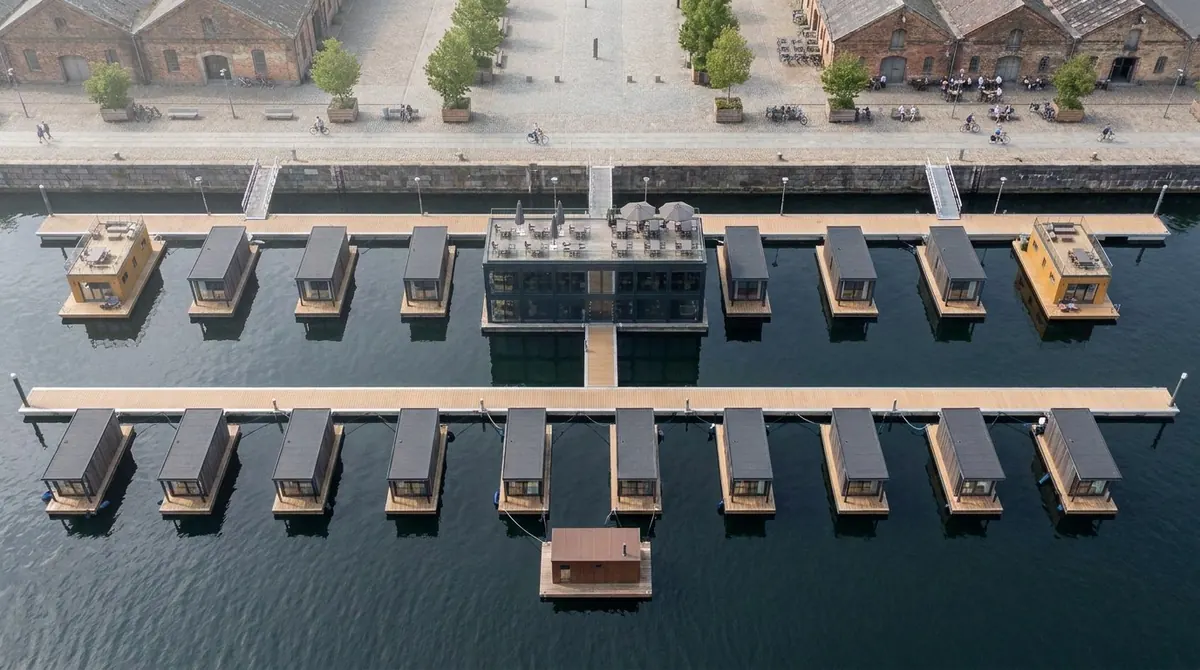
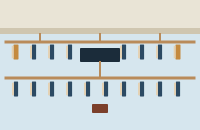
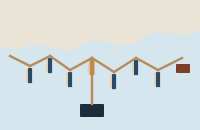
Each layout takes 20–30 rooms and is adapted to the water depth, shoreline, wind and view. On the small plans: blue = Villa Duo, ochre = suites, dark = hub, brown = sauna or pool raft.
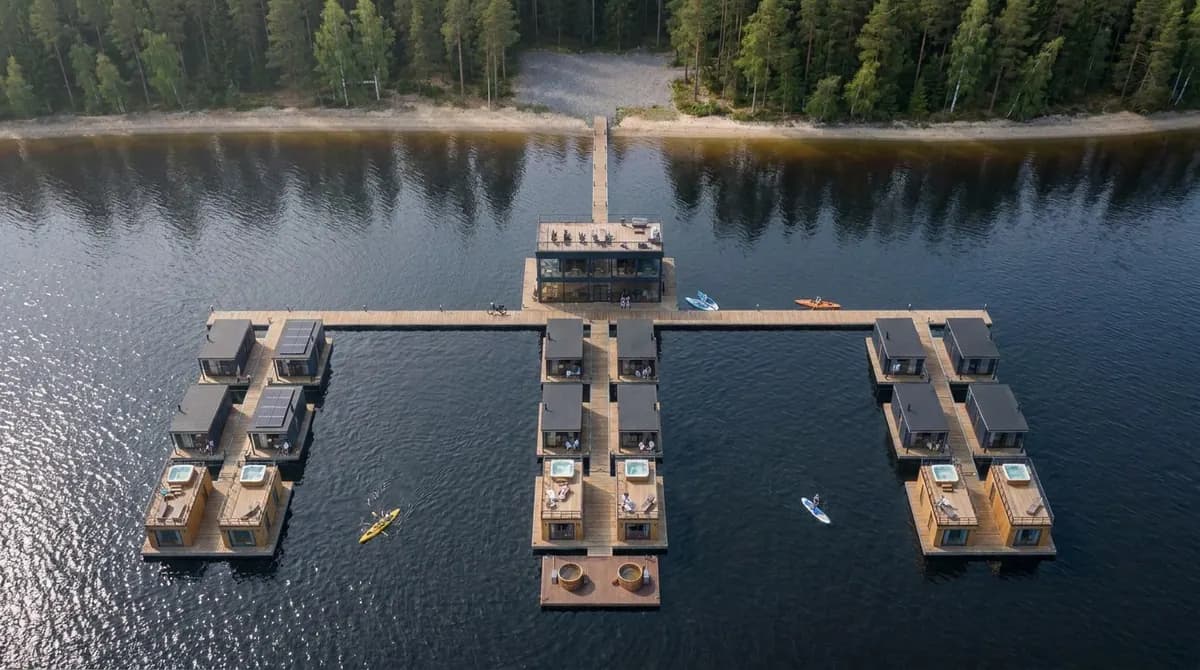
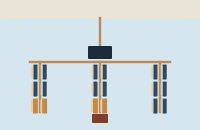
Comb
A main pier, the hub and three finger piers. Rooms are moored side-on to the walkways, with glazing facing the water.
Lakes or bays with a straight shoreline. The simplest to build and operate.
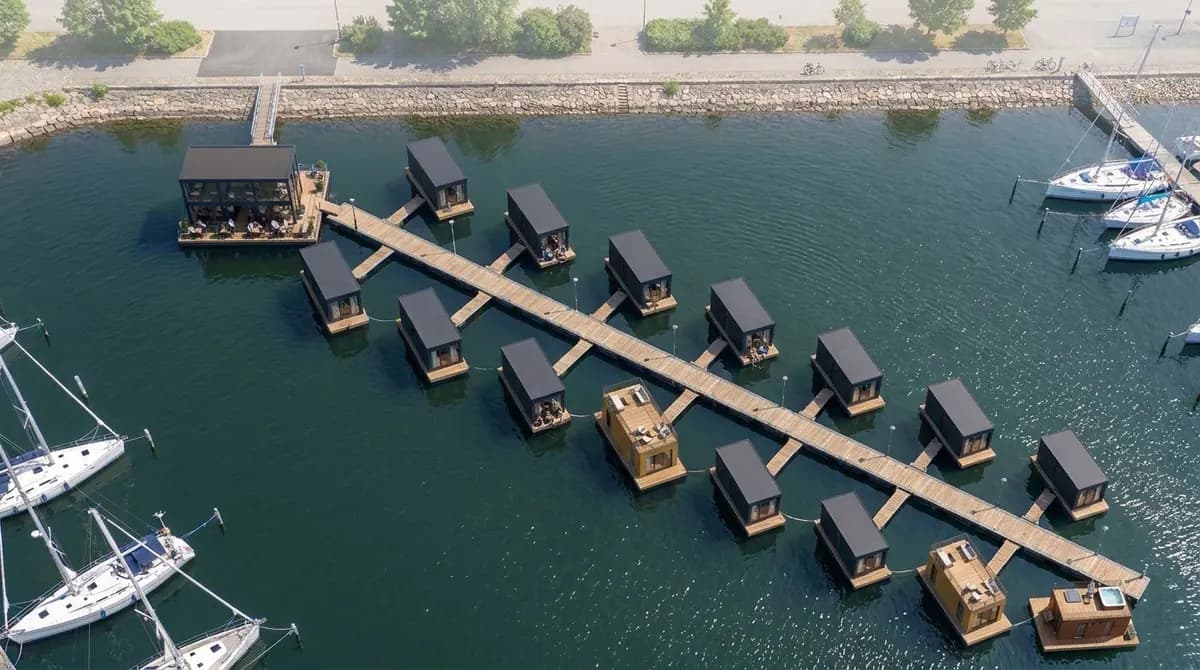
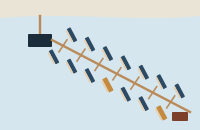
Herringbone
One long walkway with units angled at 60° on both sides.
Narrow harbours, canals or marinas. Each unit has its own outlook.
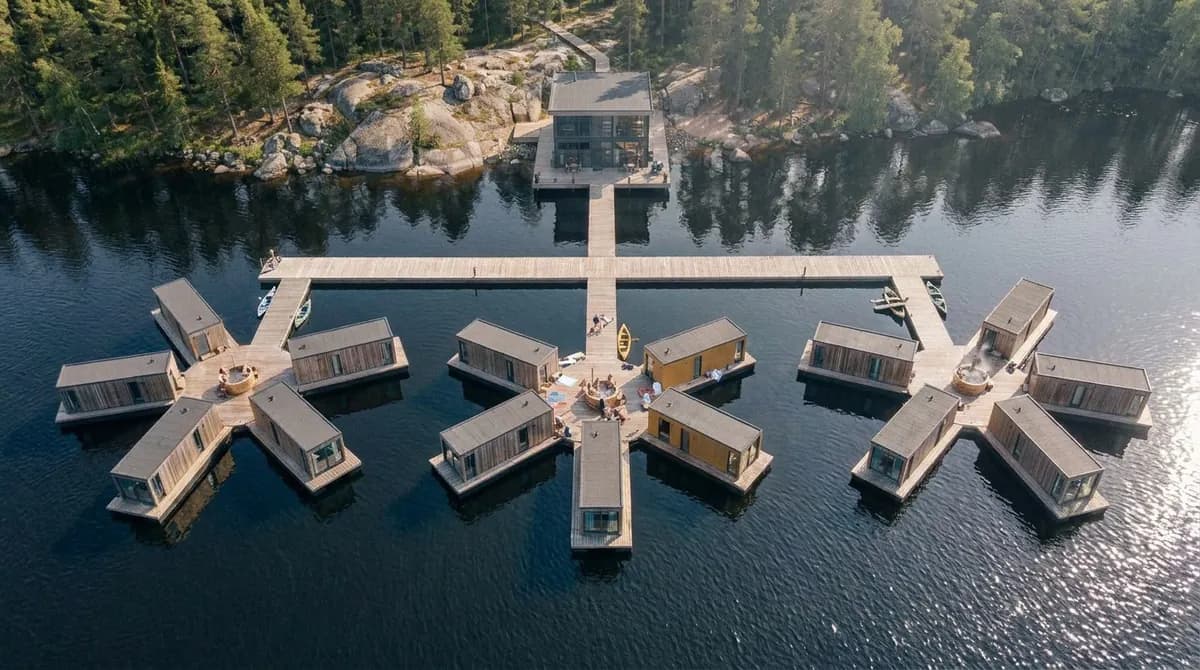
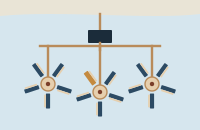
Stars
Clusters of five units around a shared floating terrace with a hot tub.
Groups, families and corporate retreats can book a whole cluster.
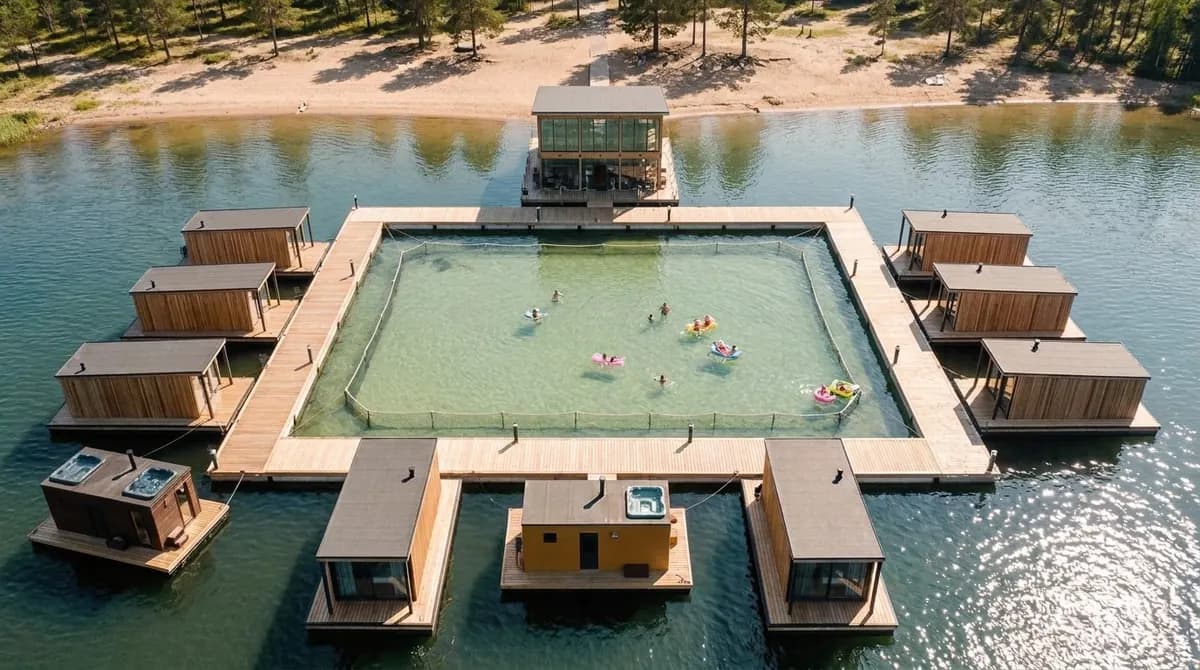
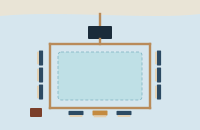
Lagoon
Units around the edge of a sheltered swimming area.
Open water with waves or currents; family holidays.
Quay
Two rows along a city promenade with the hub between them.
City harbours and canals. Year-round demand.
Zigzag
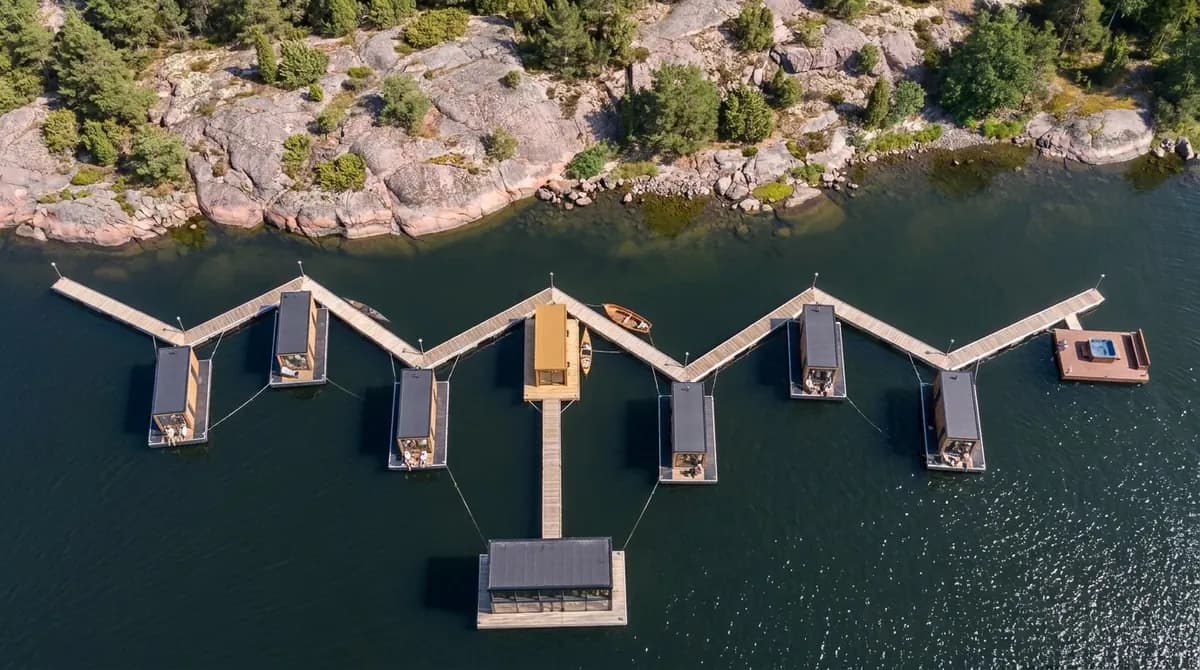
A timber walkway following a rocky shoreline, with 6–10 units.
Archipelagos and nature parks. Low impact; can be seasonal.
House types
Eight house types from the same modules
Villa Duo and Villa Suite are the standard room types. The same villa bodies and platforms combine into six more. Two-storey versions get a project-specific stability calculation.
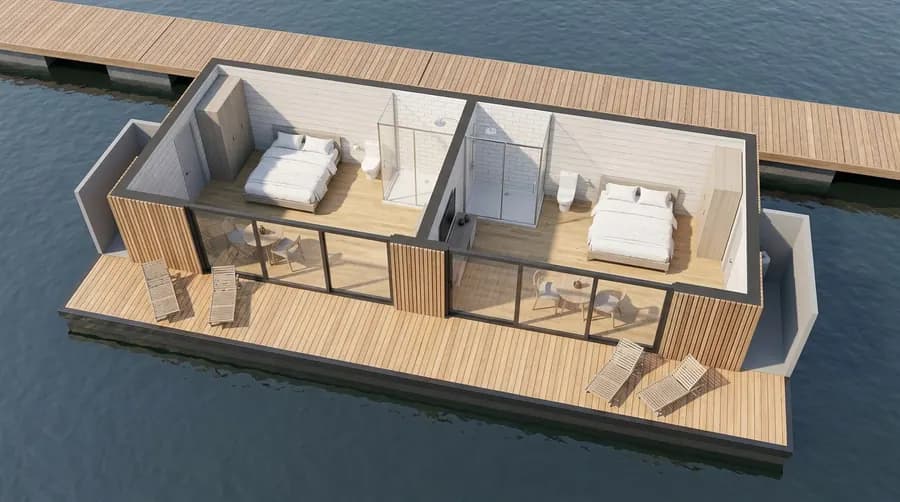
Villa Duo
Two rooms of about 20 m² in one villa, each with its own shower room and a 12 m² terrace over the water.
≈ 2 × 20 m² · 2 + 2 guests
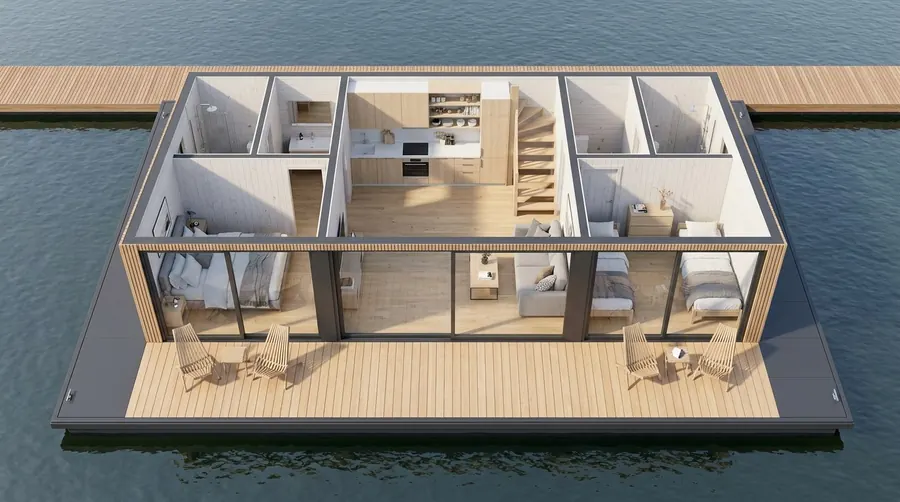
Villa Suite
Two bedrooms, two shower rooms and a living room with kitchen; optional roof terrace with hot tub.
≈ 55 m² · 4 + 2 guests
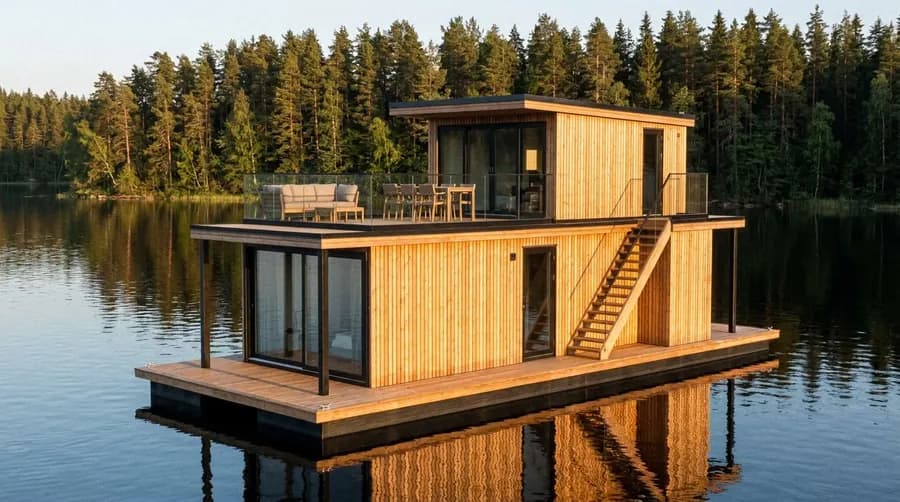
Two-storey loft
Two villa bodies, the upper one set back, with a roof terrace of about 25 m².
≈ 70 m² · families of 4–6
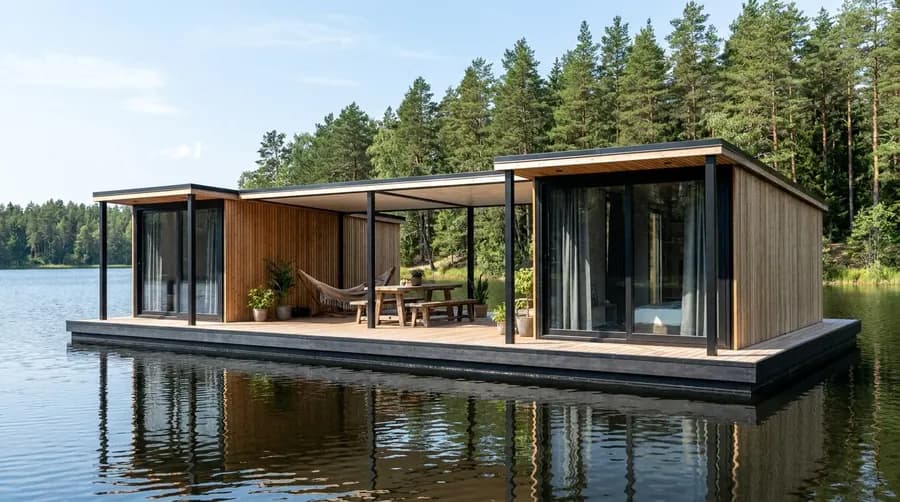
Twin villa with patio
Two 6 m units on linked platforms with a covered patio between them.
≈ 50 m² · 2 bedrooms
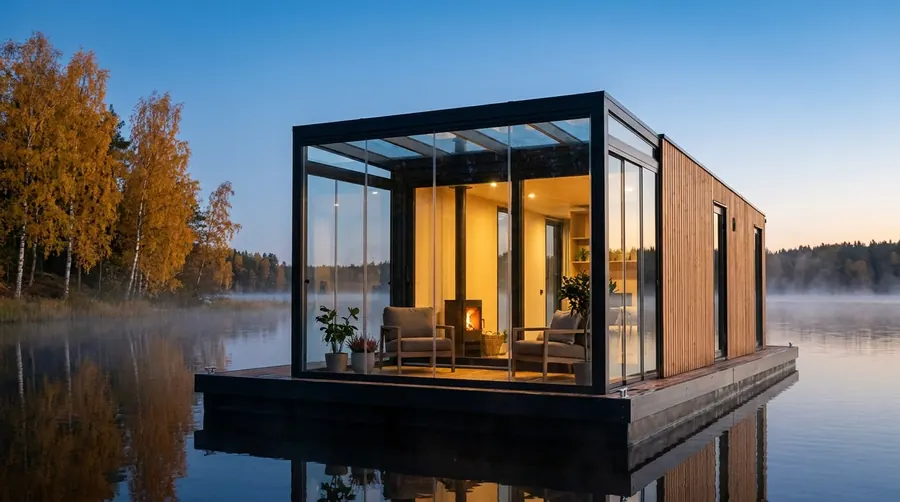
Glass veranda
Duo or Suite with a glazed terrace that opens up in summer.
+15 m² · season 2–3 months longer
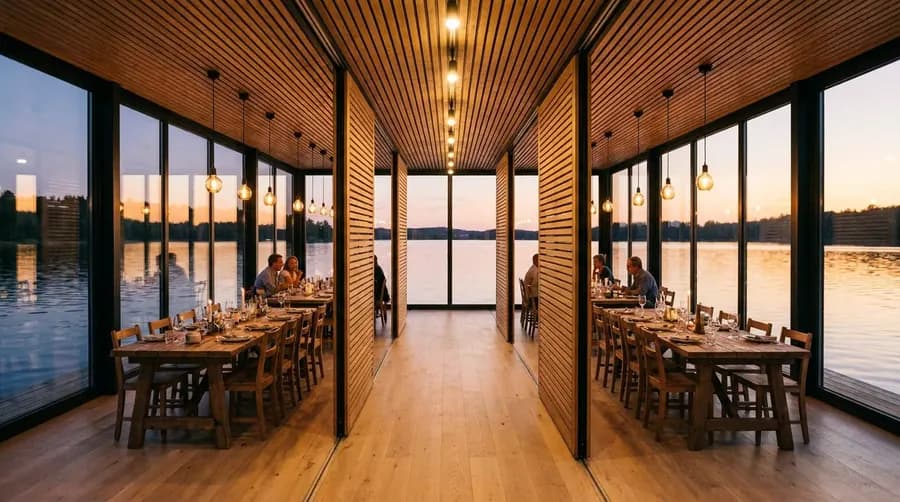
Flex hall
Open-plan 12 × 5 m module with sliding walls for a restaurant, meetings or spa.
55–60 m² · up to 40 guests
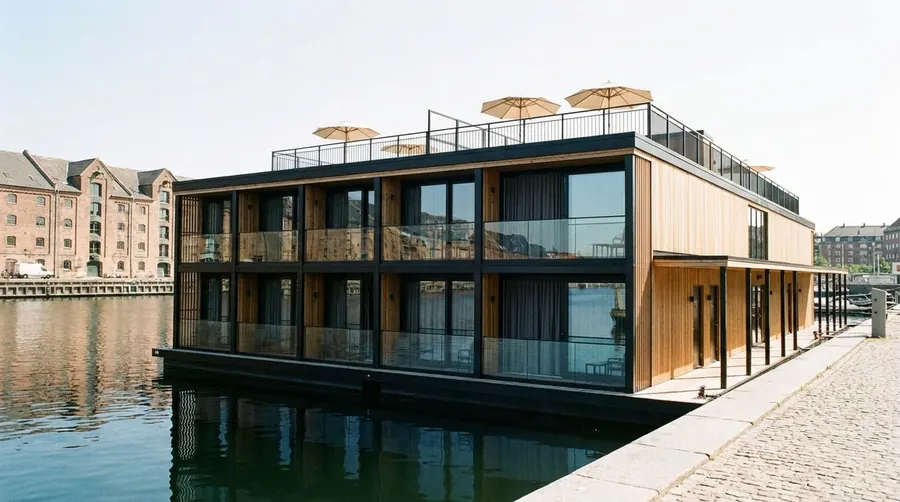
Room block
Two platforms in a row: six rooms of about 17 m² and a covered entrance gallery.
Urban sites with limited water area
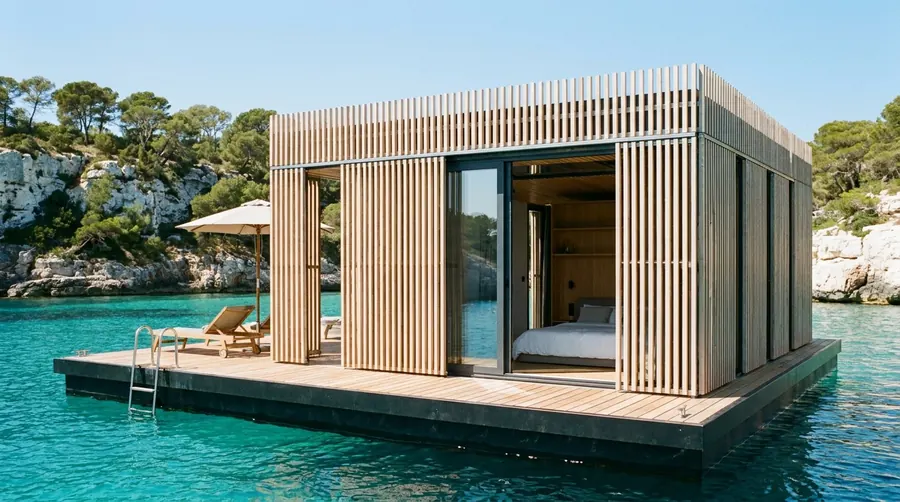
Louvre skin
Timber louvres over any module for shade, privacy and airflow.
Mediterranean edition
Plan a village
Village size and what goes on the water
Move the slider to see a typical layout and what goes on the water.
30
13
Villa Duo modules (2 rooms each)
4
Villa Suites (2 bedrooms each)
320 m
floating walkways with lighting
17
service columns
≈ 2.4 ha
water area required
Sauna raft
wellness raft
Budget, timeline and expected returns depend on the site. We set them out in a personal offer once we have received your request.
Request a feasibility studyTypical figures for a sheltered site. We adapt the layout to your water area, depths and shoreline.
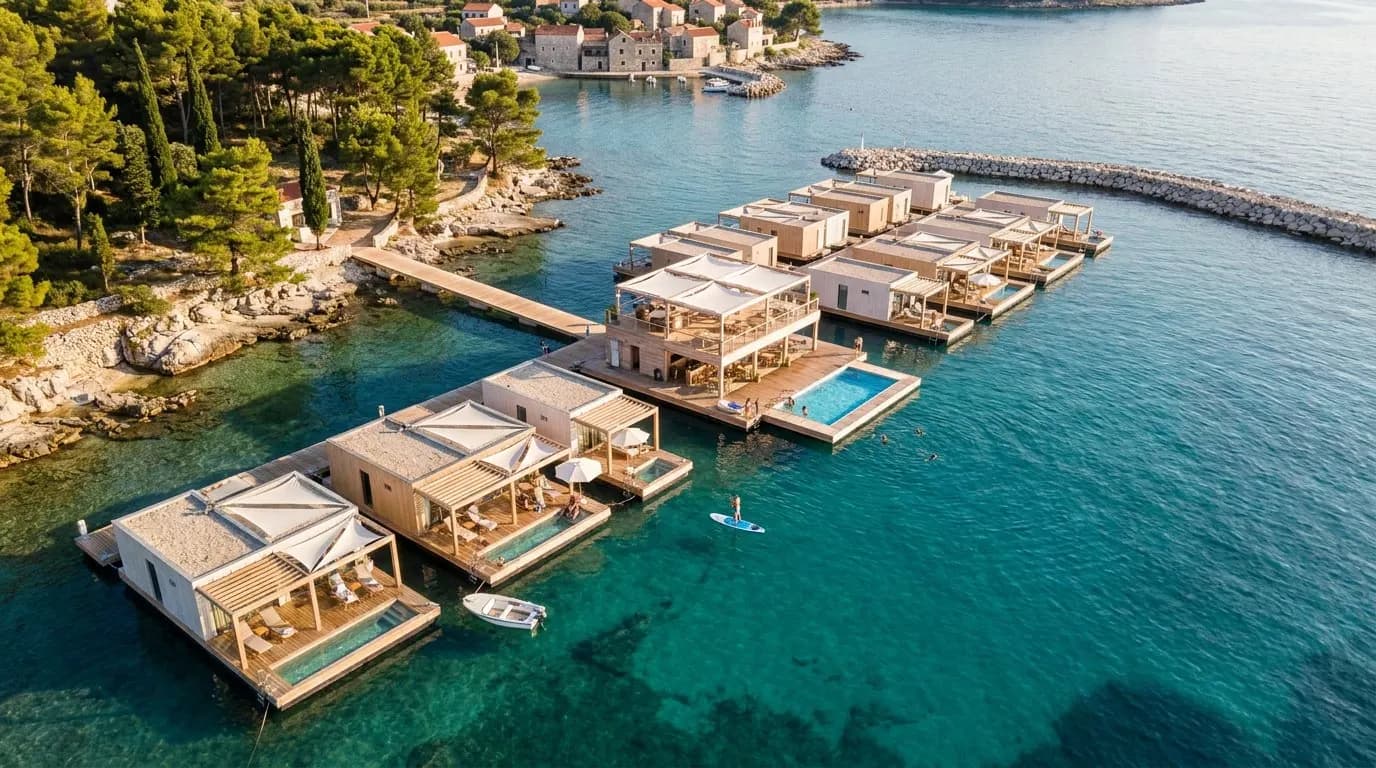
Southern Europe
Long seasons, higher rates
Pergolas with adjustable louvres, light timber, and a pool raft and beach club in place of the sauna. Marine-grade fittings for salt water, in a bay sheltered by a breakwater.
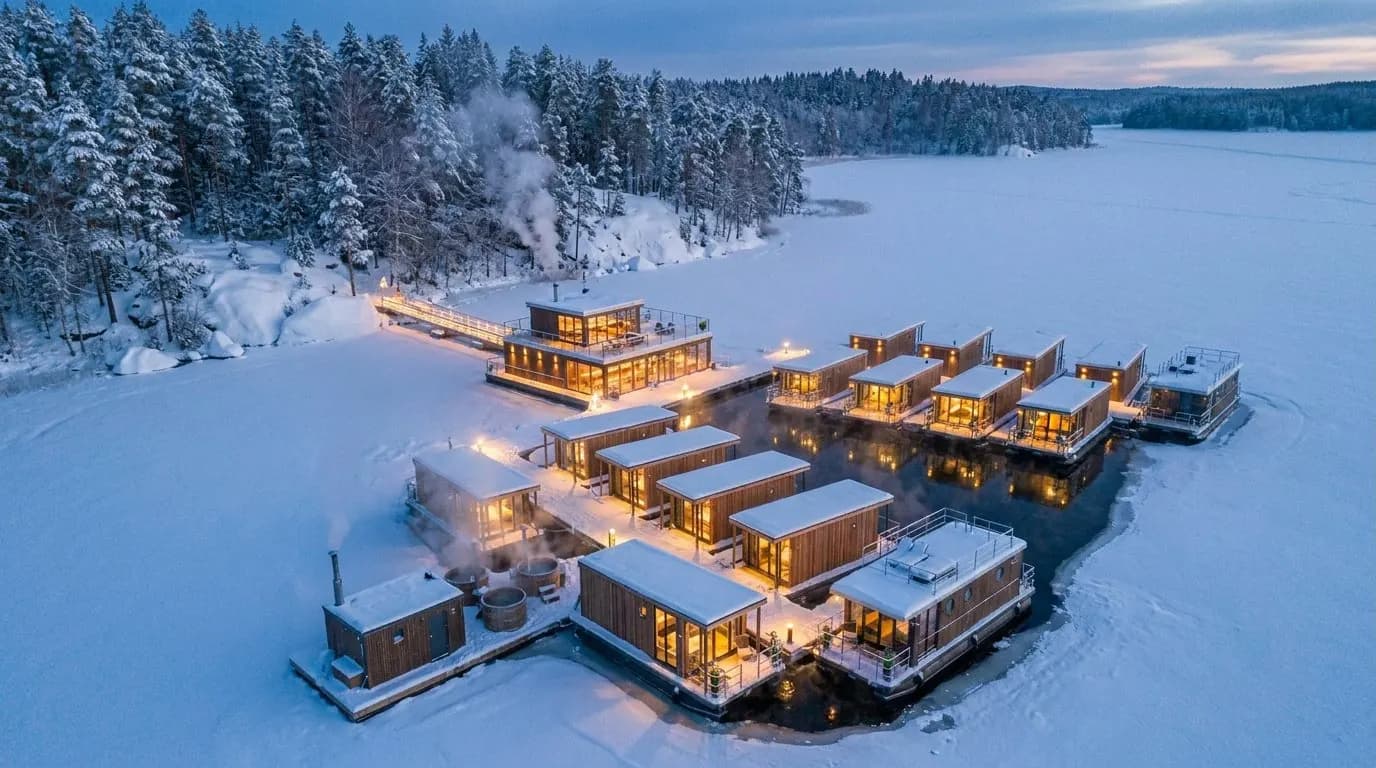
Northern Europe
Open in winter too
The villa bodies are insulated for year-round use, water pipes are frost-protected and bubbler systems keep the water around the units free of ice. Winter offers include sauna and ice swimming, Christmas stays, corporate events and the northern lights.
Where it fits
Sites that work
Existing marina
Rooms on spare berths, sharing the existing shore facilities, parking and services.
City quay or old harbour
Year-round demand and a new use for idle water in the city centre.
Hotel or resort on the shore
Rooms on the water next to an existing restaurant; a light hub is enough.
Sheltered sea bay
Long southern season; breakwater and marine-grade mooring.
Lake by a national park
Nature tourism, sauna culture, winter activities.
Flooded quarry or former industrial site
A new waterfront in the city on low-cost land.
Archipelago and rocky shores
Zigzag walkway, minimal impact on the landscape.
Seasonal site
Summer at the resort, winter in a sheltered harbour.
For municipalities: floating buildings use water instead of new building land and rise with the water during floods.
Extra modules
Floating restaurant
60–80 seats plus a deck. A waterfront location without buying land.
Water-sports club
Kayak and SUP storage and hire, fitness.
Event pavilion
Glazed hall for weddings, meetings and concerts.
Sail-away suites
Motorised Nordic Season houseboats: guests set off for 1–3 nights and return to the village.
Have a site in mind?
Send us the location and your plans. We will reply with initial questions, a draft layout and our investor concept document.
Prices and specifications are indicative and subject to change. Visualisations are illustrative.